This popular Beazer Hickory model, built in April 2025, offers a beautifully designed open floor plan with 3 bedrooms and 2 full bathrooms, all on one level - ideal for convenient single-story living in the highly desirable Carolina Forest area. A welcoming foyer with a tray ceiling opens into a spacious family-style dining area and flows seamlessly into the gourmet kitchen, featuring Golden Gate quartz countertops, a white subway tile backsplash, a large center island with breakfast bar and pendant lighting, upgraded 42" Maple Burlap soft-close cabinets with under-cabinet lighting and roll-out drawers, and a full suite of stainless steel appliances including a gas cooktop with vent hood, double wall ovens, built-in microwave, Whirlpool dishwasher, and Frigidaire refrigerator. A walk-in butler?s pantry with wood shelving and a decorative glass door adds both function and charm. The open living area provides access to a screened porch overlooking a private, wooded backyard with a 17' x 11' patio?perfect for relaxing or entertaining. The spacious owner?s suite features backyard views and a luxurious ensuite bath with a zero-entry walk-in shower, rain showerhead, bench seating, dual vanity, water closet, linen storage, and a custom walk-in closet with built-in shelving. Additional highlights include remote-controlled ceiling fans, ample closet space, a mudroom, laundry room with utility storage, and a 2-car garage with a tankless water heater, garage door opener, and plumbing ready for a sink. Finishes include Mohawk laminate hardwood flooring in the main living areas and tile in the bathrooms and laundry. This Energy Star certified home offers efficiency and long-term savings. Located in the gated Harborview community with natural gas, residents enjoy amenities including a junior Olympic-sized pool and clubhouse, all just minutes from the Intracoastal Waterway, shopping, dining, top-rated Carolina Forest schools, and approximately 3.5 miles to the beach.
For sale
$475,875
1224 Safe Haven Dr., Myrtle Beach, SC 29579
3beds
2,016sqft
Single Family Residence
Built in 2025
6,098 Square Feet Lot
$467,900 Zestimate®
$236/sqft
$161/mo HOA
What's special
- 196 days
- 132
- 4
Zillow last checked:
Listing updated:
Listed by:
Houser & Co. Team 843-999-5933,
CENTURY 21 Broadhurst,
Casey M Houser 843-999-5933,
CENTURY 21 Broadhurst
Source: CCAR,MLS#: 2608626 Originating MLS: Coastal Carolinas Association of Realtors
Originating MLS: Coastal Carolinas Association of RealtorsFacts & features
Interior
Bedrooms & bathrooms
- Bedrooms: 3
- Bathrooms: 2
- Full bathrooms: 2
Rooms
- Room types: Foyer, Screened Porch, Utility Room
Primary bedroom
- Features: Main Level Primary, Walk-In Closet(s)
- Level: First
Primary bathroom
- Features: Dual Sinks, Separate Shower, Vanity
Dining room
- Features: Separate/Formal Dining Room
Kitchen
- Features: Breakfast Bar, Dishwasher, Kitchen Exhaust Fan, Kitchen Island, Pantry, Stainless Steel Appliances, Solid Surface Counters
Living room
- Features: Ceiling Fan(s)
Other
- Features: Bedroom on Main Level, Entrance Foyer, Utility Room
Heating
- Central, Electric
Cooling
- Central Air
Appliances
- Included: Cooktop, Double Oven, Dishwasher, Disposal, Microwave, Refrigerator, Range Hood, Trash Compactor
- Laundry: Washer Hookup
Features
- Dual Sinks, Main Level Primary, Split Bedrooms, Separate Shower, Vanity, Walk-In Closet(s), Window Treatments, Breakfast Bar, Bedroom on Main Level, Entrance Foyer, Kitchen Island, Stainless Steel Appliances, Solid Surface Counters
- Flooring: Tile, Wood
- Windows: Window Treatments
Interior area
- Total structure area: 2,562
- Total interior livable area: 2,016 sqft
Property
Parking
- Total spaces: 4
- Parking features: Attached, Garage, Two Car Garage, Garage Door Opener
- Attached garage spaces: 2
Features
- Levels: One
- Stories: 1
- Patio & porch: Rear Porch, Front Porch, Patio, Porch, Screened
- Exterior features: Porch, Patio
- Pool features: Community, Outdoor Pool
Lot
- Size: 6,098 Square Feet
- Features: Outside City Limits, Rectangular, Rectangular Lot
Details
- Additional parcels included: ,
- Parcel number: 42616020022
- Zoning: Res
- Special conditions: None
Construction
Type & style
- Home type: SingleFamily
- Architectural style: Ranch
- Property subtype: Single Family Residence
Materials
- HardiPlank Type
- Foundation: Slab
Condition
- Resale
- Year built: 2025
Details
- Builder model: Hickory
- Builder name: Beazer
Utilities & green energy
- Water: Public
- Utilities for property: Cable Available, Electricity Available, Natural Gas Available, Other, Phone Available, Sewer Available, Underground Utilities, Water Available
Community & HOA
Community
- Features: Clubhouse, Golf Carts OK, Gated, Recreation Area, Long Term Rental Allowed, Pool
- Security: Security System, Gated Community, Smoke Detector(s)
- Subdivision: Harborview
HOA
- Has HOA: Yes
- Amenities included: Clubhouse, Gated, Owner Allowed Golf Cart, Owner Allowed Motorcycle, Pet Restrictions, Tenant Allowed Golf Cart, Tenant Allowed Motorcycle
- Services included: Common Areas, Pool(s), Trash
- HOA fee: $161 monthly
Location
- Region: Myrtle Beach
Financial & listing details
- Price per square foot: $236/sqft
- Date on market: 4/2/2026
- Electric utility on property: Yes
Estimated market value
$467,900
$445,000 - $491,000
$2,381/mo
Price history
| Date | Event | Price |
|---|---|---|
| 5/21/2026 | Price change | $475,875-0.4%$236/sqft |
Source:  CCAR #2608626 Report a problem CCAR #2608626 Report a problem | ||
| 4/17/2026 | Price change | $478,000-0.4%$237/sqft |
Source: CCAR #2608626 Report a problem | ||
| 4/2/2026 | Listed for sale | $479,8500%$238/sqft |
Source: CCAR #2608626 Report a problem | ||
| 3/28/2026 | Listing removed | $479,900$238/sqft |
Source: CCAR #2523055 Report a problem | ||
| 1/2/2026 | Price change | $479,900-7.5%$238/sqft |
Source: CCAR #2523055 Report a problem | ||
| 9/20/2025 | Listed for sale | $519,000$257/sqft |
Source: CCAR #2523055 Report a problem | ||
Public tax history
Tax history is unavailable.
Monthly payment
Est. payment
Payment breakdown
Explore the cost of this home by adjusting the details. Changes won't be saved.Climate risks
Neighborhood: 29579
Nearby schools
Schools provided by the listing agent
- Elementary: River Oaks Elementary
- Middle: Ten Oaks Middle
- High: Carolina Forest High School
Source: CCAR. This data may not be complete. We recommend contacting the local school district to confirm school assignments for this home.
- $450,0003 bd2 ba2k sqft1224 Safe Haven Dr LOT 138, Myrtle Beach, SC 29579Sold

- $410,8073 bd2 ba2k sqft1228 Safe Haven Dr LOT 139, Myrtle Beach, SC 29579Sold
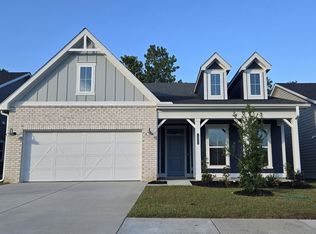
- $514,4594 bd3 ba2.6k sqft1220 Safe Haven Drive Hickory #2-LOT 137, Myrtle Beach, SC 29579Sold

- $478,0094 bd3 ba2.6k sqft1232 Safe Haven Drive Hickory #2-LOT 140, Myrtle Beach, SC 29579Sold

Similar homes
- $449,9004 bd3 ba2.4k sqft813 Covelo Ln., Myrtle Beach, SC 29579For Sale

 MLS ID #2624489, Victor R Duval, Realty One Group Dockside Cnwy. CCAR
 - $499,9003 bd3 ba2.1k sqft701 Chisholm Rd., Myrtle Beach, SC 29579For Sale
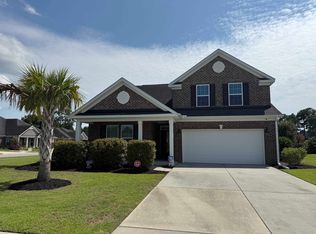 MLS ID #2616221, Ryan Korros Team, RE/MAX Southern Shores. CCAR
 - $489,0003 bd2 ba2.1k sqft1101 Shire Way, Myrtle Beach, SC 29577For Sale
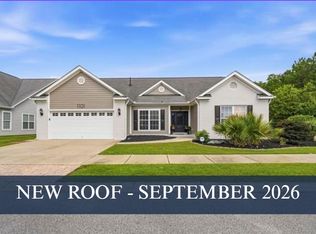 MLS ID #2615398, Sollecito Advantage Group, CB Sea Coast Advantage MI. CCAR
 - $399,9003 bd2 ba1.9k sqft4007 Da Vinci Dr., Myrtle Beach, SC 29579For Sale
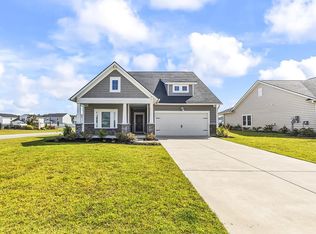 MLS ID #2623013, Sabena Dayton, Century 21 Palms Realty. CCAR
 - $412,0003 bd2 ba1.9k sqft2070 Santa Maria St., Myrtle Beach, SC 29579For SaleMLS ID #2620181, Amy A Crooks, EXP Realty LLC. CCAR
- $514,0005 bd4 ba2.9k sqft1091 Harbison Circle, Myrtle Beach, SC 29579For SaleMLS ID #2612019, Joe D Midulla, Beach Star Realty LLC. CCAR
- $399,9003 bd2 ba1.5k sqft2524 Brescia St., Myrtle Beach, SC 29579For SaleMLS ID #2620172, Cisson Team, Real Estate By The Sea. CCAR
- $395,0003 bd2 ba1.9k sqft113 Haig Dr., Myrtle Beach, SC 29579For SaleMLS ID #2619290, The Vaught Group, EXP Realty LLC. CCAR
- $649,9004 bd4 ba2.9k sqft1088 Safe Haven Dr., Myrtle Beach, SC 29579For SaleMLS ID #2614763, Coastal Carolina Group, INNOVATE Real Estate. CCAR
- $499,9993 bd2 ba1.8k sqft2407 Blue Crane Circle, Myrtle Beach, SC 29577For SaleMLS ID #2615219, Leslie M Perkins, Living South Realty. CCAR
- $394,0004 bd2 ba2.5k sqft769 Old Castle Loop, Myrtle Beach, SC 29579For SaleMLS ID #2623828, Matt Harris, Real Broker, LLC. CCAR
- $420,0004 bd3 ba2.6k sqft9039 Fort Hill Way, Myrtle Beach, SC 29579For SaleMLS ID #2624779, Brendon Payne Expert Advisors Team, Century 21 The Harrelson Group. CCAR
- $384,0003 bd2 ba1.7k sqft2040 Lone Cypress Dr, Myrtle Beach, SC 29579For SaleMLS ID #2622653, Coastal Carolina Group, INNOVATE Real Estate. CCAR
- $449,0004 bd3 ba2.2k sqft644 Brynfield Dr., Myrtle Beach, SC 29588For SaleMLS ID #2607030, Irene Hu, Diamond Shores Realty. CCAR
- $383,0003 bd2 ba1.9k sqft2942 Ellesmere Circle, Myrtle Beach, SC 29579For SaleMLS ID #2521327, Barbara M Bellamy, Keller Williams Innovate South. CCAR
- $349,0004 bd3 ba2.3k sqft4209 Mariarose Ct., Myrtle Beach, SC 29579For SaleMLS ID #2612659, Coastal Carolina Group, INNOVATE Real Estate. CCAR
- $415,0004 bd3 ba2.3k sqft219 Londonshire Dr., Myrtle Beach, SC 29579For SaleMLS ID #2621240, Daniel Reilly, Realty ONE Group Dockside. CCAR
- $409,9994 bd3 ba1.9k sqft653 Kindred Dr., Myrtle Beach, SC 29588For SaleMLS ID #2623943, Dejana Ikonic, CB Sea Coast Advantage CF. CCAR
- $320,0004 bd2 ba1.7k sqft8108 Forest Edge Dr., Myrtle Beach, SC 29579For SaleMLS ID #2619794, Adam Levy, Century 21 The Harrelson Group. CCAR
- $499,0003 bd2 ba1.8k sqft5807 Whitebark Dr., Myrtle Beach, SC 29577For SaleMLS ID #2609089, Carolina Key Group, EXP Realty LLC. CCAR
