Spacious 4BR, Bonus room 12x12, 2.5BA at the end of Cul De Sac in much desired Brynfield Park community. Newly Renovated Kitchen with Quartz Countertop, Stainless Steel Appliances & Range hood. First floor Owner's Suite with bathroom and walk-in closet. Enjoy the views of the pond with easy to maintain salt-water concrete pool, from spacious patio or gazebo. Home features a 2 car garage, detached shed. Brynfield offers a fantastic community pool / playground and sidewalks throughout the community. Conveniently located between 544 and 707 with easy access to Hwy 31 and just a short drive to Beach, local dinning, shopping, golf and everything else that Myrtle Beach has to offer! *Some photos in this listing have been virtually staged*
For sale
Price cut: $26K (9/1)
$449,000
644 Brynfield Dr., Myrtle Beach, SC 29588
4beds
2,224sqft
Single Family Residence
Built in 2005
0.28 Acres Lot
$441,900 Zestimate®
$202/sqft
$96/mo HOA
What's special
Views of the pondSpacious patioStainless steel appliancesRange hoodDetached shedQuartz countertopNewly renovated kitchen
- 208 days
- 1,619
- 199
Zillow last checked:
Listing updated:
Listed by:
Irene Hu 631-487-8954,
Diamond Shores Realty
Source: CCAR,MLS#: 2607030 Originating MLS: Coastal Carolinas Association of Realtors
Originating MLS: Coastal Carolinas Association of RealtorsFacts & features
Interior
Bedrooms & bathrooms
- Bedrooms: 4
- Bathrooms: 3
- Full bathrooms: 2
- 1/2 bathrooms: 1
Rooms
- Room types: Bonus Room, Carolina Room, Utility Room
Primary bedroom
- Features: Ceiling Fan(s), Main Level Primary, Walk-In Closet(s)
- Level: First
- Dimensions: 15x12
Bedroom 1
- Level: Second
- Dimensions: 19x12
Bedroom 2
- Level: Second
- Dimensions: 11x11
Bedroom 3
- Level: Second
- Dimensions: 11x11
Primary bathroom
- Features: Dual Sinks, Tub Shower
Dining room
- Features: Separate/Formal Dining Room
Family room
- Features: Ceiling Fan(s)
Kitchen
- Features: Breakfast Bar, Ceiling Fan(s), Dishwasher, Kitchen Exhaust Fan, Pantry, Stainless Steel Appliances, Solid Surface Counters
- Dimensions: 11x22
Living room
- Features: Ceiling Fan(s)
- Dimensions: 15x15
Other
- Features: Utility Room
Heating
- Central, Electric
Cooling
- Central Air
Appliances
- Included: Dishwasher, Disposal, Microwave, Range, Refrigerator, Range Hood, Dryer, Washer
- Laundry: Washer Hookup
Features
- Attic, Ceiling Fan(s), Dual Sinks, Main Level Primary, Pull Down Attic Stairs, Permanent Attic Stairs, Tub Shower, Walk-In Closet(s), Window Treatments, Breakfast Bar, Stainless Steel Appliances, Solid Surface Counters
- Flooring: Luxury Vinyl, Luxury VinylPlank
- Windows: Window Treatments
- Attic: Pull Down Stairs,Permanent Stairs
Interior area
- Total structure area: 2,624
- Total interior livable area: 2,224 sqft
Property
Parking
- Total spaces: 6
- Parking features: Attached, Garage, Two Car Garage, Garage Door Opener
- Attached garage spaces: 2
Features
- Levels: Two
- Stories: 2
- Patio & porch: Front Porch, Patio
- Exterior features: Fence, Pool, Patio, Storage
- Has private pool: Yes
- Pool features: Community, In Ground, Outdoor Pool, Private
- Has view: Yes
- View description: Lake
- Has water view: Yes
- Water view: Lake
- Waterfront features: Pond
Lot
- Size: 0.28 Acres
- Features: Cul-De-Sac, Lake Front, Outside City Limits, Pond on Lot
Details
- Additional parcels included: ,
- Parcel number: 44802040013
- Zoning: PDD
- Special conditions: None
Construction
Type & style
- Home type: SingleFamily
- Architectural style: Traditional
- Property subtype: Single Family Residence
Materials
- Vinyl Siding
- Foundation: Slab
Condition
- Resale
- Year built: 2005
Utilities & green energy
- Water: Public
- Utilities for property: Cable Available, Electricity Available, Sewer Available, Underground Utilities, Water Available
Community & HOA
Community
- Features: Clubhouse, Golf Carts OK, Recreation Area, Long Term Rental Allowed, Pool
- Security: Smoke Detector(s)
- Subdivision: Brynfield Park
HOA
- Has HOA: Yes
- Amenities included: Clubhouse, Owner Allowed Golf Cart, Owner Allowed Motorcycle, Pet Restrictions, Tenant Allowed Golf Cart, Tenant Allowed Motorcycle
- Services included: Association Management, Common Areas, Legal/Accounting, Pool(s), Recreation Facilities, Trash
- HOA fee: $96 monthly
Location
- Region: Myrtle Beach
Financial & listing details
- Price per square foot: $202/sqft
- Tax assessed value: $490,710
- Annual tax amount: $5,243
- Date on market: 3/17/2026
- Listing terms: Cash,Conventional,FHA,VA Loan
- Electric utility on property: Yes
Estimated market value
$441,900
$420,000 - $464,000
$2,830/mo
Price history
| Date | Event | Price |
|---|---|---|
| 9/1/2026 | Price change | $449,000-5.5%$202/sqft |
Source:  CCAR #2607030 Report a problem CCAR #2607030 Report a problem | ||
| 8/2/2026 | Price change | $475,000-2.1%$214/sqft |
Source: CCAR #2607030 Report a problem | ||
| 7/3/2026 | Price change | $485,000-1%$218/sqft |
Source: CCAR #2607030 Report a problem | ||
| 6/4/2026 | Price change | $489,900-6.7%$220/sqft |
Source: CCAR #2607030 Report a problem | ||
| 5/6/2026 | Price change | $525,000-3.7%$236/sqft |
Source: CCAR #2607030 Report a problem | ||
| 4/2/2026 | Price change | $545,000-0.9%$245/sqft |
Source: CCAR #2607030 Report a problem | ||
| 3/18/2026 | Listed for sale | $550,000+61.8%$247/sqft |
Source: CCAR #2607030 Report a problem | ||
| 7/14/2021 | Sold | $339,900+13.3%$153/sqft |
Source: CCAR #2112631 Report a problem | ||
| 10/6/2020 | Sold | $299,900$135/sqft |
Source: CCAR #2018062 Report a problem | ||
| 8/29/2020 | Pending sale | $299,900$135/sqft |
Source: Grand Strand Homes & Land #2018062 Report a problem | ||
| 8/28/2020 | Listed for sale | $299,900-6.3%$135/sqft |
Source: Grand Strand Homes & Land #2018062 Report a problem | ||
| 6/1/2018 | Listing removed | $319,900$144/sqft |
Source: Carolina Forest - WEICHERT, REALTORS - Southern Coast #1724716 Report a problem | ||
| 3/15/2018 | Price change | $319,900-1.5%$144/sqft |
Source: Carolina Forest - WEICHERT, REALTORS - Southern Coast #1724716 Report a problem | ||
| 2/5/2018 | Price change | $324,900-1.2%$146/sqft |
Source: Carolina Forest - WEICHERT, REALTORS - Southern Coast #1724716 Report a problem | ||
| 1/15/2018 | Price change | $329,000-0.3%$148/sqft |
Source: Carolina Forest - WEICHERT, REALTORS - Southern Coast #1724716 Report a problem | ||
| 11/25/2017 | Listed for sale | $330,000+37.5%$148/sqft |
Source: Weichert REALTORS CF #1724716 Report a problem | ||
| 12/9/2011 | Listing removed | $239,921$108/sqft |
Source: CENTURY 21 Broadhurst & Associ #704660 Report a problem | ||
| 12/8/2011 | Listed for sale | $239,921+4.4%$108/sqft |
Source: CENTURY 21 Broadhurst & Associ #704660 Report a problem | ||
| 7/6/2007 | Sold | $229,900$103/sqft |
Source: Public Record Report a problem | ||
| 4/11/2007 | Sold | $229,900+16.7%$103/sqft |
Source: Public Record Report a problem | ||
| 2/9/2005 | Sold | $197,000$89/sqft |
Source: Public Record Report a problem | ||
Public tax history
| Year | Property taxes | Tax assessment |
|---|---|---|
| 2025 | $5,243 -2.9% | $427,386 |
| 2024 | $5,400 +10% | $427,386 +15% |
| 2023 | $4,911 +1.6% | $371,640 |
| 2022 | $4,833 +262.7% | $371,640 |
| 2021 | $1,332 +100.7% | -- |
| 2020 | $664 | -- |
| 2019 | -- | -- |
| 2018 | $576 | $7,930 +10.4% |
| 2017 | -- | $7,184 |
| 2016 | -- | $7,184 |
| 2015 | -- | $7,184 |
| 2014 | $503 | $7,184 |
| 2013 | -- | -- |
| 2012 | -- | -- |
| 2010 | -- | $7,856 -14.2% |
| 2009 | -- | $9,160 |
| 2008 | -- | $9,160 +27.4% |
| 2007 | -- | $7,192 |
Find assessor info on the county website
Monthly payment
Est. payment
Payment breakdown
Explore the cost of this home by adjusting the details. Changes won't be saved.Climate risks
Neighborhood: 29588
Nearby schools
Schools provided by the listing agent
- Elementary: Burgess Elementary School
- Middle: Saint James Middle School
- High: Saint James High School
Source: CCAR. This data may not be complete. We recommend contacting the local school district to confirm school assignments for this home.

Similar homes
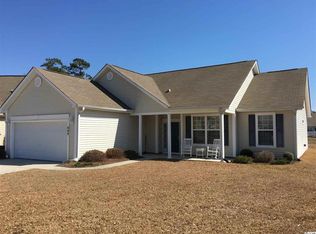
- $439,0004 bd3 ba2.2k sqft508 Coopers Hawk Ct., Myrtle Beach, SC 29588For Sale

 MLS ID #2620147, The Tavik Team, Century 21 Barefoot Realty. CCAR
 - $430,0004 bd3 ba2k sqft768 Devon Estate Ave. #Windsor Plantation, Myrtle Beach, SC 29588For Sale
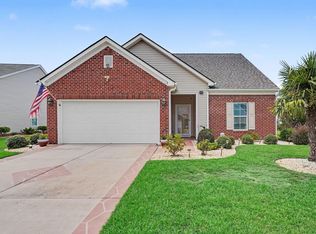 MLS ID #2621241, Georgeanne T Rice, Realty ONE Group Dockside. CCAR
 - $335,0003 bd2 ba1.8k sqft820 Clarion Ct., Myrtle Beach, SC 29588For Sale
 MLS ID #2623108, The Mills Group Team, Century 21 Barefoot Realty. CCAR
 - $448,9004 bd3 ba2.3k sqft801 Abalone Ct., Myrtle Beach, SC 29579For Sale
 MLS ID #2620921, The Collins Team, Realty ONE Group Dockside. CCAR
 - $449,9004 bd3 ba2.4k sqft813 Covelo Ln., Myrtle Beach, SC 29579For SaleMLS ID #2624489, Victor R Duval, Realty One Group Dockside Cnwy. CCAR
- $569,9005 bd4 ba2.7k sqft221 Cabo Loop, Myrtle Beach, SC 29588For SaleMLS ID #2616558, Adam Levy, Century 21 The Harrelson Group. CCAR
- $369,9004 bd3 ba2.7k sqft308 Freshwater Ct., Myrtle Beach, SC 29588For SaleMLS ID #2526684, Jerry Pinkas Team, Jerry Pinkas R E Experts. CCAR
- $270,9003 bd2 ba1.3k sqft8260 Tartan Ln., Myrtle Beach, SC 29588For SaleMLS ID #2625004, Martina P Staples-Byrne, Realty ONE Group DocksideSouth. CCAR
- $510,0004 bd3 ba2.5k sqft933 Saluda River Rd., Myrtle Beach, SC 29588For SaleMLS ID #2526461, Lindsey Brown, Century 21 The Harrelson Group. CCAR
- $445,0003 bd2 ba1.7k sqft1008 Plantation Dr., Myrtle Beach, SC 29575For SaleMLS ID #2620207, Lory Ellen L Prescott, Realty ONE Group Dockside. CCAR
- $469,5005 bd3 ba2.3k sqft327 Cypress Keyes Ln., Murrells Inlet, SC 29576For SaleMLS ID #2615949, Greg Harrelson Sales Team, Century 21 The Harrelson Group. CCAR
- $490,0003 bd3 ba2.3k sqft1425 Holtzman St., Surfside Beach, SC 29575For SaleMLS ID #2616804, The Morales Group, RE/MAX Southern Shores. CCAR
- $312,9993 bd2 ba1.6k sqft7101 Excalaber Ct., Myrtle Beach, SC 29588For SaleMLS ID #2623057, Martina P Staples-Byrne, Realty ONE Group DocksideSouth. CCAR
- $525,0003 bd3 ba2.4k sqft2665 Blue Crane Circle, Myrtle Beach, SC 29577For SaleMLS ID #2619525, The Roark Group, RE/MAX Executive. CCAR
- $449,9003 bd2 ba1.8k sqft625 Cherry Blossom Dr., Murrells Inlet, SC 29576For SaleMLS ID #2621803, Martina P Staples-Byrne, Realty ONE Group DocksideSouth. CCAR
- $520,0004 bd3 ba1.9k sqft262 Palladium Dr., Myrtle Beach, SC 29575For SaleMLS ID #2623394, Jake Lee, Keller Williams Innovate South. CCAR
- $325,0003 bd3 ba1.8k sqft300 Nairn Dr. Unit A, Myrtle Beach, SC 29588For SaleMLS ID #2622853, Kappie S Foltz Reynolds, Keller Williams Innovate South. CCAR
- $430,0003 bd2 ba1.9k sqft613 Mirella Loop, Myrtle Beach, SC 29579For SaleMLS ID #2621708, Pivot Properties Team, Keller Williams Innovate South. CCAR
- $549,9004 bd3 ba2.3k sqft946 Fox Hollow Rd., Conway, SC 29526For SaleMLS ID #2618519, Lauren T Carroll, Iron Oak Properties. CCAR
- $570,0004 bd3 ba2.5k sqft564 Hickman St., Surfside Beach, SC 29575For SaleMLS ID #2619632, Joey J Sewell, Keller Williams Innovate South. CCAR
