Welcome to 820 Clarion Ct, a beautifully refreshed 3-bedroom, 2-bath home in the desirable Brynfield Park community. Thoughtfully upgraded in 2026, this home is truly move-in ready and offers the kind of fresh, comfortable feel that makes it easy to picture yourself settling in and enjoying life from day one. Inside, new luxury vinyl plank flooring flows throughout the home, creating a clean, cohesive look that is both stylish and practical. The entire interior has been freshly painted, including the ceilings, giving every room a bright, updated feel. Ceiling fans throughout add comfort, while the kitchen has received a fresh update with painted cabinets and a new GE range. The improvements continue outside, where the exterior, garage floor, and patio have all been pressure washed for a clean, well-maintained appearance. Whether you're enjoying a quiet morning coffee, hosting friends, or simply coming home after a day out, this property offers an inviting place to relax and make it your own. Located in Brynfield Park, residents can enjoy community amenities and a convenient location close to shopping, dining, golf, entertainment, and the beautiful beaches of the Grand Strand. It's the perfect combination of a peaceful neighborhood setting with easy access to everything the Myrtle Beach area has to offer. If you've been looking for a home that feels fresh, cared for, and ready for its next chapter, 820 Clarion Ct is one to put on your list. Some photos have been virtually staged for illustration purposes only.
For sale
$344,900
820 Clarion Ct., Myrtle Beach, SC 29588
3beds
1,800sqft
Single Family Residence
Built in 2005
9,583 Square Feet Lot
$333,400 Zestimate®
$192/sqft
$101/mo HOA
What's special
Ceiling fans throughout
- 12 days
- 776
- 57
Likely to sell faster than
Zillow last checked:
Listing updated:
Listed by:
The Mills Group Team 843-252-0847,
Century 21 Barefoot Realty
Source: CCAR,MLS#: 2623108 Originating MLS: Coastal Carolinas Association of Realtors
Originating MLS: Coastal Carolinas Association of RealtorsFacts & features
Interior
Bedrooms & bathrooms
- Bedrooms: 3
- Bathrooms: 2
- Full bathrooms: 2
Rooms
- Room types: Bathroom, Foyer, Utility Room
Heating
- Central, Electric
Cooling
- Central Air
Appliances
- Included: Dishwasher, Disposal, Microwave, Range, Refrigerator, Range Hood, Dryer, Washer
- Laundry: Washer Hookup
Features
- Attic, Ceiling Fan(s), Dual Sinks, Linen Closet, Pull Down Attic Stairs, Permanent Attic Stairs, Tub Shower, Vanity, Walk-In Closet(s), Breakfast Bar, Bedroom on Main Level, Entrance Foyer, Stainless Steel Appliances
- Flooring: Vinyl
- Attic: Pull Down Stairs,Permanent Stairs
Interior area
- Total structure area: 2,180
- Total interior livable area: 1,800 sqft
Property
Parking
- Total spaces: 4
- Parking features: Attached, Garage, Two Car Garage, Garage Door Opener
- Attached garage spaces: 2
Features
- Levels: One
- Stories: 1
- Patio & porch: Rear Porch, Front Porch
- Exterior features: Porch
- Pool features: Community, Outdoor Pool
Lot
- Size: 9,583 Square Feet
- Features: Outside City Limits
Details
- Additional parcels included: ,
- Parcel number: 44802030052
- Zoning: PDD
- Special conditions: None
Construction
Type & style
- Home type: SingleFamily
- Architectural style: Ranch
- Property subtype: Single Family Residence
Materials
- Vinyl Siding
- Foundation: Slab
Condition
- Resale
- Year built: 2005
Utilities & green energy
- Water: Public
- Utilities for property: Cable Available, Electricity Available, Phone Available, Sewer Available, Underground Utilities, Water Available
Community & HOA
Community
- Features: Clubhouse, Golf Carts OK, Recreation Area, Long Term Rental Allowed, Pool
- Security: Smoke Detector(s)
- Subdivision: Brynfield Park
HOA
- Has HOA: Yes
- Amenities included: Clubhouse, Owner Allowed Golf Cart, Owner Allowed Motorcycle, Pet Restrictions
- Services included: Common Areas, Pool(s), Recreation Facilities, Trash
- HOA fee: $101 monthly
Location
- Region: Myrtle Beach
Financial & listing details
- Price per square foot: $192/sqft
- Tax assessed value: $401,727
- Annual tax amount: $1,074
- Date on market: 9/18/2026
- Listing terms: Cash,Conventional
- Electric utility on property: Yes
Estimated market value
$333,400
$317,000 - $350,000
$2,128/mo
Price history
| Date | Event | Price |
|---|---|---|
| 9/18/2026 | Listed for sale | $344,900-1.4%$192/sqft |
Source:  CCAR #2623108 Report a problem CCAR #2623108 Report a problem | ||
| 9/18/2026 | Listing removed | $349,900$194/sqft |
Source: CCAR #2620342 Report a problem | ||
| 8/28/2026 | Price change | $349,900-4.1%$194/sqft |
Source: CCAR #2620342 Report a problem | ||
| 8/17/2026 | Listed for sale | $365,000+46.1%$203/sqft |
Source: CCAR #2620342 Report a problem | ||
| 12/9/2011 | Listing removed | $249,900$139/sqft |
Source: Coast Realty, LLC #610655 Report a problem | ||
| 12/8/2011 | Listed for sale | $249,900+20.1%$139/sqft |
Source: Coast Realty, LLC #610655 Report a problem | ||
| 3/29/2006 | Sold | $208,025$116/sqft |
Source: Public Record Report a problem | ||
Public tax history
| Year | Property taxes | Tax assessment |
|---|---|---|
| 2025 | $1,074 | $267,674 |
| 2024 | $1,074 +7.1% | $267,674 +15% |
| 2023 | $1,003 +3.4% | $232,760 |
| 2022 | $970 | $232,760 |
| 2021 | $970 +2085% | -- |
| 2020 | $44 | -- |
| 2019 | -- | -- |
| 2018 | $44 | $7,040 -33.3% |
| 2017 | -- | $10,562 |
| 2016 | -- | $10,562 |
| 2015 | -- | $10,562 |
| 2014 | $29 | $10,562 |
| 2013 | -- | -- |
| 2012 | -- | -- |
| 2010 | -- | $7,832 -10.3% |
| 2009 | -- | $8,728 |
| 2008 | -- | $8,728 +225.4% |
| 2007 | -- | $2,682 |
Find assessor info on the county website
Monthly payment
Est. payment
Payment breakdown
Explore the cost of this home by adjusting the details. Changes won't be saved.Climate risks
Neighborhood: 29588
Nearby schools
Schools provided by the listing agent
- Elementary: Burgess Elementary School
- Middle: Saint James Middle School
- High: Saint James High School
Source: CCAR. This data may not be complete. We recommend contacting the local school district to confirm school assignments for this home.
Similar homes
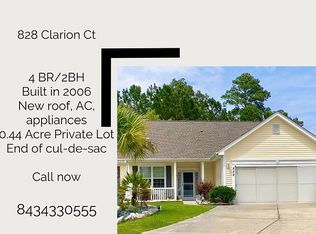
- $449,0004 bd3 ba2.2k sqft644 Brynfield Dr., Myrtle Beach, SC 29588For Sale
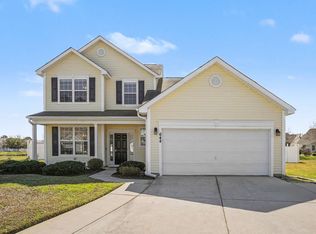
 MLS ID #2607030, Irene Hu, Diamond Shores Realty. CCAR
 - $320,0004 bd3 ba1.8k sqft1520 Swing Bridge Way, Myrtle Beach, SC 29588For Sale
 MLS ID #2619605, Jane J Zheng, Keller Williams Innovate South. CCAR
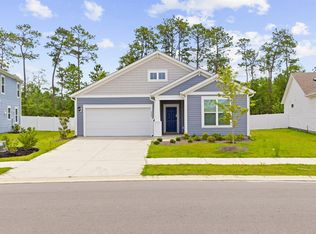
 - $364,9003 bd2 ba1.8k sqft8663 Farrier Dr, Myrtle Beach, SC 29588For Sale By Owner
- $345,0004 bd2 ba1.7k sqft502 Sagebrush St., Myrtle Beach, SC 29588For Sale
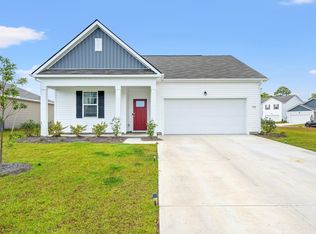 MLS ID #2619771, Brittany Hipple, The Firm Real Estate Company. CCAR
 - $392,6404 bd3 ba2.3k sqft151 Grazing St, Myrtle Beach, SC 29588New ConstructionCCAR
- $369,0006 bd3 ba2.5k sqft1580 Swing Bridge Way, Myrtle Beach, SC 29588For SaleMLS ID #2602749, Denise Vansant, Vansant Realty Group. CCAR
- $289,9003 bd2 ba1.6k sqft1143 Sennema Circle, Myrtle Beach, SC 29588For SaleMLS ID #2619963, April S Hake, Century 21 McAlpine Associates. CCAR
- $349,9003 bd2 ba1.3k sqft872 Brenda Pl., Myrtle Beach, SC 29577For SaleMLS ID #2616873, James Haas, RE/MAX Executive. CCAR
- $319,9004 bd3 ba1.4k sqft9139 Wildwood Pl., Murrells Inlet, SC 29576For SaleMLS ID #2620293, Joseph Levy, Beach & Forest Realty. CCAR
- $329,9003 bd2 ba1.7k sqft891 Helms Way, Conway, SC 29526For SaleMLS ID #2611537, Diana J Barth, RE/MAX Southern Shores. CCAR
- $315,0003 bd2 ba1.4k sqft1616 Palmetto Palm Dr., Myrtle Beach, SC 29579For SaleMLS ID #2619573, Jane J Zheng, Keller Williams Innovate South. CCAR
- $324,9004 bd2 ba1.7k sqft8108 Forest Edge Dr., Myrtle Beach, SC 29579For SaleMLS ID #2619794, Adam Levy, Century 21 The Harrelson Group. CCAR
- $294,9003 bd2 ba1.5k sqft3972 Williamson Circle, Myrtle Beach, SC 29579For SaleMLS ID #2619710, Joey J Sewell, Keller Williams Innovate South. CCAR
- $299,9004 bd3 ba1.4k sqft331 Waterside Dr., Myrtle Beach, SC 29577For SaleMLS ID #2619840, The Mills Group Team, Century 21 Barefoot Realty. CCAR
- $386,0004 bd3 ba2.2k sqft130 Hancher Dr., Myrtle Beach, SC 29588For SaleMLS ID #2619077, Krystal Edwards, Watermark Real Estate Group. CCAR
- $325,0003 bd2 ba1.5k sqft4821 Luster Leaf Circle #101, Myrtle Beach, SC 29577For SaleMLS ID #2623748, Danielle King, Realty ONE Group DocksideNorth. CCAR
- $364,9003 bd2 ba1.8k sqft5720 Cottonseed Ct., Myrtle Beach, SC 29579For SaleMLS ID #2621312, Tonyia I Stogner, Palmetto Coastal Homes. CCAR
- $299,9003 bd2 ba1.3k sqft3518 Chestnut Dr. #3518, Myrtle Beach, SC 29577For SaleMLS ID #2622283, Kelly EH Graham, Coastal Tides Realty. CCAR
- $364,9003 bd3 ba2.1k sqftBelle Harbor Townhomes, Myrtle Beach, SC 29577For SaleMLS ID #2611180, The Mills Group Team, Century 21 Barefoot Realty. CCAR
