Welcome to this beautifully refreshed 3-bedroom, 2.5-bath home in Walkers Woods, one of Carolina Forest's sought-after communities. With a 2-car garage, fenced-in backyard, and inviting paver patio, this is the kind of home that makes everyday living feel easy and weekends feel like they should last a little longer. Inside, the home feels light, open, and airy, with a spacious family room designed for comfortable everyday living and entertaining. A beautiful wood accent beam adds warmth and character, while ceiling fans keep the space comfortable. Large openings connect the family room directly to the outdoor living area, making it easy to step out onto the paver patio and enjoy the fenced backyard. The 2026 updates give the home a fresh, move-in-ready feel, including new interior paint throughout---walls, ceilings, doors, and trim---along with new granite countertops in the kitchen and more. The spacious layout provides plenty of room to gather, relax, and enjoy time with family and friends. Outside, the fenced backyard offers a private space to play, garden, grill, or simply unwind. The paver patio is perfect for morning coffee, weekend cookouts, or evenings spent entertaining friends. Located in Carolina Forest, you'll be close to shopping, dining, golf, schools, and everything the Grand Strand has to offer. If you're looking for a home that combines thoughtful 2026 updates, comfortable indoor living, and inviting outdoor space in a desirable community, this one is ready to welcome you home. Some photos have been virtually staged for illustration purposes only.
For sale
$319,500
5042 Billy K Trail, Myrtle Beach, SC 29579
3beds
1,895sqft
Single Family Residence
Built in 2006
7,840 Square Feet Lot
$310,400 Zestimate®
$169/sqft
$90/mo HOA
What's special
Inviting paver patioFenced-in backyard
- 19 days
- 1,056
- 95
Likely to sell faster than
Zillow last checked:
Listing updated:
Listed by:
The Mills Group Team 843-252-0847,
Century 21 Barefoot Realty
Source: CCAR,MLS#: 2623270 Originating MLS: Coastal Carolinas Association of Realtors
Originating MLS: Coastal Carolinas Association of RealtorsFacts & features
Interior
Bedrooms & bathrooms
- Bedrooms: 3
- Bathrooms: 3
- Full bathrooms: 2
- 1/2 bathrooms: 1
Rooms
- Room types: Foyer, Utility Room
Primary bedroom
- Features: Ceiling Fan(s), Vaulted Ceiling(s), Walk-In Closet(s)
- Level: Second
Primary bathroom
- Features: Dual Sinks, Separate Shower, Vanity
Dining room
- Features: Living/Dining Room
Family room
- Features: Ceiling Fan(s), Vaulted Ceiling(s)
Kitchen
- Features: Breakfast Bar, Dishwasher, Kitchen Exhaust Fan, Pantry, Stainless Steel Appliances, Solid Surface Counters
Living room
- Features: Ceiling Fan(s)
Other
- Features: Entrance Foyer, Utility Room
Heating
- Central, Electric
Cooling
- Central Air
Appliances
- Included: Dishwasher, Microwave, Range, Refrigerator, Range Hood
- Laundry: Washer Hookup
Features
- Ceiling Fan(s), Dual Sinks, Separate Shower, Vanity, Vaulted Ceiling(s), Walk-In Closet(s), Window Treatments, Breakfast Bar, Entrance Foyer, Stainless Steel Appliances, Solid Surface Counters
- Flooring: Vinyl
- Windows: Window Treatments
Interior area
- Total structure area: 2,295
- Total interior livable area: 1,895 sqft
Property
Parking
- Total spaces: 4
- Parking features: Attached, Garage, Two Car Garage, Garage Door Opener
- Attached garage spaces: 2
Features
- Levels: Two
- Stories: 2
- Patio & porch: Patio
- Exterior features: Fence, Patio
- Pool features: Community, Outdoor Pool
- On waterfront: Yes
- Waterfront features: Pond
Lot
- Size: 7,840 Square Feet
- Features: Lake Front, Pond on Lot, Rectangular, Rectangular Lot
Details
- Additional parcels included: ,
- Parcel number: 39810040026
- Zoning: PUD
- Special conditions: None
Construction
Type & style
- Home type: SingleFamily
- Architectural style: Traditional
- Property subtype: Single Family Residence
Materials
- Vinyl Siding
- Foundation: Slab
Condition
- Resale
- Year built: 2006
Utilities & green energy
- Water: Public
- Utilities for property: Cable Available, Electricity Available, Phone Available, Sewer Available, Water Available
Community & HOA
Community
- Features: Clubhouse, Golf Carts OK, Recreation Area, Long Term Rental Allowed, Pool
- Security: Smoke Detector(s)
- Subdivision: Walkers Woods
HOA
- Has HOA: Yes
- Amenities included: Clubhouse, Owner Allowed Golf Cart, Owner Allowed Motorcycle, Pet Restrictions
- Services included: Association Management, Common Areas, Legal/Accounting, Pool(s), Recreation Facilities
- HOA fee: $90 monthly
Location
- Region: Myrtle Beach
Financial & listing details
- Price per square foot: $169/sqft
- Tax assessed value: $326,503
- Annual tax amount: $2,883
- Date on market: 9/21/2026
- Listing terms: Cash,Conventional
- Electric utility on property: Yes
Estimated market value
$310,400
$295,000 - $326,000
$2,291/mo
Price history
| Date | Event | Price |
|---|---|---|
| 9/21/2026 | Listed for sale | $319,500-1.5%$169/sqft |
Source:  CCAR #2623270 Report a problem CCAR #2623270 Report a problem | ||
| 9/21/2026 | Listing removed | $324,500$171/sqft |
Source: CCAR #2620393 Report a problem | ||
| 9/14/2026 | Price change | $324,500-3.1%$171/sqft |
Source: CCAR #2620393 Report a problem | ||
| 9/3/2026 | Price change | $335,000-2.9%$177/sqft |
Source: CCAR #2620393 Report a problem | ||
| 8/28/2026 | Price change | $345,000-1.4%$182/sqft |
Source: CCAR #2620393 Report a problem | ||
| 8/18/2026 | Listed for sale | $349,900+163.1%$185/sqft |
Source: CCAR #2620393 Report a problem | ||
| 4/8/2020 | Sold | $133,000-23.1%$70/sqft |
Source: Public Record Report a problem | ||
| 3/26/2020 | Listed for sale | $172,900$91/sqft |
Source: Phillips Realty #2002798 Report a problem | ||
| 2/12/2020 | Pending sale | $172,900$91/sqft |
Source: Phillips Realty #2002798 Report a problem | ||
| 2/5/2020 | Listed for sale | $172,900+38.4%$91/sqft |
Source: Phillips Realty #2002798 Report a problem | ||
| 12/9/2011 | Listing removed | $124,900$66/sqft |
Source: Coldwell Banker Chicora NMB #144768 Report a problem | ||
| 12/8/2011 | Listed for sale | $124,900+5.8%$66/sqft |
Source: Coldwell Banker Chicora NMB #144768 Report a problem | ||
| 6/13/2003 | Sold | $118,000$62/sqft |
Source: Public Record Report a problem | ||
Public tax history
| Year | Property taxes | Tax assessment |
|---|---|---|
| 2025 | $2,883 | $231,587 |
| 2024 | $2,883 +6.7% | $231,587 +15% |
| 2023 | $2,701 +1.6% | $201,380 |
| 2022 | $2,659 | $201,380 |
| 2021 | $2,659 +17% | -- |
| 2020 | $2,272 | -- |
| 2019 | -- | -- |
| 2018 | $2,052 | $9,450 +50.1% |
| 2017 | -- | $6,294 |
| 2016 | -- | $6,294 0% |
| 2015 | -- | $6,295 |
| 2014 | $2,037 | $6,295 |
| 2013 | -- | -- |
| 2012 | -- | -- |
| 2010 | -- | $6,624 +18% |
| 2009 | -- | $5,612 |
| 2008 | -- | $5,612 +19.6% |
| 2007 | -- | $4,692 |
| 2005 | -- | $4,692 |
| 2004 | $825 +14.4% | $4,692 +14.4% |
| 2003 | $721 | $4,100 |
| 2001 | -- | -- |
Find assessor info on the county website
Monthly payment
Est. payment
Payment breakdown
Explore the cost of this home by adjusting the details. Changes won't be saved.Climate risks
Neighborhood: Carolina Forest
Nearby schools
Schools provided by the listing agent
- Elementary: Ten Oaks Elementary School
- Middle: Ten Oaks Middle
- High: Carolina Forest High School
Source: CCAR. This data may not be complete. We recommend contacting the local school district to confirm school assignments for this home.

Similar homes
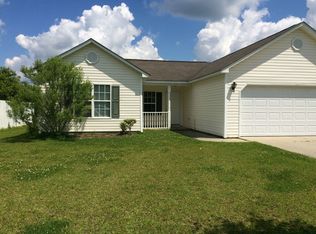
- $324,9003 bd2 ba1.4k sqft4466 West Walkerton Rd., Myrtle Beach, SC 29579For Sale

 MLS ID #2624118, Charles Everham, CRG Homes. CCAR
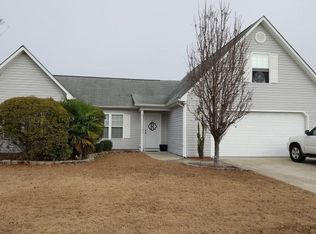
 - $319,9003 bd3 ba1.6k sqft4773 Southgate Pkwy., Myrtle Beach, SC 29579For Sale
 MLS ID #2618343, Brandon D Pichey, Coastal Tides Realty. CCAR
 - $315,0003 bd2 ba1.4k sqft4673 Southgate Pkwy., Myrtle Beach, SC 29579For Sale
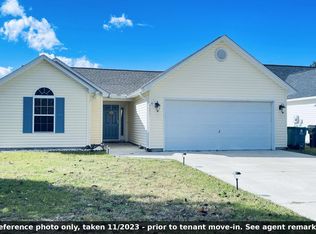 MLS ID #2622594, Paula M Ogden, Metro to Coast LLC. CCAR
 - $399,0003 bd3 ba2.1k sqft2371 Covington Dr., Myrtle Beach, SC 29579For Sale
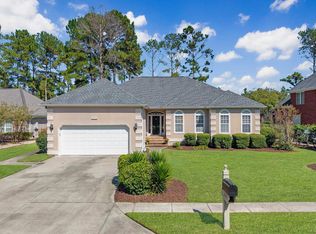 MLS ID #2624802, Ashley C DeLong, RE/MAX Southern Shores. CCAR
 - $398,9504 bd3 ba2.1k sqft4456 W Walkerton Dr., Myrtle Beach, SC 29579For SaleMLS ID #2624589, Josh Meetre, Century 21 Palms Realty. CCAR
- $319,9994 bd3 ba2.1k sqft465 Dandelion Ln., Myrtle Beach, SC 29579For SaleMLS ID #2622031, Salty Air Agents, Coastal Cove Realty Group. CCAR
- $365,0003 bd2 ba1.7k sqft810 Indianola Ct., Myrtle Beach, SC 29579For SaleMLS ID #2622192, Joe M Scaturro, Keller Williams The Forturro Group. CCAR
- $334,2504 bd3 ba2k sqft480 Dandalion Ln., Myrtle Beach, SC 29579For SaleMLS ID #2621559, Blackwater Team, Welcome Home Realty. CCAR
- $289,9003 bd2 ba1.2k sqft636 Pepperbush Dr. Avalon lot 261, Myrtle Beach, SC 29579For SaleMLS ID #2624021, Courtney Bergman, RE/MAX Southern Shores. CCAR
- $295,0003 bd2 ba1.3k sqft4572 E Walkerton Rd., Myrtle Beach, SC 29579For SaleMLS ID #2618248, Casey S Kurucz, Keller Williams Innovate South. CCAR
- $375,0003 bd3 ba2.2k sqft423 Blackberry Ln., Myrtle Beach, SC 29579For SaleMLS ID #2623474, Leslie M Perkins, Living South Realty. CCAR
- $358,0003 bd2 ba1.7k sqft215 Turning Pines Loop, Myrtle Beach, SC 29579For SaleMLS ID #2624305, Karen R Albright, Opendoor Brokerage LLC. CCAR
- $310,0004 bd3 ba1.9k sqft464 Dandelion Ln., Myrtle Beach, SC 29579For SaleMLS ID #2616382, Pivot Properties Team, Keller Williams Innovate South. CCAR
- $330,0003 bd2 ba1.3k sqft332 Turning Pines Loop, Myrtle Beach, SC 29579For SaleMLS ID #2623712, Blake Sloan, Sloan Realty Group. CCAR
- $317,5004 bd3 ba1.6k sqft3030 Hollybrooke Dr., Myrtle Beach, SC 29579For SaleMLS ID #2620041, Caleb Emery, SERHANT. CCAR
- $301,0004 bd3 ba2.1k sqft7044 Birnamwood Ct., Myrtle Beach, SC 29579For SaleMLS ID #2619561, Thomas L Shoupe, Opendoor Brokerage LLC. CCAR
- $355,0002 bd2 ba1.2k sqft600 Clandon Ct., Myrtle Beach, SC 29579For SaleMLS ID #2609958, Christy A Osborne, INNOVATE Real Estate. CCAR
- $290,0004 bd3 ba1.6k sqft419 Overcrest St., Myrtle Beach, SC 29579For SaleMLS ID #2621704, Sheila C Fleming, Real Broker, LLC. CCAR
- $450,0004 bd3 ba2.1k sqft8113 Moonstruck Ct., Myrtle Beach, SC 29579For SaleMLS ID #2624889, Jane Daniel, Sea Oats Real Estate. CCAR
- $449,0004 bd2 ba2.2k sqft4709 Bluewater Ln., Myrtle Beach, SC 29579For SaleMLS ID #2624528, Mark Bolick, Sands Realty Group Inc.. CCAR
