4 bedrooms, 3 baths, two primary suites & rental flexibility in Myrtle Beach! This spacious home offers an open floor plan with a main-level primary suite plus a second primary suite upstairs—ideal for guests, extended family, roommates, or added privacy. Updated appliances, walk-in closets, fenced yard, deck and patio areas, detached storage building, and a low HOA add to the appeal. Short-term and long-term rentals are permitted, creating options for a primary home, second home, or investment property. The home is ready for some cosmetic updates and personal touches, offering an opportunity to make it your own while adding value.
For sale
$290,000
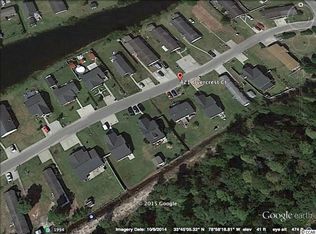
419 Overcrest St., Myrtle Beach, SC 29579
4beds
1,624sqft
Single Family Residence
Built in 2006
6,534 Square Feet Lot
$280,900 Zestimate®
$179/sqft
$57/mo HOA
What's special
Fenced yardDeck and patio areasWalk-in closetsUpdated appliancesOpen floor planSecond primary suite upstairsMain-level primary suite
- 21 days
- 875
- 105
Likely to sell faster than
Zillow last checked:
Listing updated:
Listed by:
Sheila C Fleming sheila@carolinaskyre.com,
Real Broker, LLC
Source: CCAR,MLS#: 2621704 Originating MLS: Coastal Carolinas Association of Realtors
Originating MLS: Coastal Carolinas Association of RealtorsFacts & features
Interior
Bedrooms & bathrooms
- Bedrooms: 4
- Bathrooms: 3
- Full bathrooms: 3
Rooms
- Room types: Foyer, Utility Room
Heating
- Central
Cooling
- Central Air
Appliances
- Included: Dishwasher, Microwave, Range, Dryer, Washer
Features
- Ceiling Fan(s), Garden Tub/Roman Tub, Split Bedrooms, Separate Shower, Tub Shower, Walk-In Closet(s), Breakfast Bar, Entrance Foyer, Stainless Steel Appliances, Solid Surface Counters
- Flooring: Carpet, Tile, Vinyl
Interior area
- Total structure area: 1,624
- Total interior livable area: 1,624 sqft
Property
Parking
- Total spaces: 2
- Parking features: Driveway
- Has uncovered spaces: Yes
Features
- Levels: Multi/Split
- Patio & porch: Deck, Patio
- Exterior features: Deck, Fence, Patio, Storage
Lot
- Size: 6,534 Square Feet
- Features: Rectangular, Rectangular Lot
Details
- Additional parcels included: ,
- Parcel number: 41702010089
- Zoning: PUD
- Special conditions: None
Construction
Type & style
- Home type: SingleFamily
- Architectural style: Split Level
- Property subtype: Single Family Residence
Materials
- Foundation: Slab
Condition
- Resale
- Year built: 2006
Utilities & green energy
- Water: Public
- Utilities for property: Cable Available, Electricity Available, Sewer Available, Water Available
Community & HOA
Community
- Security: Smoke Detector(s)
- Subdivision: Ashford Estates
HOA
- Has HOA: Yes
- Services included: Common Areas, Trash
- HOA fee: $57 monthly
Location
- Region: Myrtle Beach
Financial & listing details
- Price per square foot: $179/sqft
- Tax assessed value: $268,000
- Annual tax amount: $1,075
- Date on market: 8/2/2026
- Listing terms: Cash,Conventional,FHA
- Electric utility on property: Yes
Estimated market value
$280,900
$267,000 - $295,000
$2,308/mo
Price history
| Date | Event | Price |
|---|---|---|
| 9/2/2026 | Listed for sale | $290,000+5.5%$179/sqft |
Source:  CCAR #2621704 Report a problem CCAR #2621704 Report a problem | ||
| 6/11/2026 | Listing removed | $2,500$2/sqft |
Source: Zillow Rentals Report a problem | ||
| 5/26/2026 | Listed for rent | $2,500$2/sqft |
Source: Zillow Rentals Report a problem | ||
| 9/20/2024 | Sold | $275,000$169/sqft |
Source: CCAR #2414914 Report a problem | ||
| 8/17/2024 | Contingent | $275,000$169/sqft |
Source: CCAR #2414914 Report a problem | ||
| 8/11/2024 | Price change | $275,000-1.8%$169/sqft |
Source: CCAR #2414914 Report a problem | ||
| 7/24/2024 | Price change | $280,000-1.8%$172/sqft |
Source: CCAR #2414914 Report a problem | ||
| 6/22/2024 | Listed for sale | $285,000+163.9%$175/sqft |
Source: CCAR #2414914 Report a problem | ||
| 12/9/2011 | Listing removed | $108,000$67/sqft |
Source: Century 21 All Stars #1010888 Report a problem | ||
| 12/8/2011 | Listed for sale | $108,000-6.1%$67/sqft |
Source: Century 21 All Stars #1010888 Report a problem | ||
| 8/18/2010 | Sold | $115,000+6.5%$71/sqft |
Source: Public Record Report a problem | ||
| 5/28/2010 | Listed for sale | $108,000+21500%$67/sqft |
Source: Century 21 All STARS #1010888 Report a problem | ||
| 4/8/2010 | Sold | $500-99.7% |
Source: Public Record Report a problem | ||
| 1/2/2007 | Sold | $169,200+464%$104/sqft |
Source: Public Record Report a problem | ||
| 8/15/2006 | Sold | $30,000$18/sqft |
Source: Public Record Report a problem | ||
Public tax history
| Year | Property taxes | Tax assessment |
|---|---|---|
| 2025 | $1,075 +100.8% | $268,000 +121.1% |
| 2024 | $535 | $121,207 +15% |
| 2023 | -- | $105,397 |
| 2022 | -- | $105,397 |
| 2021 | $537 +30.6% | -- |
| 2020 | $412 | -- |
| 2019 | -- | -- |
| 2018 | $373 | $3,660 -0.2% |
| 2017 | -- | $3,666 |
| 2016 | -- | $3,666 |
| 2015 | -- | $3,666 |
| 2014 | $358 | $3,666 |
| 2013 | -- | -- |
| 2012 | -- | -- |
| 2010 | -- | $4,680 +1.1% |
| 2009 | -- | $4,628 |
| 2008 | -- | $4,628 -33.3% |
| 2007 | -- | $6,942 +597% |
| 2005 | -- | $996 |
| 2004 | $175 +9.7% | $996 +9.7% |
| 2003 | $160 | $908 |
| 2001 | -- | -- |
| 2000 | -- | -- |
Find assessor info on the county website
Monthly payment
Est. payment
Payment breakdown
Explore the cost of this home by adjusting the details. Changes won't be saved.Climate risks
Neighborhood: 29579
Nearby schools
Schools provided by the listing agent
- Elementary: Pine Island Elementary School
- Middle: Ten Oaks Middle
- High: Carolina Forest High School
Source: CCAR. This data may not be complete. We recommend contacting the local school district to confirm school assignments for this home.
Similar homes
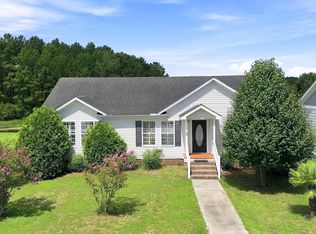
- $267,0003 bd2 ba1.2k sqft232 Weyburn St., Myrtle Beach, SC 29579For Sale
 MLS ID #2618239, Marinela Demolli, CENTURY 21 Broadhurst. CCAR
 - $285,9003 bd2 ba1.4k sqft4351 Dew North Ct, Myrtle Beach, SC 29579For Sale By Owner
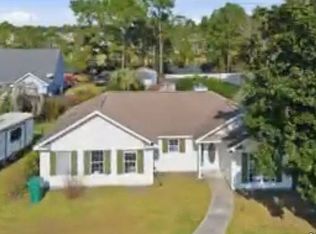
- $295,0003 bd2 ba1.3k sqft4572 E Walkerton Rd., Myrtle Beach, SC 29579For Sale
 MLS ID #2618248, Casey S Kurucz, Keller Williams Innovate South. CCAR
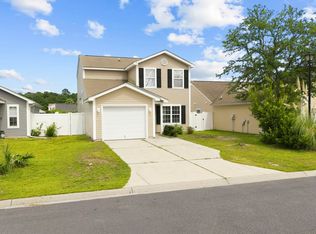
 - $317,5004 bd3 ba1.6k sqft3030 Hollybrooke Dr., Myrtle Beach, SC 29579For Sale
 MLS ID #2620041, Caleb Emery, SERHANT. CCAR
 - $318,0003 bd2 ba1.2k sqft198 Chickasaw Ln., Myrtle Beach, SC 29579For SaleMLS ID #2621687, Jeanette Denney, Greyfeather Group EXP Realty. CCAR
- $328,0003 bd3 ba1.6k sqft4773 Southgate Pkwy., Myrtle Beach, SC 29579For SaleMLS ID #2618343, Brandon D Pichey, Coastal Tides Realty. CCAR
- $297,9003 bd2 ba1.4k sqft292 Bellegrove Dr., Myrtle Beach, SC 29579For SaleMLS ID #2618297, Greg Harrelson Sales Team, Century 21 The Harrelson Group. CCAR
- $268,5003 bd2 ba1.3k sqft3603 Eagle Trace Dr., Myrtle Beach, SC 29579For SaleMLS ID #2616229, Ellen Greenwald, Ocean 7 Realty. CCAR
- $269,0003 bd3 ba1.7k sqft977 Silvercrest Dr., Myrtle Beach, SC 29579For SaleMLS ID #2612504, Ashley C DeLong, RE/MAX Southern Shores. CCAR
- $249,9994 bd2 ba1.1k sqft101 Quail Hollow Rd., Myrtle Beach, SC 29579For SaleMLS ID #2615420, Houser & Co. Team, CENTURY 21 Broadhurst. CCAR
- $289,9003 bd2 ba1.3k sqft2375 Morlynn Dr., Myrtle Beach, SC 29577For SaleMLS ID #2621526, Joseph A Barrientos Fierros, Century 21 The Harrelson Group. CCAR
- $249,9004 bd3 ba1.9k sqft3234 Volterra Way #3234, Myrtle Beach, SC 29579For SaleMLS ID #2620572, Jordan H Rye, Century 21 The Harrelson Group. CCAR
- $284,8004 bd2 ba1.4k sqft2642 Temperance Dr., Myrtle Beach, SC 29577For SaleMLS ID #2612771, Dylan M White, White Realty, LLC. CCAR
- $309,9003 bd2 ba1.6k sqft2498 Hunters Trail, Myrtle Beach, SC 29588For SaleMLS ID #2619078, Spencer-Cleveland Team, The Litchfield Company RE-MB. CCAR
- $279,0003 bd3 ba1.4k sqft281 La Patos Dr., Myrtle Beach, SC 29588For SaleMLS ID #2601418, Jennifer Gray, River Oaks Real Estate. CCAR
- $359,9004 bd3 ba2.1k sqft4737 Farm Lake Dr., Myrtle Beach, SC 29579For SaleMLS ID #2621182, Michael B Kotary, BHGRE Paracle Myrtle Beach. CCAR
- $269,9003 bd2 ba1.2k sqft201 Holden Dr., Myrtle Beach, SC 29588For SaleMLS ID #2621929, Senesh Albert, Realty ONE Group DocksideNorth. CCAR
- $299,9003 bd2 ba1.4k sqft509 Crusade Circle, Conway, SC 29526For SaleMLS ID #2619790, Cristi Bonchack, RE/MAX Southern Shores-Conway. CCAR
- $233,0003 bd2 ba1.3k sqft3638 Eagle Trace Dr., Myrtle Beach, SC 29579For SaleMLS ID #2618999, Matt Harris, Real Broker, LLC. CCAR
- $295,0003 bd2 ba1.3k sqft2107 Hawksmoor Dr., Conway, SC 29526For SaleMLS ID #2615985, Nathan F Cook, Latitude Realty. CCAR
