Welcome to 101 Quail Hollow Road, a beautifully maintained and extensively updated 4-bedroom, 2-bathroom home located in the established Forestbrook area of Myrtle Beach, SC. Situated on a generously sized lot with mature landscaping, this property features a variety of established azaleas, gardenias, camellias, and other ornamental shrubs that provide seasonal color and curb appeal throughout the year. Inside, the home offers a spacious and functional floor plan that lives larger than its square footage suggests. The layout includes four bedrooms, two full bathrooms, a great room, and flexible living space that can be used as a home office, bonus room, guest room, or hobby area. A brick patio located off the rear living area provides a great space for outdoor relaxation, entertaining, or enjoying views of the backyard. Numerous improvements have been completed in recent years, offering peace of mind for the next owner. Updates include a new HVAC system with complete ductwork replacement (2021), new electric stove (2021), energy-efficient windows (2022), quartzite kitchen countertops (2022), wood and luxury vinyl plank flooring (2022), and a fully renovated primary bathroom featuring heated floors (2022). Additional upgrades completed in 2025 include a new storm door with screen, new driveway, new rear patio, new 10' x 12' storage shed with built-in workbench, new hot water heater, new sliding glass door with built-in blinds, and new gutters with leaf guards. The roof is approximately 10 years old. Additional exterior features include a covered carport, attached storage room, front porch, and ample outdoor space. Conveniently located near shopping, dining, golf courses, healthcare facilities, schools, major roadways, and the beaches of the Grand Strand, this move-in-ready Myrtle Beach home offers a combination of comfort, updates, and value that is increasingly difficult to find. ASK ABOUT OUR SPECIAL BUYERS INCENTIVES!
For sale
Price cut: $9.9K (8/15)
$249,999
101 Quail Hollow Rd., Myrtle Beach, SC 29579
4beds
1,134sqft
Single Family Residence
Built in 1977
8,712 Square Feet Lot
$243,200 Zestimate®
$220/sqft
$32/mo HOA
What's special
Front porchGenerously sized lotGreat roomAmple outdoor spaceMature landscapingQuartzite kitchen countertopsCovered carport
- 88 days
- 1,778
- 122
Likely to sell faster than
Zillow last checked:
Listing updated:
Listed by:
Houser & Co. Team 843-999-5933,
CENTURY 21 Broadhurst,
Casey M Houser 843-999-5933,
CENTURY 21 Broadhurst
Source: CCAR,MLS#: 2615420 Originating MLS: Coastal Carolinas Association of Realtors
Originating MLS: Coastal Carolinas Association of RealtorsFacts & features
Interior
Bedrooms & bathrooms
- Bedrooms: 4
- Bathrooms: 2
- Full bathrooms: 2
Rooms
- Room types: Bathroom, Workshop
Primary bedroom
- Features: Ceiling Fan(s), Main Level Primary
- Level: Main
Primary bathroom
- Features: Separate Shower
Dining room
- Features: Ceiling Fan(s), Family/Dining Room, Kitchen/Dining Combo, Living/Dining Room
Family room
- Features: Ceiling Fan(s)
Kitchen
- Features: Breakfast Bar, Dishwasher, Kitchen Exhaust Fan, Pantry, Solid Surface Counters
Living room
- Features: Ceiling Fan(s)
Other
- Features: Bedroom on Main Level, Workshop
Heating
- Central, Electric
Cooling
- Central Air
Appliances
- Included: Dishwasher, Freezer, Disposal, Microwave, Range, Refrigerator, Range Hood, Dryer, Washer
- Laundry: Washer Hookup
Features
- Ceiling Fan(s), Main Level Primary, Separate Shower, Breakfast Bar, Bedroom on Main Level, Solid Surface Counters, Workshop
- Flooring: Other, Vinyl
- Doors: Storm Door(s)
Interior area
- Total structure area: 1,497
- Total interior livable area: 1,134 sqft
Property
Parking
- Total spaces: 4
- Parking features: Carport
- Has carport: Yes
Features
- Levels: One
- Stories: 1
- Patio & porch: Rear Porch, Front Porch, Patio
- Exterior features: Porch, Patio, Storage
- Pool features: Community, Outdoor Pool
Lot
- Size: 8,712 Square Feet
- Features: Outside City Limits, Rectangular, Rectangular Lot
Details
- Additional parcels included: ,
- Parcel number: 42706010005
- Zoning: Res
- Special conditions: None
Construction
Type & style
- Home type: SingleFamily
- Architectural style: Ranch
- Property subtype: Single Family Residence
Materials
- Foundation: Slab
Condition
- Resale
- Year built: 1977
Utilities & green energy
- Water: Public
- Utilities for property: Electricity Available, Sewer Available, Underground Utilities, Water Available
Community & HOA
Community
- Features: Clubhouse, Recreation Area, Long Term Rental Allowed, Pool
- Subdivision: Forestbrook
HOA
- Has HOA: Yes
- Amenities included: Clubhouse
- HOA fee: $32 monthly
Location
- Region: Myrtle Beach
Financial & listing details
- Price per square foot: $220/sqft
- Tax assessed value: $199,890
- Annual tax amount: $628
- Date on market: 6/17/2026
- Listing terms: Cash,Conventional,FHA,VA Loan
- Electric utility on property: Yes
Estimated market value
$243,200
$231,000 - $255,000
$1,993/mo
Price history
| Date | Event | Price |
|---|---|---|
| 8/15/2026 | Price change | $249,999-3.8%$220/sqft |
Source:  CCAR #2615420 Report a problem CCAR #2615420 Report a problem | ||
| 6/17/2026 | Listed for sale | $259,875+57.6%$229/sqft |
Source: CCAR #2615420 Report a problem | ||
| 1/5/2021 | Sold | $164,900$145/sqft |
Source: CCAR #2024994 Report a problem | ||
| 12/1/2020 | Pending sale | $164,900$145/sqft |
Source: Duncan Group Properties #2024994 Report a problem | ||
| 11/25/2020 | Listed for sale | $164,900+26.8%$145/sqft |
Source: Duncan Group Properties #2024994 Report a problem | ||
| 1/9/2017 | Sold | $130,000-3.6%$115/sqft |
Source: CCAR #1622017 Report a problem | ||
| 11/17/2016 | Pending sale | $134,900$119/sqft |
Source: The Hoffman Group #1622017 Report a problem | ||
| 11/10/2016 | Listed for sale | $134,900$119/sqft |
Source: The Hoffman Group #1622017 Report a problem | ||
Public tax history
| Year | Property taxes | Tax assessment |
|---|---|---|
| 2025 | $628 -74.5% | $196,558 |
| 2024 | $2,459 +6.6% | $196,558 +15% |
| 2023 | $2,308 +1.6% | $170,920 |
| 2022 | $2,272 +26.2% | $170,920 |
| 2021 | $1,800 +6.3% | -- |
| 2020 | $1,693 | -- |
| 2019 | -- | -- |
| 2018 | $1,693 | $7,740 +39.3% |
| 2017 | -- | $5,558 +50% |
| 2016 | -- | $3,705 0% |
| 2015 | -- | $3,706 |
| 2014 | $362 | $3,706 |
| 2013 | -- | -- |
| 2012 | -- | -- |
| 2010 | -- | $4,256 +26.5% |
| 2009 | -- | $3,364 |
| 2008 | -- | $3,364 |
| 2007 | -- | $3,364 -32.7% |
| 2005 | -- | $5,000 |
| 2004 | $591 +9.1% | $5,000 |
| 2003 | $542 | $5,000 |
| 2002 | -- | -- |
| 2001 | -- | -- |
| 2000 | -- | -- |
Find assessor info on the county website
Monthly payment
Est. payment
Payment breakdown
Explore the cost of this home by adjusting the details. Changes won't be saved.Climate risks
Neighborhood: Forestbrook
Nearby schools
Schools provided by the listing agent
- Elementary: Forestbrook Elementary School
- Middle: Forestbrook Middle School
- High: Socastee High School
Source: CCAR. This data may not be complete. We recommend contacting the local school district to confirm school assignments for this home.
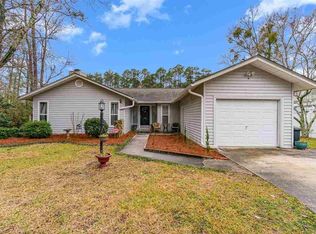
- $290,1003 bd2 ba1.5k sqft103 Quail Hollow Rd, Myrtle Beach, SC 29579Off Market
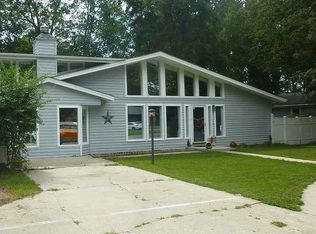
- $323,3003 bd2 ba2.2k sqft105 Quail Hollow Rd, Myrtle Beach, SC 29579Off Market
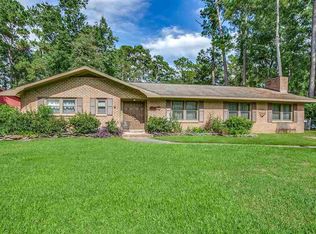
- $270,8003 bd2 ba2.3k sqft102 Quail Hollow Rd, Myrtle Beach, SC 29579Off Market
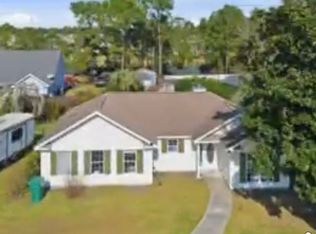
- $296,6003 bd3 ba2.1k sqft104 Quail Hollow Rd, Myrtle Beach, SC 29579Off Market
Similar homes
- $289,9003 bd2 ba1.2k sqft106 Partridge Berry Rd., Myrtle Beach, SC 29579For Sale

 MLS ID #2618317, Chris Farrell, Keller Williams Innovate South. CCAR
 - $268,5003 bd2 ba1.3k sqft3603 Eagle Trace Dr., Myrtle Beach, SC 29579For Sale
 MLS ID #2616229, Ellen Greenwald, Ocean 7 Realty. CCAR
 - $285,9003 bd2 ba1.4k sqft4351 Dew North Ct, Myrtle Beach, SC 29579For Sale By Owner
- $259,9003 bd2 ba1.1k sqft264 La Patos Dr., Myrtle Beach, SC 29588For Sale
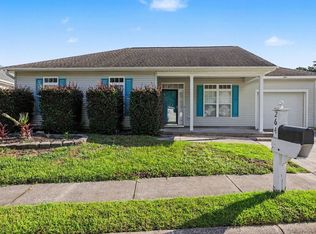 MLS ID #2622150, Greg Harrelson Sales Team, Century 21 The Harrelson Group. CCAR
 - $280,0003 bd2 ba1.5k sqft236 Clovis Circle, Myrtle Beach, SC 29579For SaleMLS ID #2619556, Amberly Green, Realty ONE Group Dockside. CCAR
- $267,0003 bd2 ba1.2k sqft232 Weyburn St., Myrtle Beach, SC 29579For SaleMLS ID #2618239, Marinela Demolli, CENTURY 21 Broadhurst. CCAR
- $294,9003 bd2 ba1.5k sqft3972 Williamson Circle, Myrtle Beach, SC 29579For SaleMLS ID #2619710, Joey J Sewell, Keller Williams Innovate South. CCAR
- $290,0004 bd3 ba1.6k sqft419 Overcrest St., Myrtle Beach, SC 29579For SaleMLS ID #2621704, Sheila C Fleming, Real Broker, LLC. CCAR
- $249,9003 bd2 ba1.4k sqft4637 Teakwood Dr., Myrtle Beach, SC 29588For SaleMLS ID #2618678, The American Dream Team, RE/MAX Executive. CCAR
- $259,9003 bd2 ba1.4k sqft3619 Magnolia St., Myrtle Beach, SC 29577For SaleMLS ID #2622408, Abe Safa Sales Team, Century 21 The Harrelson Group. CCAR
- $277,9003 bd2 ba1.3k sqft7515 Sandy Pines Ln., Myrtle Beach, SC 29588For SaleMLS ID #2621860, Joseph Levy, Beach & Forest Realty. CCAR
- $269,9003 bd2 ba1.5k sqft1021 Shem Creek Circle, Myrtle Beach, SC 29588For SaleMLS ID #2613861, The Jill Powell Team, Century 21 The Harrelson Group. CCAR
- $249,9004 bd2 ba1.5k sqft2240 Little Lamb Rd., Conway, SC 29527For SaleMLS ID #2614166, Dylan J Franca, Century 21 McAlpine Associates. CCAR
- $284,8004 bd2 ba1.4k sqft2642 Temperance Dr., Myrtle Beach, SC 29577For SaleMLS ID #2612771, Dylan M White, White Realty, LLC. CCAR
- $229,9004 bd2 ba1.3k sqft1114 Temple St., Conway, SC 29527For SaleMLS ID #2616857, Ravin Willis, Home Run Realty. CCAR
- $279,9003 bd3 ba1.3k sqft412 Bellegrove Dr., Myrtle Beach, SC 29579For SaleMLS ID #2621101, Paige Bird, RE/MAX Southern Shores. CCAR
- $248,0003 bd3 ba1.6k sqft1309 Shoebridge Dr. #1309, Myrtle Beach, SC 29579For SaleMLS ID #2612864, Mickie L Wang, CENTURY 21 Broadhurst. CCAR
- $287,9002 bd2 ba1.4k sqft4712 Southern Trail, Myrtle Beach, SC 29579For SaleMLS ID #2617095, Raymond ''Ray'' R Gramazio, Coastal Shores Realty Group. CCAR
- $289,0003 bd2 ba1.1k sqft1117 Stoney Falls Blvd., Myrtle Beach, SC 29579For SaleMLS ID #2615114, Liat Edri, Realty ONE Group Dockside. CCAR
- $319,9003 bd2 ba1.6k sqft233 Stonebrook Dr., Myrtle Beach, SC 29588For SaleMLS ID #2621752, Brendan D'Anna, Palmetto Coastal Homes. CCAR
