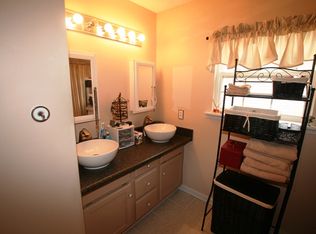
Looking for a Hidden Jewel in Myrtle Beach? You may have just found it! Tucked away in a secluded, small neighborhood along Arrowhead Golf Course, this charming 2-bedroom home with a versatile flex room offers a unique combination of privacy, convenience, and lifestyle. Inside, you’ll find several nice upgrades and thoughtful additions, including granite countertops and a flexible bonus room that can easily serve as a home office, guest space, or additional sleeping quarters. Also enjoy the Whole-House Water Filtration System. Step outside and enjoy your own private retreat with a back deck featuring a jacuzzi tub—the perfect spot to unwind after a day at the beach or on the golf course. There’s also an outdoor storage shed for all your tools, toys, and equipment. If you're looking for something a little different from the typical Myrtle Beach home—quiet, tucked away, golf-course living while still being close to everything Myrtle Beach has to offer—this one deserves a closer look. Homes like this don't come along every day. Come discover this hidden gem for yourself!
For sale
$294,900
3972 Williamson Circle, Myrtle Beach, SC 29579
3beds
1,599sqft
Single Family Residence
Built in 1993
0.26 Acres Lot
$286,200 Zestimate®
$184/sqft
$17/mo HOA
What's special
Whole-house water filtration systemFlexible bonus roomVersatile flex roomOutdoor storage shedGranite countertops
- 51 days
- 886
- 89
Likely to sell faster than
Zillow last checked:
Listing updated:
Listed by:
Joey J Sewell Office:843-443-9400,
Keller Williams Innovate South
Source: CCAR,MLS#: 2619710 Originating MLS: Coastal Carolinas Association of Realtors
Originating MLS: Coastal Carolinas Association of RealtorsFacts & features
Interior
Bedrooms & bathrooms
- Bedrooms: 3
- Bathrooms: 2
- Full bathrooms: 2
Rooms
- Room types: Bathroom
Primary bedroom
- Features: Ceiling Fan(s), Main Level Primary, Walk-In Closet(s)
- Level: First
Primary bathroom
- Features: Tub Shower
Kitchen
- Features: Dishwasher, Pantry, Stainless Steel Appliances
Living room
- Features: Ceiling Fan(s), Vaulted Ceiling(s)
Other
- Features: Bedroom on Main Level
Heating
- Central
Cooling
- Central Air
Appliances
- Included: Dishwasher, Disposal, Microwave, Range, Refrigerator, Dryer, Washer
- Laundry: Washer Hookup
Features
- Ceiling Fan(s), Main Level Primary, Tub Shower, Walk-In Closet(s), Window Treatments, Bedroom on Main Level, Stainless Steel Appliances
- Flooring: Carpet, Laminate
- Doors: Storm Door(s)
- Windows: Window Treatments
Interior area
- Total structure area: 1,949
- Total interior livable area: 1,599 sqft
Property
Parking
- Total spaces: 4
- Parking features: Attached, Garage, Two Car Garage, Garage Door Opener
- Attached garage spaces: 2
Features
- Levels: One
- Stories: 1
- Patio & porch: Deck, Patio
- Exterior features: Deck, Hot Tub/Spa, Patio, Storage
- Has spa: Yes
- Spa features: Hot Tub
- Has view: Yes
- View description: Golf Course
Lot
- Size: 0.26 Acres
- Features: Irregular Lot, Outside City Limits, On Golf Course
Details
- Additional parcels included: ,
- Parcel number: 42608020035
- Zoning: RES
- Special conditions: None
Construction
Type & style
- Home type: SingleFamily
- Architectural style: Ranch
- Property subtype: Single Family Residence
Materials
- Vinyl Siding
- Foundation: Slab
Condition
- Resale
- Year built: 1993
Details
- Warranty included: Yes
Utilities & green energy
- Water: Public
- Utilities for property: Cable Available, Electricity Available, Sewer Available, Underground Utilities, Water Available
Community & HOA
Community
- Features: Golf Carts OK, Long Term Rental Allowed
- Security: Smoke Detector(s)
- Subdivision: Azalea Place
HOA
- Has HOA: Yes
- Amenities included: Owner Allowed Golf Cart, Owner Allowed Motorcycle, Pet Restrictions
- Services included: Association Management, Common Areas, Legal/Accounting
- HOA fee: $17 monthly
Location
- Region: Myrtle Beach
Financial & listing details
- Price per square foot: $184/sqft
- Tax assessed value: $269,135
- Annual tax amount: $530
- Date on market: 8/10/2026
- Listing terms: Cash,Conventional,FHA,VA Loan
- Electric utility on property: Yes
Estimated market value
$286,200
$272,000 - $301,000
$2,078/mo
Price history
| Date | Event | Price |
|---|---|---|
| 8/10/2026 | Listed for sale | $294,900+116.2%$184/sqft |
Source:  CCAR #2619710 Report a problem CCAR #2619710 Report a problem | ||
| 2/18/2005 | Sold | $136,400$85/sqft |
Source: Public Record Report a problem | ||
Public tax history
| Year | Property taxes | Tax assessment |
|---|---|---|
| 2025 | $530 | $169,717 |
| 2024 | $530 | $169,717 +15% |
| 2023 | -- | $147,580 |
| 2022 | -- | $147,580 |
| 2021 | $458 +19.5% | -- |
| 2020 | $384 | -- |
| 2019 | -- | -- |
| 2018 | $380 | $5,750 |
| 2017 | -- | $5,750 |
| 2016 | -- | $5,750 0% |
| 2015 | -- | $5,751 |
| 2014 | $365 | $5,751 |
| 2013 | -- | -- |
| 2012 | -- | -- |
| 2010 | -- | $6,288 +25.8% |
| 2009 | -- | $5,000 |
| 2008 | -- | $5,000 |
| 2007 | -- | $5,000 |
| 2005 | -- | $5,000 |
| 2004 | $879 +10.4% | $5,000 +10.4% |
| 2003 | $796 | $4,528 |
| 2002 | -- | -- |
| 2001 | -- | -- |
| 2000 | -- | -- |
Find assessor info on the county website
Monthly payment
Est. payment
Payment breakdown
Explore the cost of this home by adjusting the details. Changes won't be saved.Climate risks
Neighborhood: 29579
Nearby schools
Schools provided by the listing agent
- Elementary: Forestbrook Elementary School
- Middle: Forestbrook Middle School
- High: Carolina Forest High School
Source: CCAR. This data may not be complete. We recommend contacting the local school district to confirm school assignments for this home.
- $312,9003 bd2 ba2.3k sqft3978 Williamson Cir, Myrtle Beach, SC 29579Off Market
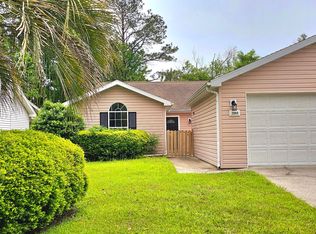
- $264,3003 bd2 ba1.9k sqft3968 Williamson Cir, Myrtle Beach, SC 29579Off Market
- $253,2002 bd2 ba1.7k sqft3984 Williamson Cir, Myrtle Beach, SC 29579Off Market
- $281,8003 bd2 ba1.9k sqft3962 Williamson Cir, Myrtle Beach, SC 29579Off Market
Similar homes
- $268,5003 bd2 ba1.3k sqft3603 Eagle Trace Dr., Myrtle Beach, SC 29579For Sale

 MLS ID #2616229, Ellen Greenwald, Ocean 7 Realty. CCAR
 - $269,9003 bd2 ba1.7k sqft1503 Forestbrook Rd., Myrtle Beach, SC 29579For Sale
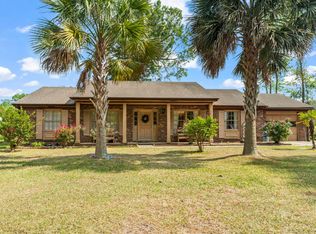 MLS ID #2610780, Stuart Hill, Weichert Realtors Southern Coast. CCAR
 - $299,9004 bd3 ba1.4k sqft331 Waterside Dr., Myrtle Beach, SC 29577For Sale
 MLS ID #2619840, The Mills Group Team, Century 21 Barefoot Realty. CCAR
 - $267,0003 bd2 ba1.2k sqft232 Weyburn St., Myrtle Beach, SC 29579For Sale
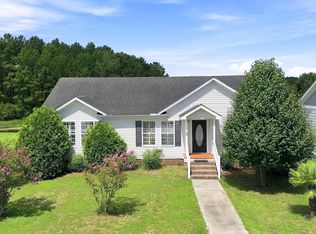 MLS ID #2618239, Marinela Demolli, CENTURY 21 Broadhurst. CCAR
 - $289,0003 bd2 ba1.1k sqft1117 Stoney Falls Blvd., Myrtle Beach, SC 29579For SaleMLS ID #2615114, Liat Edri, Realty ONE Group Dockside. CCAR
- $317,5004 bd3 ba1.6k sqft3030 Hollybrooke Dr., Myrtle Beach, SC 29579For SaleMLS ID #2620041, Caleb Emery, SERHANT. CCAR
- $322,5003 bd2 ba1.8k sqft4724 Southern Trail, Myrtle Beach, SC 29579For SaleMLS ID #2618593, Marinela Demolli, CENTURY 21 Broadhurst. CCAR
- $287,9002 bd2 ba1.4k sqft4712 Southern Trail, Myrtle Beach, SC 29579For SaleMLS ID #2617095, Raymond ''Ray'' R Gramazio, Coastal Shores Realty Group. CCAR
- $249,9994 bd2 ba1.1k sqft101 Quail Hollow Rd., Myrtle Beach, SC 29579For SaleMLS ID #2615420, Houser & Co. Team, CENTURY 21 Broadhurst. CCAR
- $284,8004 bd2 ba1.4k sqft2642 Temperance Dr., Myrtle Beach, SC 29577For SaleMLS ID #2612771, Dylan M White, White Realty, LLC. CCAR
- $365,0003 bd2 ba1.7k sqft810 Indianola Ct., Myrtle Beach, SC 29579For SaleMLS ID #2622192, Joe M Scaturro, Keller Williams The Forturro Group. CCAR
- $279,0003 bd3 ba1.4k sqft281 La Patos Dr., Myrtle Beach, SC 29588For SaleMLS ID #2601418, Jennifer Gray, River Oaks Real Estate. CCAR
- $324,9003 bd2 ba1.4k sqft400 Stafford Dr., Myrtle Beach, SC 29579For SaleMLS ID #2611307, Adam Levy, Century 21 The Harrelson Group. CCAR
- $299,9003 bd2 ba1.3k sqft3518 Chestnut Dr. #3518, Myrtle Beach, SC 29577For SaleMLS ID #2622283, Kelly EH Graham, Coastal Tides Realty. CCAR
- $355,0002 bd2 ba1.2k sqft600 Clandon Ct., Myrtle Beach, SC 29579For SaleMLS ID #2609958, Christy A Osborne, INNOVATE Real Estate. CCAR
- $349,9003 bd3 ba2.3k sqft127 Weeping Willow Dr., Myrtle Beach, SC 29579For SaleMLS ID #2617144, Ryan Korros Team, RE/MAX Southern Shores. CCAR
- $248,0003 bd3 ba1.6k sqft1309 Shoebridge Dr. #1309, Myrtle Beach, SC 29579For SaleMLS ID #2612864, Mickie L Wang, CENTURY 21 Broadhurst. CCAR
- $315,0003 bd2 ba1.5k sqft220 Cedar Ridge Ln., Conway, SC 29526For SaleMLS ID #2618149, Daniel C Krupke, BHHS Myrtle Beach Real Estate. CCAR
- $279,9003 bd2 ba1.2k sqft663 Swallow Ave. #663, Myrtle Beach, SC 29577For SaleMLS ID #2618913, Britni Gaddy, BHHS Coastal Real Estate. CCAR
