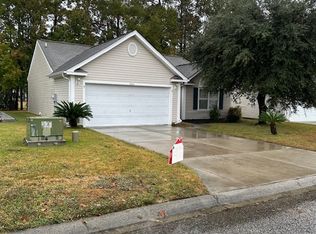
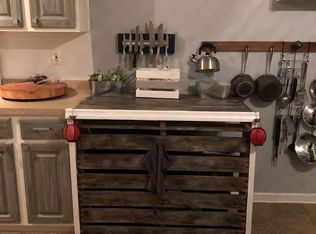
WELCOME HOME TO INVERNESS COMMUNITY! Discover comfortable single-level living in this charming 3-bedroom, 2-bath home located in the established Inverness golf course community of Carolina Forest. Offering approximately 1,244 heated square feet, an attached two-car garage, and a 0.22-acre lot, this home combines a convenient floor plan with recent improvements and an attractive location. Freshly painted throughout the interior, this home offers a welcoming atmosphere with a spacious living area featuring vaulted ceilings that create an open, airy feel. The adjoining dining area flows into the kitchen, providing a comfortable layout for everyday living and entertaining. The kitchen features ample cabinetry, stainless steel appliances, and a newly installed dishwasher. Includes NEW Roof in October 26, HVAC servicing w new blower, professional ductwork cleaning, adding to the improvements completed in preparation for its next owner. The primary bedroom offers a spacious walk-in closet and private bath featuring double sinks, a separate shower, and a garden tub. Two additional bedrooms and a second full bath provide flexibility for guests, a home office, or hobbies. Step outside to enjoy the rear patio overlooking a spacious backyard with a wooded setting, providing a pleasant natural backdrop for relaxing, grilling, or enjoying the outdoors. The attached two-car garage offers additional parking and storage space. Residents of Inverness enjoy access to a community swimming pool and the attractive surroundings of this established golf course community. Conveniently located in Carolina Forest, you'll find shopping, dining, schools, medical facilities, golf courses, and entertainment nearby, with the beautiful Grand Strand beaches just a short drive away. Whether you're looking for your first home, downsizing, or simply seeking the convenience of single-level living, 256 McKendree Lane offers a wonderful combination of comfort, recent improvements, and location. Come see the possibilities of making this Inverness property your next home!
For sale
$289,900
256 McKendree Dr., Myrtle Beach, SC 29579
3beds
1,244sqft
Single Family Residence
Built in 2002
9,583 Square Feet Lot
$280,900 Zestimate®
$233/sqft
$27/mo HOA
What's special
Garden tubOpen airy feelStainless steel appliancesAttached two-car garageNewly installed dishwasherSeparate showerKitchen features ample cabinetry
- 3 days
- 506
- 51
Likely to sell faster than
Zillow last checked:
Listing updated:
Listed by:
Beth M Ross Cell:843-333-6113,
Carolina Pines Realty,
Christina Merritt 843-267-1201,
Carolina Pines Realty
Source: CCAR,MLS#: 2625555 Originating MLS: Coastal Carolinas Association of Realtors
Facts & features
Interior
Bedrooms & bathrooms
- Bedrooms: 3
- Bathrooms: 2
- Full bathrooms: 2
Rooms
- Room types: Bathroom, Utility Room
Primary bedroom
- Features: Ceiling Fan(s), Walk-In Closet(s)
Primary bathroom
- Features: Garden Tub/Roman Tub, Separate Shower, Vanity
Kitchen
- Features: Dishwasher, Kitchen Island, Stainless Steel Appliances
Living room
- Features: Ceiling Fan(s), Vaulted Ceiling(s)
Other
- Features: Bedroom on Main Level, Utility Room
Heating
- Central
Cooling
- Central Air
Appliances
- Included: Dishwasher, Microwave, Range, Refrigerator
- Laundry: Washer Hookup
Features
- Ceiling Fan(s), Garden Tub/Roman Tub, Separate Shower, Vanity, Walk-In Closet(s), Bedroom on Main Level, Kitchen Island, Stainless Steel Appliances
- Flooring: Laminate
Interior area
- Total structure area: 1,684
- Total interior livable area: 1,244 sqft
Video & virtual tour
Property
Parking
- Total spaces: 4
- Parking features: Attached, Garage, Two Car Garage
- Attached garage spaces: 2
Features
- Levels: One
- Stories: 1
- Patio & porch: Patio
- Exterior features: Patio
Lot
- Size: 9,583 Square Feet
- Features: Rectangular, Rectangular Lot
Details
- Additional parcels included: ,
- Parcel number: 41910040008
- Zoning: Res
- Special conditions: None
Construction
Type & style
- Home type: SingleFamily
- Architectural style: Ranch
- Property subtype: Single Family Residence
Materials
- Vinyl Siding
- Foundation: Slab
Condition
- Resale
- Year built: 2002
Community & HOA
Community
- Security: Smoke Detector(s)
- Subdivision: Inverness
HOA
- Has HOA: Yes
- HOA fee: $27 monthly
Location
- Region: Myrtle Beach
Financial & listing details
- Price per square foot: $233/sqft
- Tax assessed value: $282,142
- Annual tax amount: $3,492
- Date on market: 10/19/2026
Estimated market value
$280,900
$267,000 - $295,000
$1,806/mo
Price history
| Date | Event | Price |
|---|---|---|
| 10/19/2026 | Listed for sale | $289,900+7.4%$233/sqft |
Source:  CCAR #2625555 Report a problem | ||
| 4/6/2023 | Listing removed | -- |
Source: Zillow Rentals Report a problem | ||
| 3/17/2023 | Price change | $1,995-4.8%$2/sqft |
Source: Zillow Rentals Report a problem | ||
| 2/10/2023 | Listed for rent | $2,095$2/sqft |
Source: Zillow Rentals Report a problem | ||
| 2/4/2022 | Sold | $270,000+3.9%$217/sqft |
Source: CCAR #2124245 Report a problem | ||
| 1/7/2022 | Pending sale | $259,900$209/sqft |
Source: CCAR #2124245 Report a problem | ||
| 12/21/2021 | Listing removed | $259,900$209/sqft |
Source: CCAR #2124245 Report a problem | ||
| 10/28/2021 | Listed for sale | $259,900+25.6%$209/sqft |
Source: CCAR #2124245 Report a problem | ||
| 3/3/2006 | Sold | $207,000+62.9%$166/sqft |
Source: Public Record Report a problem | ||
| 10/1/2002 | Sold | $127,058$102/sqft |
Source: Public Record Report a problem | ||
Public tax history
| Year | Property taxes | Tax assessment |
|---|---|---|
| 2025 | $3,492 | $282,142 |
| 2024 | $3,492 -7.3% | $282,142 -0.5% |
| 2023 | $3,767 +121.9% | $283,500 +125.2% |
| 2022 | $1,697 | $125,913 |
| 2021 | $1,697 +6.4% | -- |
| 2020 | $1,595 | -- |
| 2019 | -- | -- |
| 2018 | $1,452 | $6,570 +0% |
| 2017 | -- | $6,569 |
| 2016 | -- | $6,569 0% |
| 2015 | -- | $6,570 |
| 2014 | $1,427 | $6,570 |
| 2013 | -- | -- |
| 2012 | -- | -- |
| 2010 | -- | $9,000 +12.9% |
| 2009 | -- | $7,974 |
| 2008 | -- | $7,974 |
| 2007 | -- | $7,974 +50% |
| 2005 | -- | $5,316 |
| 2004 | $935 +37.4% | $5,316 +37.4% |
| 2003 | $680 | $3,868 |
Find assessor info on the county website
Monthly payment
Est. payment
Payment breakdown
Explore the cost of this home by adjusting the details. Changes won't be saved.Climate risks
Neighborhood: 29579
Nearby schools
Schools provided by the listing agent
- Elementary: River Oaks Elementary
- Middle: Ocean Bay Middle School
- High: Carolina Forest High School
Source: CCAR. This data may not be complete. We recommend contacting the local school district to confirm school assignments for this home.

Similar homes
- $294,9003 bd2 ba1.5k sqft3972 Williamson Circle, Myrtle Beach, SC 29579For Sale

 MLS ID #2619710, Joey J Sewell, Keller Williams Innovate South. CCAR
- $295,0003 bd2 ba1.3k sqft4572 E Walkerton Rd., Myrtle Beach, SC 29579For Sale
 MLS ID #2618248, Casey S Kurucz, Keller Williams Innovate South. CCAR
- $305,0003 bd2 ba1.2k sqft4504 Planters Row Way, Myrtle Beach, SC 29579For Sale
 MLS ID #2623710, Lewis Living Team, INNOVATE Real Estate. CCAR
- $280,0003 bd2 ba1.3k sqft259 Vesta Dr. #Arrowhead, Myrtle Beach, SC 29579For Sale
 MLS ID #2618426, Davis & Hodges Team, CB Sea Coast Advantage CF. CCAR
- $284,9003 bd2 ba1.1k sqft1117 Stoney Falls Blvd., Myrtle Beach, SC 29579For SaleMLS ID #2615114, Liat Edri, Realty ONE Group Dockside. CCAR
- $259,9003 bd2 ba1.7k sqft507 Forestbrook Dr., Myrtle Beach, SC 29579For SaleMLS ID #2621862, Joseph Levy, Beach & Forest Realty. CCAR
- $270,0003 bd2 ba1.5k sqft236 Clovis Circle, Myrtle Beach, SC 29579For SaleMLS ID #2619556, Amberly Green, Realty ONE Group Dockside. CCAR
- $225,0003 bd2 ba1.4k sqft4361 Cross Cut Trail, Myrtle Beach, SC 29579For SaleMLS ID #2622295, Beth M Ross, Carolina Pines Realty. CCAR
- $317,5004 bd3 ba1.6k sqft3030 Hollybrooke Dr., Myrtle Beach, SC 29579For SaleMLS ID #2620041, Caleb Emery, SERHANT. CCAR
- $324,9003 bd2 ba1.4k sqft400 Stafford Dr., Myrtle Beach, SC 29579For SaleMLS ID #2611307, Adam Levy, Century 21 The Harrelson Group. CCAR
- $344,9003 bd2 ba1.8k sqft306 Harbison Circle, Myrtle Beach, SC 29588For SaleMLS ID #2625562, Cheryl R Mosser, BHHS Coastal Real Estate. CCAR
- $314,9003 bd2 ba1.5k sqft582 Bridgeport Dr., Myrtle Beach, SC 29577For SaleMLS ID #2610722, Tim Wenzel, CENTURY 21 Broadhurst. CCAR
- $299,9993 bd2 ba1.5k sqft4432 Livorn Loop, Myrtle Beach, SC 29579For Sale
 MLS ID #26023078, Bri Nelson. CTMLS
- $260,0003 bd2 ba1.6k sqft5629 Rosewood Dr., Myrtle Beach, SC 29588For SaleMLS ID #2625447, Kelly K Jones, EXP Realty LLC. CCAR
- $233,0003 bd2 ba1.3k sqft3638 Eagle Trace Dr., Myrtle Beach, SC 29579For SaleMLS ID #2618999, Matt Harris, Real Broker, LLC. CCAR
- $270,0003 bd2 ba1.3k sqft2375 Morlynn Dr., Myrtle Beach, SC 29577For SaleMLS ID #2621526, Joseph A Barrientos Fierros, Century 21 The Harrelson Group. CCAR
- $184,9003 bd2 ba1.2k sqft5018 Belleglen Ct. #101, Myrtle Beach, SC 29579For SaleMLS ID #2625538, The Greg Sisson Team, The Ocean Forest Company. CCAR
- $165,0003 bd2 ba1.3k sqft1200 River Oak Dr. #26F, Myrtle Beach, SC 29579For SaleMLS ID #2619013, Blake Sloan, Sloan Realty Group. CCAR
- $315,0003 bd2 ba1.3k sqft201 Coldwater Circle, Myrtle Beach, SC 29588For SaleMLS ID #2621955, Julie M Samples, RE/MAX Southern Shores GC. CCAR
- $299,9993 bd2 ba1.5k sqft4432 Livorn Loop #4432, Myrtle Beach, SC 29579For SaleMLS ID #2620082, Emily Ackershoek, Carolina One Real Estate. CCAR
