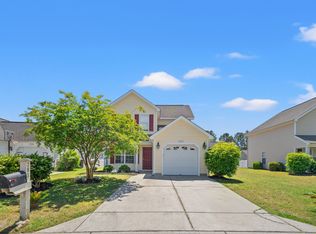
Welcome home to this charming 3-bedroom, 2-bath cottage-style home featuring an inviting open floor plan designed for comfortable everyday living and effortless entertaining. The bright, white kitchen is highlighted by Corian countertops and flows seamlessly into the spacious living area, where a cozy gas fireplace creates the perfect gathering space. The primary suite offers a large walk-in closet, while the home’s fresh interior paint provides a clean, modern feel throughout. Outside, you’ll love relaxing on the welcoming front porch or enjoying grilling within the white vinyl fenced backyard. The beautiful green shutters and lush landscaping add timeless curb appeal and complete the home’s charming cottage-style exterior. A one-car garage provides added convenience and storage. HVAC was replaced in 2021. BRAND NEW ROOF! Ideally located near shopping, Costco, Sam’s Club, hospitals, restaurants, and the airport, this home combines comfort, style, and an unbeatable location. Don’t miss the opportunity to make this move-in-ready home yours!
For sale
Price cut: $10K (9/16)
$280,000
259 Vesta Dr. #Arrowhead, Myrtle Beach, SC 29579
3beds
1,339sqft
Single Family Residence
Built in 2006
6,534 Square Feet Lot
$275,100 Zestimate®
$209/sqft
$52/mo HOA
What's special
Cozy gas fireplaceCharming cottage-style exteriorWelcoming front porchBrand new roofLush landscapingOne-car garageFresh interior paint
- 75 days
- 709
- 81
Zillow last checked:
Listing updated:
Listed by:
Davis & Hodges Team Office:843-903-4400,
CB Sea Coast Advantage CF,
Kim Davis 843-340-0562,
CB Sea Coast Advantage CF
Source: CCAR,MLS#: 2618426 Originating MLS: Coastal Carolinas Association of Realtors
Originating MLS: Coastal Carolinas Association of RealtorsFacts & features
Interior
Bedrooms & bathrooms
- Bedrooms: 3
- Bathrooms: 2
- Full bathrooms: 2
Rooms
- Room types: Bathroom, Foyer, Utility Room
Primary bedroom
- Features: Ceiling Fan(s), Walk-In Closet(s)
Primary bathroom
- Features: Garden Tub/Roman Tub, Separate Shower
Dining room
- Features: Living/Dining Room
Family room
- Features: Ceiling Fan(s), Fireplace
Kitchen
- Features: Breakfast Bar, Dishwasher
Other
- Features: Bedroom on Main Level, Entrance Foyer, Utility Room
Heating
- Central, Electric, Forced Air
Cooling
- Central Air
Appliances
- Included: Dishwasher, Disposal, Microwave, Range, Refrigerator
- Laundry: Washer Hookup
Features
- Ceiling Fan(s), Fireplace, Garden Tub/Roman Tub, Separate Shower, Walk-In Closet(s), Window Treatments, Breakfast Bar, Bedroom on Main Level, Entrance Foyer
- Flooring: Carpet, Vinyl
- Doors: Insulated Doors
- Windows: Window Treatments
- Has fireplace: Yes
Interior area
- Total structure area: 1,579
- Total interior livable area: 1,339 sqft
Property
Parking
- Total spaces: 3
- Parking features: Attached, Garage, One Space, Garage Door Opener
- Attached garage spaces: 1
Features
- Levels: One
- Stories: 1
- Patio & porch: Front Porch
- Exterior features: Fence
- Pool features: Community, Outdoor Pool
Lot
- Size: 6,534 Square Feet
- Features: Rectangular, Rectangular Lot
Details
- Additional parcels included: ,
- Parcel number: 42609010053
- Zoning: Res
- Special conditions: None
Construction
Type & style
- Home type: SingleFamily
- Architectural style: Ranch
- Property subtype: Single Family Residence
Materials
- Vinyl Siding
- Foundation: Slab
Condition
- Resale
- Year built: 2006
Utilities & green energy
- Water: Public
- Utilities for property: Cable Available, Electricity Available, Phone Available, Sewer Available, Underground Utilities, Water Available
Green energy
- Energy efficient items: Doors, Windows
Community & HOA
Community
- Features: Clubhouse, Golf Carts OK, Recreation Area, Long Term Rental Allowed, Pool
- Security: Smoke Detector(s)
- Subdivision: Arrowhead
HOA
- Has HOA: Yes
- Amenities included: Clubhouse, Owner Allowed Golf Cart, Owner Allowed Motorcycle, Pet Restrictions
- Services included: Common Areas, Legal/Accounting, Recreation Facilities
- HOA fee: $52 monthly
Location
- Region: Myrtle Beach
Financial & listing details
- Price per square foot: $209/sqft
- Tax assessed value: $302,545
- Annual tax amount: $826
- Date on market: 7/23/2026
- Listing terms: Cash,Conventional,FHA,VA Loan
- Electric utility on property: Yes
Estimated market value
$275,100
$261,000 - $289,000
$2,216/mo
Price history
| Date | Event | Price |
|---|---|---|
| 9/16/2026 | Price change | $280,000-3.4%$209/sqft |
Source:  CCAR #2618426 Report a problem CCAR #2618426 Report a problem | ||
| 8/11/2026 | Price change | $290,000-3.3%$217/sqft |
Source: CCAR #2618426 Report a problem | ||
| 7/24/2026 | Listed for sale | $300,000+66.8%$224/sqft |
Source: CCAR #2618426 Report a problem | ||
| 3/12/2020 | Sold | $179,900$134/sqft |
Source: CCAR #2004064 Report a problem | ||
| 2/21/2020 | Listed for sale | $179,900+42.2%$134/sqft |
Source: BRG #2004064 Report a problem | ||
| 12/9/2011 | Listing removed | $126,500$94/sqft |
Source: Exit Realty Elite MB #905039 Report a problem | ||
| 8/6/2010 | Listed for sale | $126,500$94/sqft |
Source: Exit Elite Realty Report a problem | ||
| 4/23/2010 | Listing removed | $126,500-1.2%$94/sqft |
Source: Exit Realty Elite #905039 Report a problem | ||
| 4/5/2010 | Sold | $128,000+1.2%$96/sqft |
Source: Public Record Report a problem | ||
| 9/23/2009 | Price change | $126,500-9.6%$94/sqft |
Source: EXIT Grand Strand Properties #905039 Report a problem | ||
| 5/22/2009 | Listed for sale | $140,000-30%$105/sqft |
Source: EXIT Grand Strand Properties #905039 Report a problem | ||
| 4/17/2008 | Listing removed | $199,900$149/sqft |
Source: Homes & Land Report a problem | ||
| 4/1/2008 | Listed for sale | $199,900+23.5%$149/sqft |
Source: Homes & Land Report a problem | ||
| 12/29/2006 | Sold | $161,900$121/sqft |
Source: Public Record Report a problem | ||
Public tax history
| Year | Property taxes | Tax assessment |
|---|---|---|
| 2025 | $826 | $200,204 |
| 2024 | $826 | $200,204 +15% |
| 2023 | -- | $174,090 |
| 2022 | -- | $174,090 |
| 2021 | $748 -60.7% | -- |
| 2020 | $1,903 | -- |
| 2019 | -- | -- |
| 2018 | $1,720 | $7,880 +0% |
| 2017 | -- | $7,878 |
| 2016 | -- | $7,878 |
| 2015 | -- | $7,878 |
| 2014 | $1,705 | $7,878 |
| 2013 | -- | -- |
| 2012 | -- | -- |
| 2010 | -- | $6,040 +26.8% |
| 2009 | -- | $4,764 -33.3% |
| 2008 | -- | $7,146 |
| 2007 | -- | $7,146 |
Find assessor info on the county website
Monthly payment
Est. payment
Payment breakdown
Explore the cost of this home by adjusting the details. Changes won't be saved.Climate risks
Neighborhood: 29579
Nearby schools
Schools provided by the listing agent
- Elementary: Pine Island Elementary School
- Middle: Ten Oaks Middle
- High: Carolina Forest High School
Source: CCAR. This data may not be complete. We recommend contacting the local school district to confirm school assignments for this home.


Similar homes
- $294,9003 bd2 ba1.5k sqft3972 Williamson Circle, Myrtle Beach, SC 29579For Sale

 MLS ID #2619710, Joey J Sewell, Keller Williams Innovate South. CCAR
 - $334,9003 bd2 ba1.6k sqft1237 Ambling Way Dr., Myrtle Beach, SC 29579For Sale
 MLS ID #2623991, Tom McLane, Realty ONE Group Dockside. CCAR
 - $295,0003 bd2 ba1.3k sqft4572 E Walkerton Rd., Myrtle Beach, SC 29579For Sale
 MLS ID #2618248, Casey S Kurucz, Keller Williams Innovate South. CCAR
 - $299,9003 bd2 ba1.4k sqft1616 Palmetto Palm Dr., Myrtle Beach, SC 29579For Sale
 MLS ID #2619573, Jane J Zheng, Keller Williams Innovate South. CCAR
 - $332,9003 bd2 ba1.9k sqft732 Gazania Ln., Myrtle Beach, SC 29579For SaleMLS ID #2615872, Tim Motley, Sloan Realty Group. CCAR
- $319,9003 bd3 ba1.6k sqft4773 Southgate Pkwy., Myrtle Beach, SC 29579For SaleMLS ID #2618343, Brandon D Pichey, Coastal Tides Realty. CCAR
- $289,0003 bd2 ba1.1k sqft1117 Stoney Falls Blvd., Myrtle Beach, SC 29579For SaleMLS ID #2615114, Liat Edri, Realty ONE Group Dockside. CCAR
- $270,0003 bd2 ba1.3k sqft2375 Morlynn Dr., Myrtle Beach, SC 29577For SaleMLS ID #2621526, Joseph A Barrientos Fierros, Century 21 The Harrelson Group. CCAR
- $358,0003 bd2 ba1.7k sqft215 Turning Pines Loop, Myrtle Beach, SC 29579For SaleMLS ID #2624305, Karen R Albright, Opendoor Brokerage LLC. CCAR
- $279,0003 bd3 ba1.4k sqft281 La Patos Dr., Myrtle Beach, SC 29588For SaleMLS ID #2601418, Jennifer Gray, River Oaks Real Estate. CCAR
- $349,0004 bd3 ba1.7k sqft4485 Marshwood Dr., Myrtle Beach, SC 29579For SaleMLS ID #2624420, The Anderson Team, Spero Realty. CCAR
- $259,9003 bd2 ba1.2k sqft160 Palm Cove Circle, Myrtle Beach, SC 29588For SaleMLS ID #2618789, The Greg Sisson Team, The Ocean Forest Company. CCAR
- $299,9003 bd2 ba1.4k sqft347 Harbour Reef Dr., Myrtle Beach, SC 29588For SaleMLS ID #2612403, Nicholas ''Nick'' Stopper, Century 21 Stopper &Associates. CCAR
- $317,5004 bd3 ba1.6k sqft3030 Hollybrooke Dr., Myrtle Beach, SC 29579For SaleMLS ID #2620041, Caleb Emery, SERHANT. CCAR
- $275,0003 bd2 ba1.3k sqft114 Osprey Cove Loop, Myrtle Beach, SC 29588For SaleMLS ID #2622430, Jean Schmaus, Garden City Realty, Inc. CCAR
- $299,9993 bd2 ba1.4k sqft415 Lake Park Dr., Myrtle Beach, SC 29588For SaleMLS ID #2616782, Eric Graham, Keller Williams Oak and Ocean. CCAR
- $324,5003 bd2 ba1.5k sqft582 Bridgeport Dr., Myrtle Beach, SC 29577For SaleMLS ID #2610722, Tim Wenzel, CENTURY 21 Broadhurst. CCAR
- $299,9993 bd2 ba1.5k sqft4432 Livorn Loop #4432, Myrtle Beach, SC 29579For SaleMLS ID #2620082, Emily Ackershoek, Carolina One Real Estate. CCAR
- $315,0004 bd4 ba1.9k sqft656 Pistoia Ln. #304, Myrtle Beach, SC 29579For SaleMLS ID #2622899, Dejana Ikonic, CB Sea Coast Advantage CF. CCAR
- $248,0003 bd3 ba1.6k sqft1309 Shoebridge Dr. #1309, Myrtle Beach, SC 29579For SaleMLS ID #2612864, Mickie L Wang, CENTURY 21 Broadhurst. CCAR
