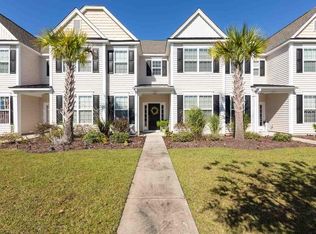
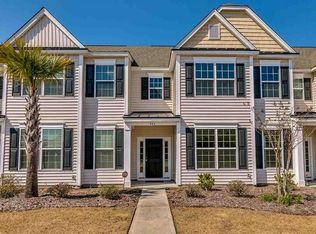
Don't miss your chance to own this beautifully maintained 4-bedroom, 3½-bath home in the desirable Tuscany community of Carolina Forest! This spacious home offers a fantastic layout with a first-floor bedroom and private full bathroom, providing an ideal space for multigenerational living, guests, or a home office. 3 full bedrooms upstairs with 2 full bathrooms. The kitchen features granite countertops, and the kitchen and living room are furnished, with the furniture and décor in these areas conveying with the sale. All bathrooms have been updated with modern finishes. Enjoy the privacy of a fenced backyard and private patio, perfect for relaxing or entertaining, along with a private one-car garage. Residents of Tuscany enjoy resort-style amenities including a community pool, fitness center, walking trails, and tennis courts. Conveniently located in Carolina Forest, close to shopping, dining, golf, schools, and everything Myrtle Beach has to offer. This home offers space, flexibility, privacy, and resort-style living all in one. Don't miss your chance to make it yours!
For sale
$315,000
656 Pistoia Ln. #304, Myrtle Beach, SC 29579
4beds
1,945sqft
Townhouse
Built in 2012
-- sqft lot
$304,100 Zestimate®
$162/sqft
$424/mo HOA
What's special
Private one-car garageFenced backyard
- 11 days
- 191
- 14
Likely to sell faster than
Zillow last checked:
Listing updated:
Listed by:
Dejana Ikonic Office:843-903-4400,
CB Sea Coast Advantage CF
Source: CCAR,MLS#: 2622899 Originating MLS: Coastal Carolinas Association of Realtors
Originating MLS: Coastal Carolinas Association of RealtorsFacts & features
Interior
Bedrooms & bathrooms
- Bedrooms: 4
- Bathrooms: 4
- Full bathrooms: 3
- 1/2 bathrooms: 1
Rooms
- Room types: Foyer, Utility Room
Heating
- Electric
Appliances
- Included: Dishwasher, Disposal, Microwave, Range, Refrigerator, Range Hood
- Laundry: Washer Hookup
Features
- Bathtub, Ceiling Fan(s), Dual Sinks, Furnished, Vanity, Walk-In Closet(s), Bedroom on Main Level, Entrance Foyer
- Flooring: Carpet, Wood
- Furnished: Yes
Interior area
- Total structure area: 2,238
- Total interior livable area: 1,945 sqft
Property
Parking
- Total spaces: 1
- Parking features: One Car Garage, Private
- Garage spaces: 1
Features
- Levels: Two
- Stories: 2
- Patio & porch: Front Porch, Patio
- Exterior features: Fence, Patio
- Pool features: Community, Outdoor Pool
Lot
- Features: Outside City Limits, Rectangular, Rectangular Lot
Details
- Additional parcels included: ,
- Parcel number: 41712040016
- Zoning: MF
- Special conditions: None
Construction
Type & style
- Home type: Townhouse
- Property subtype: Townhouse
Materials
- Vinyl Siding
- Foundation: Slab
Condition
- Resale
- Year built: 2012
Utilities & green energy
- Water: Public
- Utilities for property: Electricity Available, Sewer Available, Water Available
Community & HOA
Community
- Features: Clubhouse, Golf Carts OK, Recreation Area, Tennis Court(s), Long Term Rental Allowed, Pool
- Security: Smoke Detector(s)
- Subdivision: Tuscany - Carolina Forest Area - 31JJ21
HOA
- Has HOA: Yes
- Amenities included: Clubhouse, Pool, Pet Restrictions, Pets Allowed, Tenant Allowed Golf Cart, Tennis Court(s)
- Services included: Common Areas, Insurance, Internet, Maintenance Grounds, Pest Control, Pool(s), Recreation Facilities, Security, Trash
- HOA fee: $424 monthly
Location
- Region: Ely
Financial & listing details
- Price per square foot: $162/sqft
- Date on market: 9/16/2026
- Listing terms: Cash,Conventional,FHA,VA Loan
- Electric utility on property: Yes
Estimated market value
$304,100
$289,000 - $319,000
$2,126/mo
Price history
| Date | Event | Price |
|---|---|---|
| 9/16/2026 | Listed for sale | $315,000+5.4%$162/sqft |
Source:  CCAR #2622899 Report a problem CCAR #2622899 Report a problem | ||
| 12/1/2025 | Listing removed | $299,000$154/sqft |
Source: CCAR #2426322 Report a problem | ||
| 4/30/2025 | Price change | $299,000-0.3%$154/sqft |
Source: CCAR #2426322 Report a problem | ||
| 2/3/2025 | Price change | $300,000-7.7%$154/sqft |
Source: CCAR #2426322 Report a problem | ||
| 1/3/2025 | Price change | $325,000-4.4%$167/sqft |
Source: CCAR #2426322 Report a problem | ||
| 11/15/2024 | Listed for sale | $339,900-1.5%$175/sqft |
Source: CCAR #2426322 Report a problem | ||
| 10/21/2024 | Listing removed | $345,000-1.4%$177/sqft |
Source: CCAR #2408050 Report a problem | ||
| 10/2/2024 | Price change | $350,000-4.1%$180/sqft |
Source: CCAR #2408050 Report a problem | ||
| 6/9/2024 | Price change | $365,000-3.9%$188/sqft |
Source: CCAR #2408050 Report a problem | ||
| 4/2/2024 | Listed for sale | $379,900+31%$195/sqft |
Source: CCAR #2408050 Report a problem | ||
| 6/30/2022 | Sold | $290,000-1.7%$149/sqft |
Source: CCAR #2208766 Report a problem | ||
| 5/1/2022 | Pending sale | $295,000$152/sqft |
Source: CCAR #2208766 Report a problem | ||
| 4/24/2022 | Listed for sale | $295,000+59.5%$152/sqft |
Source: CCAR #2208766 Report a problem | ||
| 7/23/2018 | Sold | $185,000-1.1%$95/sqft |
Source: CCAR #1809655 Report a problem | ||
| 10/22/2015 | Sold | $187,000$96/sqft |
Source: CCAR #1517884 Report a problem | ||
Public tax history
Tax history is unavailable.
Monthly payment
Est. payment
Payment breakdown
Explore the cost of this home by adjusting the details. Changes won't be saved.Climate risks
Neighborhood: Forestbrook
Nearby schools
Schools provided by the listing agent
- Elementary: Pine Island Elementary School
- Middle: Ten Oaks Middle School
- High: Carolina Forest High School
Source: CCAR. This data may not be complete. We recommend contacting the local school district to confirm school assignments for this home.
Similar homes
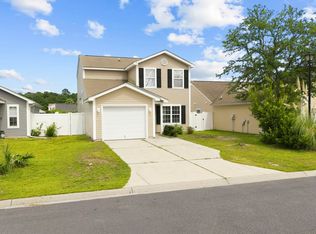
- $317,5004 bd3 ba1.6k sqft3030 Hollybrooke Dr., Myrtle Beach, SC 29579For Sale
 MLS ID #2620041, Caleb Emery, SERHANT. CCAR
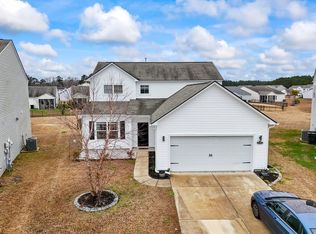
 - $349,0004 bd3 ba2.3k sqft4209 Mariarose Ct., Myrtle Beach, SC 29579For Sale
 MLS ID #2612659, Coastal Carolina Group, INNOVATE Real Estate. CCAR
 - $349,0004 bd3 ba1.7k sqft4485 Marshwood Dr., Myrtle Beach, SC 29579For Sale
 MLS ID #2616884, The Anderson Team, Spero Realty. CCAR
 - $295,0003 bd2 ba1.3k sqft4572 E Walkerton Rd., Myrtle Beach, SC 29579For Sale
 MLS ID #2618248, Casey S Kurucz, Keller Williams Innovate South. CCAR
 - $322,5003 bd2 ba1.8k sqft4724 Southern Trail, Myrtle Beach, SC 29579For SaleMLS ID #2618593, Marinela Demolli, CENTURY 21 Broadhurst. CCAR
- $365,0003 bd2 ba1.7k sqft810 Indianola Ct., Myrtle Beach, SC 29579For SaleMLS ID #2622192, Joe M Scaturro, Keller Williams The Forturro Group. CCAR
- $349,8003 bd2 ba1.8k sqft3749 White Wing Circle, Myrtle Beach, SC 29579For SaleMLS ID #2609197, Patricia A Dubey, Realty ONE Group Dockside. CCAR
- $299,9003 bd2 ba1.5k sqft169 Foxpath Loop, Myrtle Beach, SC 29588For SaleMLS ID #2622578, Jeff Casterline Team, INNOVATE Real Estate. CCAR
- $440,0004 bd3 ba2.4k sqft497 Sunflower Ct., Myrtle Beach, SC 29579For SaleMLS ID #2622687, John Padgett, CB Sea Coast Advantage CF. CCAR
- $399,5004 bd3 ba2.7k sqft3125 Bramble Glen Dr., Myrtle Beach, SC 29579For SaleMLS ID #2617009, Jane J Zheng, Keller Williams Innovate South. CCAR
- $379,9003 bd3 ba2.2k sqft3664 White Wing Circle, Myrtle Beach, SC 29579For SaleMLS ID #2617660, Eric T Butler, Realty ONE Group Dockside. CCAR
- $307,0003 bd2 ba1.6k sqft839 St. Albans Loop, Conway, SC 29526For SaleMLS ID #2623218, Tanya A Pineda-Lehnert, Phillips Realty. CCAR
- $289,0003 bd2 ba1.1k sqft1117 Stoney Falls Blvd., Myrtle Beach, SC 29579For SaleMLS ID #2615114, Liat Edri, Realty ONE Group Dockside. CCAR
- $239,9992 bd3 ba1.3k sqft136 Sardis Dr. #136, Myrtle Beach, SC 29579For SaleMLS ID #2617012, Austin S Guyton, Dunes Realty Group. CCAR
- $280,9003 bd2 ba1.3k sqft2375 Morlynn Dr., Myrtle Beach, SC 29577For SaleMLS ID #2621526, Joseph A Barrientos Fierros, Century 21 The Harrelson Group. CCAR
- $430,0003 bd2 ba1.9k sqft613 Mirella Loop, Myrtle Beach, SC 29579For SaleMLS ID #2621708, Pivot Properties Team, Keller Williams Innovate South. CCAR
- $395,0003 bd2 ba1.9k sqft113 Haig Dr., Myrtle Beach, SC 29579For SaleMLS ID #2619290, The Vaught Group, EXP Realty LLC. CCAR
- $307,9003 bd2 ba1.6k sqft616 Coquina Bay Dr., Conway, SC 29526For SaleMLS ID #2623347, Sharon Chrzanowski, Realty One Group Dockside Cnwy. CCAR
- $399,9004 bd2 ba1.9k sqft2813 Eton St. #Berkshire Forest, Myrtle Beach, SC 29579For SaleMLS ID #2615363, Vicki M Calviera, Realty ONE Group Dockside. CCAR
- $242,0003 bd3 ba1.4k sqft1030 Fairway Ln. #1030, Conway, SC 29526For SaleMLS ID #2622945, Reena Artz Team, River Oaks Real Estate. CCAR
