Welcome to this beautifully maintained 4 bedroom, 2.5-bath, 2713 hsft two-story home on a large wooded lot. It is in the highly desirable Clear Pond community. Freshly painted and thoughtfully updated with numerous repairs and improvements, this move-in-ready home offers a bright, open layout designed for comfortable everyday living. Enjoy a private backyard with a peaceful tree-lined setting—perfect for relaxing or entertaining. Residents of Clear Pond enjoy outstanding community amenities, all while being conveniently located just minutes from Carolina forest high school, Coastal Carolina University, hospital, shopping, restaurants, and entertainment. Don’t miss the opportunity to own this beautiful home in one of the area’s most sought-after neighborhoods!
For sale
$438,000
3125 Bramble Glen Dr., Myrtle Beach, SC 29579
4beds
2,713sqft
:
Get pre-qualified$2,647/mo
Single Family Residence
Built in 2014
0.26 Acres Lot
$425,200 Zestimate®
$161/sqft
$105/mo HOA
What's special
Large wooded lotMove-in-ready homeFreshly painted
- 20 days |
- 669 |
- 31 |
Likely to sell faster than
Zillow last checked:
Listing updated:
Listed by:
Jane J Zheng Cell:843-267-9989,
Keller Williams Innovate South,
Sepideh E Edelen 907-231-2802,
Keller Williams Innovate South
Source: CCAR,MLS#: 2617009 Originating MLS: Coastal Carolinas Association of Realtors
Originating MLS: Coastal Carolinas Association of RealtorsFacts & features
Interior
Bedrooms & bathrooms
- Bedrooms: 4
- Bathrooms: 3
- Full bathrooms: 2
- 1/2 bathrooms: 1
Rooms
- Room types: Other, Utility Room
Primary bedroom
- Features: Ceiling Fan(s)
Primary bathroom
- Features: Dual Sinks, Garden Tub/Roman Tub, Separate Shower, Vanity
Dining room
- Features: Separate/Formal Dining Room
Kitchen
- Features: Breakfast Bar, Breakfast Area, Dishwasher, Kitchen Exhaust Fan, Kitchen Island, Stainless Steel Appliances, Solid Surface Counters
Living room
- Features: Ceiling Fan(s)
Other
- Features: Other, Utility Room
Heating
- Central
Cooling
- Central Air
Appliances
- Included: Dishwasher, Disposal, Microwave, Range, Refrigerator, Range Hood
- Laundry: Washer Hookup
Features
- Ceiling Fan(s), Dual Sinks, Garden Tub/Roman Tub, Separate Shower, Vanity, Window Treatments, Breakfast Bar, Breakfast Area, Kitchen Island, Stainless Steel Appliances, Solid Surface Counters
- Flooring: Carpet, Luxury Vinyl, Luxury VinylPlank, Tile
- Windows: Window Treatments
Interior area
- Total structure area: 3,200
- Total interior livable area: 2,713 sqft
Property
Parking
- Total spaces: 6
- Parking features: Attached, Garage, Two Car Garage, Garage Door Opener
- Attached garage spaces: 2
Features
- Levels: Two
- Stories: 2
- Patio & porch: Rear Porch, Front Porch
- Exterior features: Porch
- Pool features: Community, Outdoor Pool
Lot
- Size: 0.26 Acres
- Features: Outside City Limits, Rectangular, Rectangular Lot
Details
- Additional parcels included: ,
- Parcel number: 38412040054
- Zoning: PDD
- Special conditions: None
Construction
Type & style
- Home type: SingleFamily
- Architectural style: Traditional
- Property subtype: Single Family Residence
Materials
- Brick Veneer, Vinyl Siding
- Foundation: Slab
Condition
- Resale
- Year built: 2014
Utilities & green energy
- Water: Public
- Utilities for property: Cable Available, Electricity Available, Sewer Available, Underground Utilities, Water Available
Community & HOA
Community
- Features: Clubhouse, Golf Carts OK, Recreation Area, Tennis Court(s), Long Term Rental Allowed, Pool
- Security: Smoke Detector(s)
- Subdivision: Clear Pond at Myrtle Beach National
HOA
- Has HOA: Yes
- Amenities included: Clubhouse, Owner Allowed Golf Cart, Pet Restrictions, Tennis Court(s)
- Services included: Common Areas, Internet, Legal/Accounting, Pool(s), Recreation Facilities, Sewer, Trash, Water
- HOA fee: $105 monthly
Location
- Region: Myrtle Beach
Financial & listing details
- Price per square foot: $161/sqft
- Tax assessed value: $379,933
- Annual tax amount: $3,647
- Date on market: 7/6/2026
- Listing terms: Cash,Conventional,FHA,VA Loan
- Electric utility on property: Yes
Estimated market value
$425,200
$404,000 - $446,000
$2,748/mo
Price history
| Date | Event | Price |
|---|---|---|
| 7/6/2026 | Listed for sale | $438,000+96.4%$161/sqft |
Source:  CCAR #2617009 Report a problem CCAR #2617009 Report a problem | ||
| 2/18/2015 | Listing removed | $1,795$1/sqft |
Source: Postlets Report a problem | ||
| 1/18/2015 | Listed for rent | $1,795$1/sqft |
Source: Postlets Report a problem | ||
| 6/6/2014 | Sold | $223,010$82/sqft |
Source: Public Record Report a problem | ||
| 1/30/2014 | Sold | $223,010$82/sqft |
Source: Public Record Report a problem | ||
Public tax history
| Year | Property taxes | Tax assessment |
|---|---|---|
| 2025 | $3,647 | $294,918 |
| 2024 | $3,647 +6.7% | $294,918 +15% |
| 2023 | $3,417 +1.6% | $256,450 |
| 2022 | $3,363 | $256,450 |
| 2021 | $3,363 +5.1% | -- |
| 2020 | $3,201 | -- |
| 2019 | -- | -- |
| 2018 | $2,890 | $13,380 |
| 2017 | -- | $13,380 |
| 2016 | -- | $13,380 |
| 2015 | -- | $13,380 +339.8% |
| 2014 | $2,875 | $3,042 |
| 2013 | -- | -- |
| 2012 | -- | -- |
| 2010 | -- | $2,664 -11.2% |
| 2009 | -- | $3,000 |
| 2008 | -- | $3,000 |
Find assessor info on the county website
Monthly payment
Est. payment
Payment breakdown
Explore the cost of this home by adjusting the details. Changes won't be saved.Climate risks
Neighborhood: Carolina Forest
Nearby schools
GreatSchools rating
- 8/10Carolina Forest Elementary SchoolGrades: PK-5Distance: 1.9 mi
- 8/10Ten Oaks MiddleGrades: 6-8Distance: 3.8 mi
- 7/10Carolina Forest High SchoolGrades: 9-12Distance: 1.1 mi
Schools provided by the listing agent
- Elementary: Carolina Forest Elementary School
- Middle: Ten Oaks Middle
- High: Carolina Forest High School
Source: CCAR. This data may not be complete. We recommend contacting the local school district to confirm school assignments for this home.
- $479,3005 bd4 ba3.2k sqft3133 Bramble Glen Dr LOT 174, Myrtle Beach, SC 29579Off Market
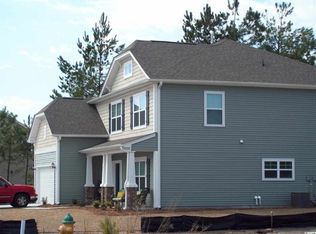
- $484,2005 bd4 ba3.4k sqft3121 Bramble Glen Dr, Myrtle Beach, SC 29579Off Market
- $420,0004 bd3 ba2.2k sqft3129 Bramble Glen Dr, Myrtle Beach, SC 29579Sold

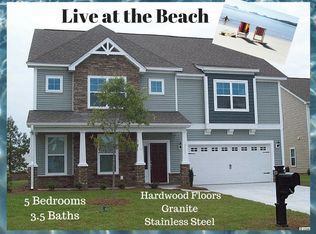
- $484,8005 bd4 ba3.3k sqft3136 Bramble Glen Dr LOT 250, Myrtle Beach, SC 29579Off Market
- $485,7005 bd4 ba3.4k sqft3130 Bramble Glen Dr #251, Myrtle Beach, SC 29579Off Market
- $438,1003 bd3 ba3.1k sqft3125 Bramble Glen Dr LOT 172, Myrtle Beach, SC 29579Off Market
- $529,6004 bd3 ba4.1k sqft3117 Bramble Glen Dr, Myrtle Beach, SC 29579Off Market
- $426,0006 bd4 ba3k sqft3126 Bramble Glen Dr, Myrtle Beach, SC 29579Sold
A local agent can set up tours, give advice and negotiate with sellers.
A local lender can help you make sure your offer is ready when you are.
Similar homes
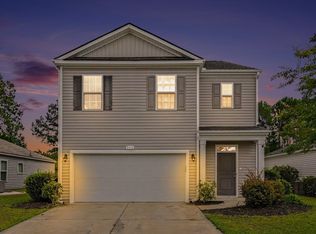
- $419,9005 bd4 ba2.4k sqft558 Hay Hill Ln., Myrtle Beach, SC 29579For Sale
 MLS ID #2618245, Asbury Coastal Group, CB Sea Coast Advantage CF. CCAR
 - $450,0004 bd2 ba2.3k sqft3108 Byrom Rd., Myrtle Beach, SC 29579For Sale
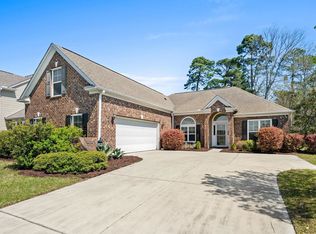 MLS ID #2607727, Todd Palmer, EXP Realty LLC. CCAR
 - $455,0004 bd3 ba2.2k sqft1227 Baker Creek Loop, Myrtle Beach, SC 29579For Sale
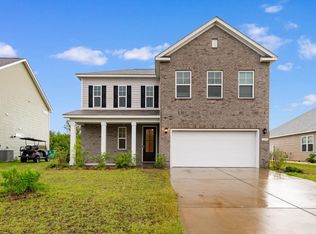 MLS ID #2607912, The Mills Group Team, Century 21 Barefoot Realty. CCAR
 - $420,0004 bd2 ba1.9k sqft2813 Eton St. #Berkshire Forest, Myrtle Beach, SC 29579For Sale
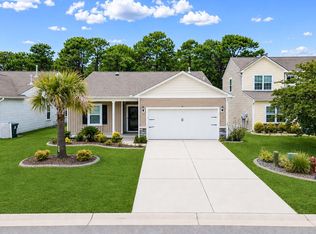 MLS ID #2615363, Vicki M Calviera, Realty ONE Group Dockside. CCAR
 - $419,9003 bd3 ba2k sqft809 Covelo Ln., Myrtle Beach, SC 29579For SaleMLS ID #2617673, Brendon Payne Expert Advisors Team, Century 21 The Harrelson Group. CCAR
- $400,0004 bd3 ba2.3k sqft4209 Mariarose Ct., Myrtle Beach, SC 29579For SaleMLS ID #2612659, Coastal Carolina Group, INNOVATE Real Estate. CCAR
- $371,5004 bd3 ba2.1k sqft390 Carolina Farms Blvd., Myrtle Beach, SC 29579For SaleMLS ID #2616877, Keri A Schaeffer, Keller Williams Oak and Ocean. CCAR
- $419,9003 bd2 ba1.8k sqft328 Turning Pines Loop, Myrtle Beach, SC 29579For SaleMLS ID #2611951, Ester Esti Simantov, Own Myrtle Real Estate. CCAR
- $385,0004 bd3 ba2.4k sqft2418 Windmill Way, Myrtle Beach, SC 29579For SaleMLS ID #2613273, Andrew Lehman, NextHome The Agency Group. CCAR
- $439,9005 bd4 ba3.3k sqft955 Welkin Ct., Conway, SC 29526For SaleMLS ID #2616152, The Greg Sisson Team, The Ocean Forest Company. CCAR
- $349,9004 bd3 ba2k sqft4693 Farm Lake Dr., Myrtle Beach, SC 29579For SaleMLS ID #2615784, Dan P Sine, Dunes Realty Sales. CCAR
- $342,0003 bd2 ba1.9k sqft732 Gazania Ln., Myrtle Beach, SC 29579For SaleMLS ID #2615872, Tim Motley, Sloan Realty Group. CCAR
- $385,0005 bd4 ba2.6k sqft1242 Boswell Ct., Conway, SC 29526For SaleMLS ID #2616972, Ali Ferrari Team, RE/MAX Southern Shores. CCAR
- $279,9003 bd3 ba1.7k sqft977 Silvercrest Dr., Myrtle Beach, SC 29579For SaleMLS ID #2612504, Ashley C DeLong, RE/MAX Southern Shores. CCAR
- $425,0003 bd2 ba2.3k sqft1911 Deerfield Ave., Surfside Beach, SC 29575For SaleMLS ID #2614374, Ben Guyton Jr., The Grande Agency. CCAR
- $274,0003 bd3 ba1.4k sqft877 Silvercrest Dr., Myrtle Beach, SC 29579For SaleMLS ID #2603009, Jerry W Dalton, Beach & Forest Realty. CCAR
- $364,9004 bd4 ba2.5k sqft2618 Muhly Ct., Conway, SC 29526For SaleMLS ID #2616880, Thomas E Beets, Beachfront Properties. CCAR
- $349,9003 bd2 ba1.6k sqft9147 Fort Hill Way, Myrtle Beach, SC 29579For SaleMLS ID #2613594, Jason Potter, Grand Strand Coastal Realty. CCAR
- $459,0003 bd2 ba1.8k sqft953 Piping Plover Ln., Myrtle Beach, SC 29577For SaleMLS ID #2612842, Andrew Costa, Coastal Beach Home RE LLC. CCAR
- $393,8904 bd3 ba1.9k sqft6615 Colonial Dr., Myrtle Beach, SC 29572For SaleMLS ID #2608384, Robert A Hayner, Palmetto Properties SC. CCAR
