Welcome to 953 Piping Plover Ln, a beautifully maintained 3-bedroom, 2-bathroom home built in 2019 and located in the highly sought-after Market Common community. Offering 1,804 heated square feet and 2,204 total square feet, this home features an open-concept floor plan designed for comfortable everyday living and effortless entertaining. The spacious layout includes a versatile flex room that can serve as a formal dining room, home office, or additional living space. The kitchen and living areas flow seamlessly together, creating a bright, open, and inviting atmosphere throughout the home. Enjoy relaxing mornings on the charming front porch or unwind in the screened-in back porch overlooking the backyard. Additional features include a 2-car garage, durable concrete fiber siding, gas range, gas heat, and a tankless hot water heater. Located in the beautiful Belle Harbor subdivision, residents enjoy resort-style amenities including a community pool, pickleball courts, and a playground. Just a short golf cart or bike ride to the beach, shopping, dining, parks, and everything Market Common has to offer, this home perfectly combines convenience, lifestyle, and modern coastal living all in one exceptional property.
For sale
Price cut: $10K (8/11)
$449,000
953 Piping Plover Ln., Myrtle Beach, SC 29577
3beds
1,804sqft
Single Family Residence
Built in 2019
6,534 Square Feet Lot
$440,600 Zestimate®
$249/sqft
$65/mo HOA
What's special
Charming front porchOpen-concept floor planGas rangeSpacious layoutVersatile flex roomGas heatTankless hot water heater
- 96 days |
- 330 |
- 17 |
Zillow last checked:
Listing updated:
Listed by:
Andrew Costa 845-559-9015,
Coastal Beach Home RE LLC,
George P Akulonis 843-999-6512,
Coastal Beach Home RE LLC
Source: CCAR,MLS#: 2612842 Originating MLS: Coastal Carolinas Association of Realtors
Originating MLS: Coastal Carolinas Association of RealtorsFacts & features
Interior
Bedrooms & bathrooms
- Bedrooms: 3
- Bathrooms: 2
- Full bathrooms: 2
Rooms
- Room types: Screened Porch, Utility Room
Primary bedroom
- Features: Tray Ceiling(s), Ceiling Fan(s), Main Level Primary, Walk-In Closet(s)
- Level: First
- Dimensions: 15'6"x13
Bedroom 1
- Level: First
- Dimensions: 12x11
Bedroom 2
- Level: First
- Dimensions: 12x10
Primary bathroom
- Features: Dual Sinks, Separate Shower, Vanity
Dining room
- Features: Tray Ceiling(s), Separate/Formal Dining Room
- Dimensions: 13x11
Kitchen
- Features: Breakfast Bar, Dishwasher, Pantry, Stainless Steel Appliances, Solid Surface Counters
- Dimensions: 12x17
Living room
- Features: Ceiling Fan(s), Vaulted Ceiling(s)
- Dimensions: 17x16
Other
- Features: Bedroom on Main Level, Utility Room
Heating
- Electric, Forced Air, Gas
Cooling
- Central Air
Appliances
- Included: Dishwasher, Disposal, Microwave, Range, Refrigerator, Dryer, Washer
- Laundry: Washer Hookup
Features
- Tray Ceiling(s), Ceiling Fan(s), Dual Sinks, Main Level Primary, Split Bedrooms, Separate Shower, Vanity, Walk-In Closet(s), Window Treatments, Breakfast Bar, Bedroom on Main Level, Stainless Steel Appliances, Solid Surface Counters
- Flooring: Carpet, Luxury Vinyl, Luxury VinylPlank, Tile
- Doors: Insulated Doors
- Windows: Window Treatments
Interior area
- Total structure area: 2,204
- Total interior livable area: 1,804 sqft
Property
Parking
- Total spaces: 4
- Parking features: Attached, Garage, Two Car Garage
- Attached garage spaces: 2
Features
- Levels: One
- Stories: 1
- Patio & porch: Rear Porch, Front Porch, Porch, Screened
- Exterior features: Sprinkler/Irrigation, Porch
- Pool features: Community, Outdoor Pool
Lot
- Size: 6,534 Square Feet
- Dimensions: 55 x 120 x 51 x 120
- Features: City Lot, Rectangular, Rectangular Lot
Details
- Additional parcels included: ,
- Parcel number: 44703040067
- Zoning: Res
- Special conditions: None
Construction
Type & style
- Home type: SingleFamily
- Architectural style: Traditional
- Property subtype: Single Family Residence
Materials
- HardiPlank Type
- Foundation: Slab
Condition
- Resale
- Year built: 2019
Details
- Builder model: The Annandale Model
- Builder name: Lennar
Utilities & green energy
- Water: Public
- Utilities for property: Cable Available, Electricity Available, Natural Gas Available, Sewer Available, Underground Utilities, Water Available
Green energy
- Energy efficient items: Doors, Windows
Community & HOA
Community
- Features: Clubhouse, Golf Carts OK, Recreation Area, Long Term Rental Allowed, Pool
- Security: Smoke Detector(s)
- Subdivision: Belle Harbor - Market Common
HOA
- Has HOA: Yes
- Amenities included: Clubhouse, Owner Allowed Golf Cart, Owner Allowed Motorcycle, Pet Restrictions
- Services included: Common Areas, Pool(s), Recreation Facilities
- HOA fee: $65 monthly
Location
- Region: Myrtle Beach
Financial & listing details
- Price per square foot: $249/sqft
- Date on market: 5/18/2026
- Listing terms: Cash,Conventional,FHA,VA Loan
- Electric utility on property: Yes
Estimated market value
$440,600
$419,000 - $463,000
$2,558/mo
Price history
| Date | Event | Price |
|---|---|---|
| 8/11/2026 | Price change | $449,000-2.2%$249/sqft |
Source:  CCAR #2612842 Report a problem CCAR #2612842 Report a problem | ||
| 7/15/2026 | Price change | $459,000-1.3%$254/sqft |
Source: CCAR #2612842 Report a problem | ||
| 6/13/2026 | Price change | $465,000-2.1%$258/sqft |
Source: CCAR #2612842 Report a problem | ||
| 5/18/2026 | Listed for sale | $475,000+62.3%$263/sqft |
Source: CCAR #2612842 Report a problem | ||
| 8/27/2025 | Listing removed | $2,300$1/sqft |
Source: Zillow Rentals Report a problem | ||
| 8/14/2025 | Listed for rent | $2,300$1/sqft |
Source: Zillow Rentals Report a problem | ||
| 9/4/2019 | Listing removed | $292,725$162/sqft |
Source: Lennar Report a problem | ||
| 6/26/2019 | Listed for sale | $292,725$162/sqft |
Source: Lennar Report a problem | ||
Public tax history
Tax history is unavailable.
Monthly payment
Est. payment
Payment breakdown
Explore the cost of this home by adjusting the details. Changes won't be saved.Climate risks
Neighborhood: 29577
Nearby schools
GreatSchools rating
- NAMyrtle Beach PrimaryGrades: 1-2Distance: 6.6 mi
- 7/10Myrtle Beach Middle SchoolGrades: 6-8Distance: 6.7 mi
- 5/10Myrtle Beach High SchoolGrades: 9-12Distance: 6.8 mi
Schools provided by the listing agent
- Elementary: Myrtle Beach Elementary School
- Middle: Myrtle Beach Middle School
- High: Myrtle Beach High School
Source: CCAR. This data may not be complete. We recommend contacting the local school district to confirm school assignments for this home.
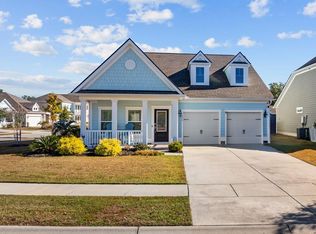
- $455,0003 bd2 ba1.7k sqft993 Mourning Dove Dr, Myrtle Beach, SC 29577Sold
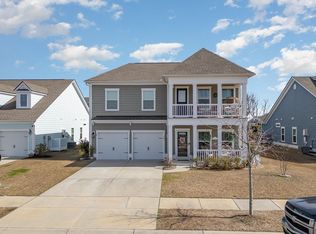
- $498,0005 bd4 ba2.4k sqft985 Mourning Dove Dr, Myrtle Beach, SC 29577Sold
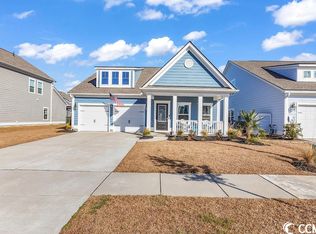
- $490,0003 bd2 ba1.8k sqft981 Mourning Dove Dr, Myrtle Beach, SC 29577Sold
- $543,2003 bd2 ba2.1k sqftMourning Dove Dr, Myrtle Beach, SC 29577Off Market
- $585,0003 bd2 ba2.1k sqftMourning Dove Dr, Myrtle Beach, SC 29577Sold
- $587,6003 bd2 ba2.1k sqftMourning Dove Dr, Myrtle Beach, SC 29577Off Market
- $433,7003 bd2 ba1.7k sqftMourning Dove Dr, Myrtle Beach, SC 29577Off Market
- $455,1003 bd2 ba1.7k sqftMourning Dove Dr, Myrtle Beach, SC 29577Off Market
A local agent can set up tours, give advice and negotiate with sellers.
A local lender can help you make sure your offer is ready when you are.
Similar homes
- $429,0003 bd2 ba1.8k sqft2618 Goldfinch Dr., Myrtle Beach, SC 29577For Sale
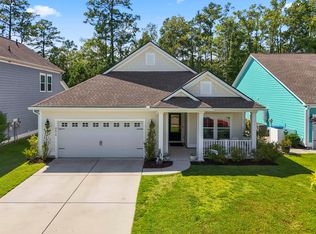
 MLS ID #2620751, Michelle Pettigrew, BHHS Myrtle Beach Real Estate. CCAR
 - $535,0003 bd3 ba2.4k sqft2665 Blue Crane Circle, Myrtle Beach, SC 29577For Sale
 MLS ID #2619525, The Roark Group, RE/MAX Executive. CCAR
 - $524,0004 bd3 ba2.6k sqft2664 Blue Crane Circle, Myrtle Beach, SC 29577For Sale
 MLS ID #2610614, The Roark Group, RE/MAX Executive. CCAR
 - $569,9003 bd2 ba2.1k sqft2435 Goldfinch Dr., Myrtle Beach, SC 29577For Sale
 MLS ID #2613740, Kelly A Goggin, RE/MAX Executive - Grande Dunes. CCAR
 - $597,0005 bd4 ba2.4k sqft789 Summer Starling Pl., Myrtle Beach, SC 29577For SaleMLS ID #2611435, Juliana Bokinac, Dargan Real Estate. CCAR
- $449,9004 bd3 ba2.4k sqft813 Covelo Ln., Myrtle Beach, SC 29579For SaleMLS ID #2614264, Victor R Duval, RE/MAX Executive. CCAR
- $478,5003 bd2 ba1.8k sqft863 Gammon Dr., Myrtle Beach, SC 29579For SaleMLS ID #2614295, Blackwater Team, Welcome Home Realty. CCAR
- $585,0005 bd4 ba2.4k sqft2223 Blue Crane Circle, Myrtle Beach, SC 29577For SaleMLS ID #2615079, Right Find Homes Team, EXP Realty LLC. CCAR
- $--4 bd3 ba2.4k sqft5037 Sassari Ct, Myrtle Beach, SC 29579AuctionAuction.com 1
- $449,9003 bd2 ba2.1k sqft1722 Hagen Ct., Murrells Inlet, SC 29576For SaleMLS ID #2620136, Kinsey McGonigal, GRANDE DUNES PROPERTIES. CCAR
- $479,9004 bd3 ba2k sqft844 Gammon Dr., Myrtle Beach, SC 29579For SaleMLS ID #2608524, Andrew C Prevatt, RE/MAX Southern Shores NMB. CCAR
- $349,9503 bd3 ba2.1k sqft2495 Blue Crane Circle #104, Myrtle Beach, SC 29577For SaleMLS ID #2614989, Byron Macdonald, BeachConnection Realty. CCAR
- $425,0003 bd2 ba1.4k sqft534 Waverly Loop, Murrells Inlet, SC 29576For SaleMLS ID #2620104, Sollecito Advantage Group, CB Sea Coast Advantage MI. CCAR
- $442,5003 bd2 ba1.6k sqft293 Southern Breezes Circle, Murrells Inlet, SC 29576For SaleMLS ID #2612173, Denise Coleman, The Litchfield Company Real Estate. CCAR
- $495,0003 bd3 ba2.3k sqft1425 Holtzman St., Surfside Beach, SC 29575For SaleMLS ID #2616804, The Morales Group, RE/MAX Southern Shores. CCAR
- $625,0004 bd5 ba2.3k sqft3384 Pampas Dr., Myrtle Beach, SC 29577For SaleMLS ID #2617064, Jamye C Crossingham, CENTURY 21 Boling & Associates. CCAR
- $395,0003 bd2 ba1.9k sqft113 Haig Dr., Myrtle Beach, SC 29579For SaleMLS ID #2619290, The Vaught Group, EXP Realty LLC. CCAR
- $475,8753 bd2 ba2k sqft1224 Safe Haven Dr., Myrtle Beach, SC 29579For SaleMLS ID #2608626, Houser & Co. Team, CENTURY 21 Broadhurst. CCAR
- $470,0003 bd3 ba1.9k sqft512 Chanted Dr., Murrells Inlet, SC 29576For SaleMLS ID #2619026, Janice Sialiano, CB Sea Coast Advantage MI. CCAR
- $379,9003 bd2 ba2k sqft7134 Swansong Circle, Myrtle Beach, SC 29579For SaleMLS ID #2618817, Desiree Rowles, Rowles Real Estate. CCAR
