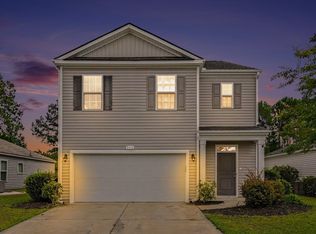
Move-in ready and made for enjoying the Myrtle Beach lifestyle, this beautiful 4-bedroom, 2.5-bath home in The Enclave at 67th offers space, comfort, and a fantastic coastal location. Just 6 blocks from Ocean Boulevard and an easy golf cart ride to the beach, you can enjoy the best of the Grand Strand while having a comfortable place to call home. Inside, the fresh interior paint throughout gives the home a clean, updated, move-in-ready feel. The open-concept first floor is ideal for everyday living and entertaining, with the kitchen serving as the natural gathering spot. It features a large island, granite countertops, stainless steel appliances, abundant cabinet space, and a generous pantry. Sliding glass doors off the dining area lead to the covered rear porch, patio, and fenced backyard. The freshly sealed patio is ready for morning coffee, outdoor dinners, grilling, or relaxing after a day at the beach. Upstairs, the spacious primary suite includes his and hers walk-in closets and ensuite bath with a linen closet, double-sink vanity and walk-in shower. Three additional bedrooms with one having a walk-in closet provides plenty of room for family, guests, a home office, or hobbies, while the second-floor laundry room adds everyday convenience. The fully finished 2-car garage is another standout feature, complete with new epoxy flooring that gives the space a clean, polished finish. Outside, hurricane-rated Bahama shutters add both coastal character and practical protection, while the fenced backyard provides a private outdoor space to enjoy. With the beach just a golf cart ride away and golf courses, dining, shopping, entertainment, and Myrtle Beach attractions all nearby, this is a home that makes coastal living feel easy. Pack your beach chairs, hop on the golf cart, and enjoy everything Myrtle Beach has to offer. Some photos have been virtually staged for illustration purposes only.
For sale
Street View
$369,900
6615 Colonial Dr., Myrtle Beach, SC 29572
4beds
2,008sqft
Single Family Residence
Built in 2022
6,969 Square Feet Lot
$360,000 Zestimate®
$184/sqft
$66/mo HOA
What's special
Freshly sealed patioLarge islandGenerous pantryStainless steel appliancesFresh interior paint throughoutCovered rear porchThree additional bedrooms
- 19 days
- 560
- 55
Likely to sell faster than
Zillow last checked:
Listing updated:
Listed by:
The Mills Group Team 843-252-0847,
Century 21 Barefoot Realty
Source: CCAR,MLS#: 2623103 Originating MLS: Coastal Carolinas Association of Realtors
Originating MLS: Coastal Carolinas Association of RealtorsFacts & features
Interior
Bedrooms & bathrooms
- Bedrooms: 4
- Bathrooms: 3
- Full bathrooms: 2
- 1/2 bathrooms: 1
Rooms
- Room types: Bathroom, Foyer, Utility Room
Heating
- Central, Electric
Cooling
- Central Air
Appliances
- Included: Dishwasher, Disposal, Microwave, Range, Refrigerator, Range Hood
- Laundry: Washer Hookup
Features
- Attic, Dual Sinks, Linen Closet, Pull Down Attic Stairs, Permanent Attic Stairs, Separate Shower, Vanity, Walk-In Closet(s), Breakfast Bar, Entrance Foyer, Kitchen Island, Stainless Steel Appliances, Solid Surface Counters
- Flooring: Carpet, Vinyl
- Doors: Insulated Doors
- Attic: Pull Down Stairs,Permanent Stairs
Interior area
- Total structure area: 2,485
- Total interior livable area: 2,008 sqft
Property
Parking
- Total spaces: 4
- Parking features: Attached, Garage, Two Car Garage, Garage Door Opener
- Attached garage spaces: 2
Features
- Levels: Two
- Stories: 2
- Patio & porch: Rear Porch, Patio
- Exterior features: Fence, Porch, Patio
Lot
- Size: 6,969 Square Feet
- Features: City Lot, Rectangular, Rectangular Lot
Details
- Additional parcels included: ,
- Parcel number: 42103040143
- Zoning: RES
- Special conditions: None
Construction
Type & style
- Home type: SingleFamily
- Architectural style: Traditional
- Property subtype: Single Family Residence
Materials
- Vinyl Siding, Wood Frame
- Foundation: Slab
Condition
- Resale
- Year built: 2022
Utilities & green energy
- Water: Public
- Utilities for property: Cable Available, Electricity Available, Phone Available, Sewer Available, Water Available
Green energy
- Energy efficient items: Doors, Windows
Community & HOA
Community
- Features: Golf Carts OK, Long Term Rental Allowed
- Security: Smoke Detector(s)
- Subdivision: The Enclave at 67th
HOA
- Has HOA: Yes
- Amenities included: Owner Allowed Golf Cart, Owner Allowed Motorcycle, Pet Restrictions
- Services included: Association Management, Common Areas
- HOA fee: $66 monthly
Location
- Region: Myrtle Beach
Financial & listing details
- Price per square foot: $184/sqft
- Tax assessed value: $371,276
- Annual tax amount: $1,325
- Date on market: 9/18/2026
- Listing terms: Cash,Conventional
- Electric utility on property: Yes
Estimated market value
$360,000
$342,000 - $378,000
$2,596/mo
Price history
| Date | Event | Price |
|---|---|---|
| 9/18/2026 | Listed for sale | $369,900-1.4%$184/sqft |
Source:  CCAR #2623103 Report a problem CCAR #2623103 Report a problem | ||
| 9/1/2026 | Listing removed | $374,990$187/sqft |
Source: CCAR #2608384 Report a problem | ||
| 8/10/2026 | Price change | $374,990-4.8%$187/sqft |
Source: CCAR #2608384 Report a problem | ||
| 7/20/2026 | Price change | $393,890-0.3%$196/sqft |
Source: CCAR #2608384 Report a problem | ||
| 7/2/2026 | Price change | $394,890-0.3%$197/sqft |
Source: CCAR #2608384 Report a problem | ||
| 6/11/2026 | Price change | $395,900-1%$197/sqft |
Source: CCAR #2608384 Report a problem | ||
| 5/16/2026 | Price change | $399,900-3.4%$199/sqft |
Source: CCAR #2608384 Report a problem | ||
| 5/6/2026 | Price change | $413,990-1.2%$206/sqft |
Source: CCAR #2608384 Report a problem | ||
| 4/23/2026 | Price change | $419,000-1.4%$209/sqft |
Source: CCAR #2608384 Report a problem | ||
| 4/13/2026 | Price change | $424,900-1.2%$212/sqft |
Source: CCAR #2608384 Report a problem | ||
| 4/1/2026 | Listed for sale | $429,900+22.8%$214/sqft |
Source: CCAR #2608384 Report a problem | ||
| 1/24/2023 | Listing removed | -- |
Source:  DR Horton Report a problem DR Horton Report a problem | ||
| 1/18/2023 | Sold | $350,000-11.1%$174/sqft |
Source: Public Record Report a problem | ||
| 5/4/2022 | Listed for sale | $393,560$196/sqft |
Source: DR Horton Report a problem | ||
Public tax history
| Year | Property taxes | Tax assessment |
|---|---|---|
| 2025 | $1,325 | $371,276 |
| 2024 | $1,325 -78% | $371,276 +1.3% |
| 2023 | $6,008 +336% | $366,500 +331.2% |
| 2022 | $1,378 | $85,000 |
| 2021 | -- | -- |
Find assessor info on the county website
Monthly payment
Est. payment
Payment breakdown
Explore the cost of this home by adjusting the details. Changes won't be saved.Climate risks
Neighborhood: 29572
Nearby schools
Schools provided by the listing agent
- Elementary: Myrtle Beach Elementary School
- Middle: Myrtle Beach Middle School
- High: Myrtle Beach High School
Source: CCAR. This data may not be complete. We recommend contacting the local school district to confirm school assignments for this home.
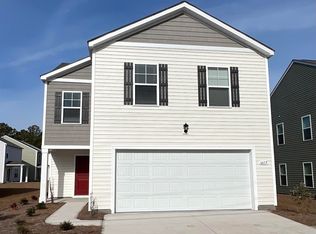
- $378,1004 bd3 ba1.9k sqft6615 Colonial Dr LOT 12, Aisle B Myrtle Beach, SC 29572Off Market
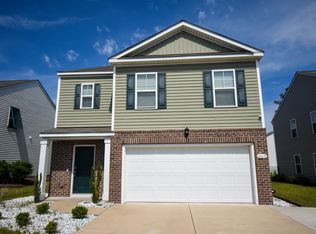
- $435,9005 bd3 ba2.8k sqft6619 Colonial Dr, Myrtle Beach, SC 29572Off Market
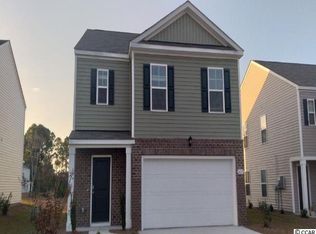
- $424,6005 bd3 ba2.3k sqft6619 Colonial Drive Robie E LOT 11, Myrtle Beach, SC 29572Off Market
- $218,7403 bd2 ba2.2k sqft801 67th Ave N, Myrtle Beach, SC 29572Off Market

Similar homes
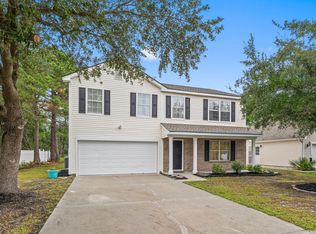
- $398,9504 bd3 ba2.1k sqft4456 W Walkerton Dr., Myrtle Beach, SC 29579For Sale
 MLS ID #2624589, Josh Meetre, Century 21 Palms Realty. CCAR
 - $371,5004 bd3 ba2.1k sqft390 Carolina Farms Blvd., Myrtle Beach, SC 29579For Sale
 MLS ID #2616877, Keri A Schaeffer, Keller Williams Oak and Ocean. CCAR
 - $399,7005 bd3 ba2.4k sqft558 Hay Hill Ln., Myrtle Beach, SC 29579For Sale
 MLS ID #2618245, Asbury Coastal Group, CB Sea Coast Advantage CF. CCAR
 - $424,5004 bd4 ba2.4k sqft4880 Sandlewood Dr., Myrtle Beach, SC 29579For Sale
 MLS ID #2624396, Nathan N Blackford, Realty ONE Group Dockside. CCAR
 - $369,0003 bd3 ba2.2k sqft864 Callant Dr., Little River, SC 29566For SaleMLS ID #2624531, Alexandra L Osborn, EXP Realty LLC. CCAR
- $399,9003 bd3 ba2k sqft809 Covelo Ln., Myrtle Beach, SC 29579For SaleMLS ID #2623334, The Mills Group Team, Century 21 Barefoot Realty. CCAR
- $421,5004 bd3 ba2.3k sqft9160 Fort Hill Way, Myrtle Beach, SC 29579For SaleMLS ID #2612548, Cynthia D McGhee, Sunflower Realty LLC. CCAR
- $375,0005 bd3 ba2.3k sqft3348 Piney Woods Way, Myrtle Beach, SC 29579For SaleMLS ID #2613076, Fully Involved Team, INNOVATE Real Estate. CCAR
- $414,9006 bd4 ba2.7k sqft2004 Musgrove Mill Way, Myrtle Beach, SC 29579For SaleMLS ID #2620977, Greg Harrelson Sales Team, Century 21 The Harrelson Group. CCAR
- $399,5004 bd3 ba2.7k sqft3125 Bramble Glen Dr., Myrtle Beach, SC 29579For SaleMLS ID #2617009, Jane J Zheng, Keller Williams Innovate South. CCAR
- $319,9003 bd3 ba1.6k sqft4773 Southgate Pkwy., Myrtle Beach, SC 29579For SaleMLS ID #2618343, Brandon D Pichey, Coastal Tides Realty. CCAR
- $332,9003 bd2 ba1.9k sqft732 Gazania Ln., Myrtle Beach, SC 29579For SaleMLS ID #2615872, Tim Motley, Sloan Realty Group. CCAR
- $424,9004 bd3 ba2.3k sqft4523 Lady Slipper Dr., Myrtle Beach, SC 29579For SaleMLS ID #2615840, William ''Brad'' B Taylor, ERA Real Estate Modo. CCAR
- $297,5003 bd2 ba1.5k sqft192 Long Leaf Pine Dr., Conway, SC 29526For SaleMLS ID #2624365, Ivey I Ridders, Living South Realty. CCAR
- $449,9004 bd4 ba2.9k sqft1076 Caprisia Loop, Myrtle Beach, SC 29579For SaleMLS ID #2604463, MCMT Global Team, CB Sea Coast Advantage CF. CCAR
- $349,0005 bd3 ba2.4k sqft442 Archer Ct., Conway, SC 29526For SaleMLS ID #2617786, Jason Simmons, Realty ONE Group Dockside. CCAR
- $380,0004 bd3 ba2.2k sqft136 Molinia Dr., Murrells Inlet, SC 29576For SaleMLS ID #2614074, Chris Farrell, Keller Williams Innovate South. CCAR
- $375,0004 bd2 ba1.6k sqft3039 Honey Clover Ct., Longs, SC 29568For SaleMLS ID #2608512, Sam P Bamrick, Palmetto Properties SC. CCAR
- $330,0003 bd3 ba2k sqft5001 Sweet Birch Lane, Conway, SC 29526For SaleMLS ID #2614451, Brian Geesaman, NextHome Thrive Realty. CCAR
