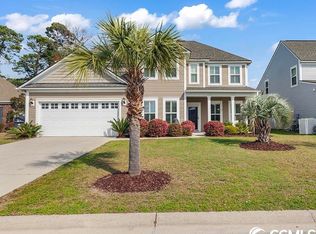
Water views from both the front and back yards set this 4-bedroom home apart in Berkshire Forest, one of Carolina Forest’s most popular communities. Inside, the open-concept kitchen, dining, and living areas create a bright, comfortable main living space with an easy flow for everyday living and entertaining. The community water feature behind the home provides a more open backyard setting with fewer homes directly in your rear sightline. A spacious bonus room over the garage adds valuable flexibility as a fourth bedroom, home office, media room, playroom, or guest space. The thoughtful floor plan provides separation between the main living areas and bedrooms while maximizing usable space throughout the home. Berkshire Forest offers an excellent selection of community amenities in a convenient Carolina Forest location with easy access to Highway 31, shopping, dining, golf, schools, and the greater Myrtle Beach area. For buyers searching for a 4-bedroom home in Carolina Forest with water views, flexible living space, and a convenient Myrtle Beach location, 3108 Byrom Rd checks the boxes. Vacant and easy to show!
For sale
Price cut: $10K (7/31)
$440,000
3108 Byrom Rd., Myrtle Beach, SC 29579
4beds
2,354sqft
Single Family Residence
Built in 2010
7,840 Square Feet Lot
$429,200 Zestimate®
$187/sqft
$116/mo HOA
What's special
Flexible living space
- 187 days
- 647
- 16
Zillow last checked:
Listing updated:
Listed by:
Todd Palmer Cell:843-945-0123,
EXP Realty LLC
Source: CCAR,MLS#: 2607727 Originating MLS: Coastal Carolinas Association of Realtors
Originating MLS: Coastal Carolinas Association of RealtorsFacts & features
Interior
Bedrooms & bathrooms
- Bedrooms: 4
- Bathrooms: 2
- Full bathrooms: 2
Rooms
- Room types: Bathroom, Bonus Room, Media Room, Utility Room
Primary bedroom
- Features: Tray Ceiling(s), Ceiling Fan(s), Linen Closet, Main Level Primary, Sitting Area in Primary, Walk-In Closet(s)
- Level: First
Primary bathroom
- Features: Dual Sinks, Garden Tub/Roman Tub, Separate Shower, Vanity
Dining room
- Features: Separate/Formal Dining Room
Family room
- Features: Ceiling Fan(s), Vaulted Ceiling(s)
Kitchen
- Features: Breakfast Bar, Dishwasher, Kitchen Exhaust Fan, Pantry, Stainless Steel Appliances, Solid Surface Counters
Living room
- Features: Ceiling Fan(s)
Other
- Features: Bedroom on Main Level, Utility Room
Heating
- Central, Electric, Gas
Cooling
- Central Air
Appliances
- Included: Dishwasher, Disposal, Microwave, Range, Refrigerator, Range Hood, Dryer, Washer
Features
- Tray Ceiling(s), Ceiling Fan(s), Dual Sinks, Garden Tub/Roman Tub, Linen Closet, Main Level Primary, Sitting Area in Primary, Split Bedrooms, Separate Shower, Vanity, Walk-In Closet(s), Window Treatments, Breakfast Bar, Bedroom on Main Level, Stainless Steel Appliances, Solid Surface Counters
- Flooring: Carpet, Laminate, Tile, Wood
- Doors: Insulated Doors
- Windows: Window Treatments
Interior area
- Total structure area: 2,837
- Total interior livable area: 2,354 sqft
Property
Parking
- Total spaces: 8
- Parking features: Attached, Garage, Two Car Garage, Garage Door Opener
- Attached garage spaces: 2
Features
- Levels: One
- Stories: 1
- Patio & porch: Rear Porch, Patio
- Exterior features: Fence, Porch, Patio
- Pool features: Community, Outdoor Pool
- Has view: Yes
- View description: Lake
- Has water view: Yes
- Water view: Lake
Lot
- Size: 7,840 Square Feet
- Features: City Lot, Rectangular, Rectangular Lot
Details
- Additional parcels included: ,
- Parcel number: 41902030031
- Zoning: Res
- Special conditions: None
Construction
Type & style
- Home type: SingleFamily
- Architectural style: Traditional
- Property subtype: Single Family Residence
Materials
- Brick, Vinyl Siding
- Foundation: Slab
Condition
- Resale
- Year built: 2010
Details
- Warranty included: Yes
Utilities & green energy
- Water: Public
- Utilities for property: Cable Available, Electricity Available, Natural Gas Available, Other, Phone Available, Sewer Available, Underground Utilities, Water Available
Green energy
- Energy efficient items: Doors, Windows
Community & HOA
Community
- Features: Clubhouse, Golf Carts OK, Recreation Area, Tennis Court(s), Long Term Rental Allowed, Pool
- Security: Smoke Detector(s)
- Subdivision: Berkshire Forest-Carolina Forest
HOA
- Has HOA: Yes
- Amenities included: Clubhouse, Owner Allowed Golf Cart, Owner Allowed Motorcycle, Pet Restrictions, Tenant Allowed Golf Cart, Tennis Court(s), Tenant Allowed Motorcycle
- Services included: Association Management, Common Areas, Legal/Accounting, Pool(s), Recreation Facilities, Trash
- HOA fee: $116 monthly
Location
- Region: Myrtle Beach
Financial & listing details
- Price per square foot: $187/sqft
- Tax assessed value: $395,281
- Annual tax amount: $4,857
- Date on market: 3/25/2026
- Listing terms: Cash,Conventional,FHA,Portfolio Loan
- Electric utility on property: Yes
Estimated market value
$429,200
$408,000 - $451,000
$2,144/mo
Price history
| Date | Event | Price |
|---|---|---|
| 7/31/2026 | Price change | $440,000-2.2%$187/sqft |
Source:  CCAR #2607727 Report a problem CCAR #2607727 Report a problem | ||
| 3/25/2026 | Listed for sale | $450,000+2.9%$191/sqft |
Source: CCAR #2607727 Report a problem | ||
| 9/20/2025 | Listing removed | $437,500$186/sqft |
Source: CCAR #2507198 Report a problem | ||
| 3/23/2025 | Listed for sale | $437,500+9.6%$186/sqft |
Source: CCAR #2507198 Report a problem | ||
| 9/6/2024 | Sold | $399,000-3.8%$169/sqft |
Source: CCAR #2413138 Report a problem | ||
| 7/29/2024 | Contingent | $414,900$176/sqft |
Source: CCAR #2413138 Report a problem | ||
| 7/18/2024 | Price change | $414,900-1.2%$176/sqft |
Source: CCAR #2413138 Report a problem | ||
| 5/31/2024 | Listed for sale | $419,900+31.2%$178/sqft |
Source: CCAR #2413138 Report a problem | ||
| 4/28/2021 | Sold | $320,000+16.8%$136/sqft |
Source: CCAR #2104455 Report a problem | ||
| 6/1/2017 | Listing removed | $274,000-0.4%$116/sqft |
Source: CENTURY 21 The Harrelson Group #1709161 Report a problem | ||
| 5/15/2017 | Price change | $275,000-1.4%$117/sqft |
Source: CENTURY 21 The Harrelson Group #1709161 Report a problem | ||
| 4/12/2017 | Price change | $279,000-3.8%$119/sqft |
Source: CENTURY 21 The Harrelson Group #1709161 Report a problem | ||
| 3/30/2017 | Listed for sale | $289,900+16.9%$123/sqft |
Source: Century 21 The Harrelson Group #1707331 Report a problem | ||
| 10/15/2014 | Sold | $248,000-1.9%$105/sqft |
Source: CCAR #1410244 Report a problem | ||
| 8/12/2014 | Price change | $252,900-2.7%$107/sqft |
Source: Wise Realtors Report a problem | ||
| 8/6/2014 | Listed for sale | $259,900+3.9%$110/sqft |
Source: Wise Realtors Report a problem | ||
| 12/8/2010 | Sold | $250,249$106/sqft |
Source: Public Record Report a problem | ||
Public tax history
| Year | Property taxes | Tax assessment |
|---|---|---|
| 2025 | $4,857 +213.6% | $395,281 -0.4% |
| 2024 | $1,549 | $396,946 -0.9% |
| 2023 | -- | $400,670 |
| 2022 | $5,203 +581.9% | $400,670 |
| 2021 | $763 +14.9% | -- |
| 2020 | $664 | -- |
| 2019 | -- | -- |
| 2018 | $740 | $9,750 -0.1% |
| 2017 | -- | $9,756 |
| 2016 | -- | $9,756 0% |
| 2015 | -- | $9,757 +26.5% |
| 2014 | $3,143 | $7,713 |
| 2013 | -- | -- |
| 2012 | -- | -- |
Find assessor info on the county website
Monthly payment
Est. payment
Payment breakdown
Explore the cost of this home by adjusting the details. Changes won't be saved.Climate risks
Neighborhood: 29579
Nearby schools
Schools provided by the listing agent
- Elementary: River Oaks Elementary
- Middle: Ocean Bay Middle School
- High: Carolina Forest High School
Source: CCAR. This data may not be complete. We recommend contacting the local school district to confirm school assignments for this home.

Similar homes
- $440,0004 bd3 ba2.4k sqft497 Sunflower Ct., Myrtle Beach, SC 29579For Sale

 MLS ID #2622687, John Padgett, CB Sea Coast Advantage CF. CCAR
 - $349,0004 bd3 ba2.3k sqft1020 Balmore Dr., Myrtle Beach, SC 29579For Sale
 MLS ID #2622723, Graham D Nelson, Living South Realty. CCAR
 - $449,9004 bd4 ba2.9k sqft1076 Caprisia Loop, Myrtle Beach, SC 29579For Sale
 MLS ID #2604463, MCMT Global Team, CB Sea Coast Advantage CF. CCAR
 - $395,0003 bd2 ba1.9k sqft113 Haig Dr., Myrtle Beach, SC 29579For Sale
 MLS ID #2619290, The Vaught Group, EXP Realty LLC. CCAR
 - $524,9994 bd3 ba3.2k sqft2534 Greenbank Dr., Myrtle Beach, SC 29579For SaleMLS ID #2603833, Kylie W Deppen, GRANDE DUNES PROPERTIES. CCAR
- $349,0004 bd3 ba2.3k sqft4209 Mariarose Ct., Myrtle Beach, SC 29579For SaleMLS ID #2612659, Coastal Carolina Group, INNOVATE Real Estate. CCAR
- $554,9005 bd3 ba3.3k sqft2654 Great Scott Dr., Myrtle Beach, SC 29579For SaleMLS ID #2623112, Adam Levy, Century 21 The Harrelson Group. CCAR
- $330,0003 bd2 ba1.3k sqft332 Turning Pines Loop, Myrtle Beach, SC 29579For SaleMLS ID #2623712, Blake Sloan, Sloan Realty Group. CCAR
- $525,0004 bd2 ba2.1k sqft2452 Covington Dr., Myrtle Beach, SC 29579For SaleMLS ID #2618854, Lucy Schneider, S.H. June & Associates, LLC. CCAR
- $499,9003 bd3 ba2.1k sqft701 Chisholm Rd., Myrtle Beach, SC 29579For SaleMLS ID #2616221, Ryan Korros Team, RE/MAX Southern Shores. CCAR
- $525,9995 bd4 ba3.2k sqft3365 Picket Fence Ln., Myrtle Beach, SC 29579For SaleMLS ID #2611928, Tyler T Cunningham, Rowles Real Estate. CCAR
- $447,2504 bd3 ba2.1k sqft2072 Heritage Loop, Myrtle Beach, SC 29577For SaleMLS ID #2621625, Sollecito Advantage Group, CB Sea Coast Advantage MI. CCAR
- $649,9004 bd3 ba2.9k sqft970 Shipmaster Ave., Myrtle Beach, SC 29579For SaleMLS ID #2620304, Cassidy N Van Note, Coastal Sands Realty. CCAR
- $599,0004 bd4 ba2.9k sqft467 Indigo Bay Circle, Myrtle Beach, SC 29579For SaleMLS ID #2622559, Mary S Neddy, Realty ONE Group Dockside. CCAR
- $585,0004 bd3 ba2.3k sqft4025 Girvan Dr., Myrtle Beach, SC 29579For SaleMLS ID #2622920, Paige Bird, RE/MAX Southern Shores. CCAR
- $469,8003 bd2 ba1.7k sqft1521 Saint Thomas Circle, Myrtle Beach, SC 29577For SaleMLS ID #2614600, Lori J Harper, RE/MAX Southern Shores. CCAR
- $449,0004 bd3 ba2.2k sqft508 Coopers Hawk Ct., Myrtle Beach, SC 29588For SaleMLS ID #2620147, The Tavik Team, Century 21 Barefoot Realty. CCAR
- $569,9003 bd3 ba2.4k sqft721 Jade Dr., Myrtle Beach, SC 29579For SaleMLS ID #2603148, The Mills Group Team, Century 21 Barefoot Realty. CCAR
- $349,8003 bd2 ba1.8k sqft3749 White Wing Circle, Myrtle Beach, SC 29579For SaleMLS ID #2609197, Patricia A Dubey, Realty ONE Group Dockside. CCAR
- $430,0004 bd3 ba2k sqft768 Devon Estate Ave. #Windsor Plantation, Myrtle Beach, SC 29588For SaleMLS ID #2621241, Georgeanne T Rice, Realty ONE Group Dockside. CCAR
