Welcome to Brittany Park! This beautifully maintained 3-bedroom, 2-bathroom townhouse offers an ideal combination of space, upgrades, privacy, and an incredibly convenient central Myrtle Beach location—just 1 mile from the beach. Located off Grissom Parkway in the Pine Lakes area, you’ll be minutes from Broadway at the Beach, Topgolf, an abundance of Shopping/Dining options, Highway 31, and many of Myrtle Beach’s most popular attractions. Inside, the home offers a spacious and thoughtfully designed layout with oversized 18x18 tile in the main living areas & kitchen, luxury vinyl plank flooring in the bedrooms & upstairs bonus room, and 12x12 tile in both bathrooms. The large living room features vaulted ceilings, a ceiling fan, and nearly floor-to-ceiling windows that fill the space with natural light. Just off the living area is the impressive carolina room, featuring even more expansive windows and direct access to the private back patio and backyard. Custom upgraded Hunter Douglas window treatments line the windows in both the carolina room and living room. The upgraded kitchen features 42-inch cabinetry, granite countertops, stainless steel appliances, under-cabinet lighting, recessed lighting, two pantries—including a walk-in pantry—and an overhead ventilation fan. The nearby laundry closet provides additional storage and includes an upgraded Samsung washer and dryer.The spacious primary suite features a raised tray ceiling, ceiling fan, walk-in closet, and private en-suite bathroom with a double-sink vanity, linen closet, and walk-in shower with glass sliding doors. Two additional bedrooms offer ample closet space and ceiling fans, while the second full bathroom includes a linen closet, single-sink vanity, and tub/shower combination with a glass sliding door. Upstairs, you’ll find a versatile bonus room along with access to a walk-in attic providing an abundance of additional storage space. The attached two-car garage is another standout feature, complete with ceramic tile flooring, a utility sink, and a Lifestyle pull-down screen—perfect for creating an additional usable space while still maintaining plenty of room for vehicles and storage. With its spacious floor plan, extensive upgrades, excellent storage, private outdoor space, and prime location just minutes from the beach and everything Myrtle Beach has to offer, this Brittany Park townhouse is a fantastic opportunity for a primary residence, second home, or coastal getaway.
For sale
$369,900
1459 Saint Thomas Circle #F2, Myrtle Beach, SC 29577
3beds
1,984sqft
Townhouse, Condominium
Built in 2003
-- sqft lot
$362,400 Zestimate®
$186/sqft
$650/mo HOA
What's special
Stainless steel appliancesUpgraded kitchenPrivate outdoor spaceSpacious primary suiteVaulted ceilingsRecessed lightingGranite countertops
- 1 hour
- 10
- 0
Zillow last checked:
Listing updated:
Listed by:
Jerry Pinkas Team Office:843-839-9870,
Jerry Pinkas R E Experts,
Ira Sisk 843-471-0472,
Jerry Pinkas R E Experts
Source: CCAR,MLS#: 2622435 Originating MLS: Coastal Carolinas Association of Realtors
Originating MLS: Coastal Carolinas Association of RealtorsFacts & features
Interior
Bedrooms & bathrooms
- Bedrooms: 3
- Bathrooms: 2
- Full bathrooms: 2
Rooms
- Room types: Bonus Room, Carolina Room, Foyer, Utility Room
Heating
- Central, Electric
Cooling
- Attic Fan, Central Air
Appliances
- Included: Dishwasher, Disposal, Microwave, Oven, Range, Refrigerator, Dryer, Washer
Features
- Attic, Tray Ceiling(s), Ceiling Fan(s), Dual Sinks, Main Level Primary, Pull Down Attic Stairs, Permanent Attic Stairs, Separate Shower, Vanity, Walk-In Closet(s), Window Treatments, Breakfast Bar, Bedroom on Main Level, Entrance Foyer, Stainless Steel Appliances, Solid Surface Counters
- Flooring: Luxury Vinyl, Luxury VinylPlank, Tile
- Doors: Insulated Doors, Storm Door(s)
- Attic: Pull Down Stairs,Permanent Stairs
- Common walls with other units/homes: End Unit
Interior area
- Total structure area: 2,285
- Total interior livable area: 1,984 sqft
Property
Parking
- Total spaces: 2
- Parking features: Two Car Garage, Private, Garage Door Opener
- Garage spaces: 2
Features
- Levels: One and One Half
- Stories: 1.5
- Patio & porch: Rear Porch, Front Porch, Patio
- Exterior features: Porch, Patio
Lot
- Features: City Lot, Rectangular, Rectangular Lot
Details
- Additional parcels included: ,
- Parcel number: 42014020044
- Zoning: RES
- Special conditions: None
Construction
Type & style
- Home type: Condo
- Property subtype: Townhouse, Condominium
- Attached to another structure: Yes
Materials
- Stucco
- Foundation: Slab
Condition
- Resale
- Year built: 2003
Utilities & green energy
- Water: Public
- Utilities for property: Cable Available, Electricity Available, Phone Available, Sewer Available, Water Available, Trash Collection
Green energy
- Energy efficient items: Doors, Windows
Community & HOA
Community
- Features: Long Term Rental Allowed
- Security: Smoke Detector(s)
- Subdivision: Brittany Park
HOA
- Has HOA: Yes
- Amenities included: Pet Restrictions, Trash, Maintenance Grounds
- Services included: Common Areas, Insurance, Internet, Legal/Accounting, Maintenance Grounds, Pest Control, Trash
- HOA fee: $650 monthly
Location
- Region: Myrtle Beach
Financial & listing details
- Price per square foot: $186/sqft
- Date on market: 9/10/2026
- Listing terms: Cash,Conventional
- Electric utility on property: Yes
Estimated market value
$362,400
$344,000 - $381,000
Not available
Price history
| Date | Event | Price |
|---|---|---|
| 9/10/2026 | Listed for sale | $369,900$186/sqft |
Source:  CCAR #2622435 Report a problem CCAR #2622435 Report a problem | ||
| 8/21/2026 | Listing removed | $369,900$186/sqft |
Source: CCAR #2608404 Report a problem | ||
| 6/26/2026 | Price change | $369,900-2.7%$186/sqft |
Source: CCAR #2608404 Report a problem | ||
| 5/9/2026 | Listed for sale | $380,000$192/sqft |
Source: CCAR #2608404 Report a problem | ||
| 4/28/2026 | Contingent | $380,000$192/sqft |
Source: CCAR #2608404 Report a problem | ||
| 4/20/2026 | Price change | $380,000-5%$192/sqft |
Source: CCAR #2608404 Report a problem | ||
| 4/1/2026 | Listed for sale | $399,900-4.8%$202/sqft |
Source: CCAR #2608404 Report a problem | ||
| 1/1/2026 | Listing removed | $419,900$212/sqft |
Source: CCAR #2521516 Report a problem | ||
| 10/6/2025 | Price change | $419,900-3.4%$212/sqft |
Source: CCAR #2521516 Report a problem | ||
| 9/3/2025 | Listed for sale | $434,900+25.9%$219/sqft |
Source: CCAR #2521516 Report a problem | ||
| 2/17/2023 | Sold | $345,500-11.1%$174/sqft |
Source: CCAR #2226684 Report a problem | ||
| 12/30/2022 | Pending sale | $388,500$196/sqft |
Source: CCAR #2226684 Report a problem | ||
| 12/16/2022 | Listed for sale | $388,500+23.3%$196/sqft |
Source: CCAR #2226684 Report a problem | ||
| 3/23/2021 | Sold | $315,000+28.6%$159/sqft |
Source: CCAR #2102544 Report a problem | ||
| 6/26/2017 | Sold | $245,000$123/sqft |
Source: CCAR #1621096 Report a problem | ||
Public tax history
Tax history is unavailable.
Monthly payment
Est. payment
Payment breakdown
Explore the cost of this home by adjusting the details. Changes won't be saved.Climate risks
Neighborhood: 29577
Nearby schools
Schools provided by the listing agent
- Elementary: Myrtle Beach Elementary School
- Middle: Myrtle Beach Middle School
- High: Myrtle Beach High School
Source: CCAR. This data may not be complete. We recommend contacting the local school district to confirm school assignments for this home.
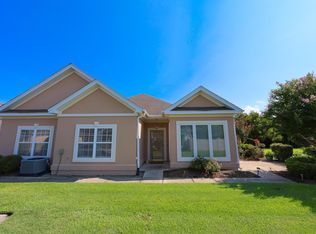
- $435,0003 bd2 ba1.8k sqft1457 Saint Thomas Cir #F-3, Myrtle Beach, SC 29577For Sale
- $343,0003 bd2 ba1.8k sqft1459 Saint Thomas Cir, Myrtle Beach, SC 29577Off Market

- $311,1003 bd2 ba1.8k sqft1453 Saint Thomas Cir, Myrtle Beach, SC 29577Off Market
- $323,6003 bd2 ba1.8k sqft1455 Saint Thomas Cir, Myrtle Beach, SC 29577Off Market
Similar homes
- $319,9003 bd2 ba1.3k sqft4891 Luster Leaf Circle #101, Myrtle Beach, SC 29577For Sale

 MLS ID #2620033, Team Bergeron, The Litchfield Company Real Estate. CCAR
 - $494,9003 bd2 ba1.7k sqft1521 Saint Thomas Circle, Myrtle Beach, SC 29577For Sale
 MLS ID #2614600, Lori J Harper, RE/MAX Southern Shores. CCAR
 - $280,0003 bd2 ba1.4k sqft4870 Dahlia Ct. #205, Myrtle Beach, SC 29577For Sale
 MLS ID #2610730, Move South w/ Annie Team, INNOVATE Real Estate. CCAR
 - $375,0003 bd2 ba1.5k sqft625 Old Castle Loop, Myrtle Beach, SC 29579For Sale
 MLS ID #2619863, Karan Kumar, Realty ONE Group Dockside. CCAR
 - $375,0003 bd2 ba1.9k sqft3801 Tyford Ct., Myrtle Beach, SC 29579For SaleMLS ID #2618723, Patrick Zarcone, Century 21 The Harrelson Group. CCAR
- $234,9003 bd2 ba1.4k sqftMagnolia North, Myrtle Beach, SC 29577For SaleMLS ID #2620014, Heather L Thompson, Living South Realty. CCAR
- $216,9992 bd2 ba1.1k sqftMagnolia Place, Myrtle Beach, SC 29577For SaleMLS ID #2615042, Jimmy A Recinos, Realty ONE Group Dockside. CCAR
- $300,0003 bd3 ba1.6k sqft123 Gully Branch Ln. #1, Myrtle Beach, SC 29572For SaleMLS ID #2621987, Kent Covington, CB Sea Coast Advantage MI. CCAR
- $521,0003 bd2 ba1.7k sqft2954 Midiron Ct. #Palmetto Greens, Myrtle Beach, SC 29577For SaleMLS ID #2615891, Adam C Hudson, I Buy Cars & Houses. CCAR
- $248,9002 bd2 ba1.1k sqft4847 Carnation Circle #204, Myrtle Beach, SC 29577For SaleMLS ID #2614115, Karin Kinkaide, Century 21 The Harrelson Group. CCAR
- $244,9002 bd2 ba1k sqft4893 Magnolia Point Ln. #202, Myrtle Beach, SC 29577For SaleMLS ID #2614900, Amanda Himmelsbach, CENTURY 21 Boling & Associates. CCAR
- $394,9003 bd3 ba2.1k sqftGleneagles III, Myrtle Beach, SC 29579For SaleMLS ID #2615893, Ben Guyton, GRANDE DUNES PROPERTIES. CCAR
- $345,0004 bd3 ba2.1k sqft7061 Birnamwood Ct., Myrtle Beach, SC 29579For SaleMLS ID #2613734, Glenn W Hellofs, BHHS Myrtle Beach Real Estate. CCAR
- $235,0002 bd2 ba1k sqftMagnolia, Myrtle Beach, SC 29577For SaleMLS ID #2610973, Stefani J Jazudek, Keller Williams Innovate South. CCAR
- $230,0002 bd2 ba1k sqft4855 Luster Leaf Circle #303, Myrtle Beach, SC 29577For SaleMLS ID #2618417, Ali Ferrari Team, RE/MAX Southern Shores. CCAR
- $209,0002 bd2 ba1.1k sqft4895 Luster Leaf Circle #204, Myrtle Beach, SC 29577For SaleMLS ID #2615086, Mary Richards, SERHANT. CCAR
- $349,9003 bd2 ba1.6k sqft1106 Louise Costin Ln. #1509, Murrells Inlet, SC 29576For SaleMLS ID #2621565, The Britt Page Group, Real Estate By The Sea. CCAR
- $369,9003 bd2 ba1.6k sqftEdgewater - Building 6, North Myrtle Beach, SC 29582For SaleMLS ID #2611446, Ashley C DeLong, RE/MAX Southern Shores. CCAR
- $199,9002 bd2 ba992 sqft690 Riverwalk Dr. #304, Myrtle Beach, SC 29579For SaleMLS ID #2622131, The Anna Marie Brock Team, RE/MAX Southern Shores. CCAR
- $331,5003 bd3 ba1.9k sqft238 Carolina Crossing Blvd., Little River, SC 29566For SaleMLS ID #2622207, Jennifer R Huffman, Jeff Cook Real Estate LPT Real. CCAR
