Rarely available top-floor end unit with elevator access and extraordinary panoramic views! This spacious 2-bedroom, 2-bath condo offers a front-row seat overlooking the beautiful Myrtlewood Golf Course, where you'll enjoy breathtaking scenery and abundant wildlife, including waterfowl, turtles, and deer. Located in one of Magnolia Place's highly sought-after elevator buildings, this light-filled residence features an open floor plan with soaring vaulted ceilings and windows on multiple sides, creating an airy, inviting atmosphere. The kitchen and bathrooms are appointed with granite countertops, while plantation shutters throughout add timeless coastal charm. Step onto the oversized screened porch to enjoy your morning coffee or unwind while taking in the peaceful Lowcountry landscape. An owner's storage closet on the same floor, attic storage, and all appliances conveying with the sale add exceptional convenience. Ideally situated within the Myrtle Beach city limits, this home is just a short walk to both the Atlantic Ocean and the Intracoastal Waterway. Broadway at the Beach, along with countless restaurants, shopping, golf courses, and entertainment venues, is only minutes away. Residents of Magnolia Place enjoy multiple community pools, picnic areas, scenic walking and biking paths, and a pet-friendly atmosphere. Whether you're searching for a primary residence, vacation retreat, or income-producing investment, this rare top-floor end unit offers the perfect combination of privacy, convenience, and one of the finest golf course views in Myrtle Beach.
For sale
Price cut: $7K (7/22)
$228,000
4761 Wild Iris Dr. #302, Myrtle Beach, SC 29577
2beds
1,000sqft
Condominium
Built in 1996
-- sqft lot
$221,200 Zestimate®
$228/sqft
$509/mo HOA
What's special
Attic storagePeaceful lowcountry landscapeLight-filled residenceMultiple community poolsPicnic areasPlantation shutters throughoutOversized screened porch
- 125 days
- 191
- 12
Zillow last checked:
Listing updated:
Listed by:
Prime Group Team 631-786-2273,
The Litchfield Company Real Estate-PrinceCrk,
Allison Stack 631-786-2273,
The Litchfield Company Real Estate-PrinceCrk
Source: CCAR,MLS#: 2611968 Originating MLS: Coastal Carolinas Association of Realtors
Originating MLS: Coastal Carolinas Association of RealtorsFacts & features
Interior
Bedrooms & bathrooms
- Bedrooms: 2
- Bathrooms: 2
- Full bathrooms: 2
Primary bedroom
- Features: Ceiling Fan(s), Main Level Primary, Vaulted Ceiling(s), Walk-In Closet(s)
- Level: First
Kitchen
- Features: Breakfast Bar, Dishwasher, Solid Surface Counters
Living room
- Features: Ceiling Fan(s), Vaulted Ceiling(s)
Heating
- Central, Electric
Cooling
- Central Air
Appliances
- Included: Dishwasher, Disposal, Microwave, Range, Refrigerator, Dryer, Washer
- Laundry: Washer Hookup
Features
- Ceiling Fan(s), Main Level Primary, Vaulted Ceiling(s), Walk-In Closet(s), Window Treatments, Breakfast Bar, Solid Surface Counters
- Flooring: Laminate
- Windows: Storm Window(s)
- Common walls with other units/homes: End Unit
Interior area
- Total structure area: 1,000
- Total interior livable area: 1,000 sqft
Property
Parking
- Total spaces: 1
- Parking features: One and One Half Spaces
Features
- Levels: One
- Stories: 1
- Patio & porch: Balcony
- Exterior features: Built-in Barbecue, Balcony, Barbecue, Sprinkler/Irrigation, Storage
- Pool features: Community, Outdoor Pool
- Has view: Yes
- View description: Golf Course
Lot
- Features: City Lot, On Golf Course
Details
- Additional parcels included: ,
- Parcel number: 42000001620
- Zoning: MF
- Special conditions: None
Construction
Type & style
- Home type: Condo
- Architectural style: Low Rise
- Property subtype: Condominium
- Attached to another structure: Yes
Materials
- Brick Veneer
- Foundation: Slab
Condition
- Resale
- Year built: 1996
Utilities & green energy
- Water: Public
- Utilities for property: Cable Available, Electricity Available, Phone Available, Sewer Available, Underground Utilities, Water Available
Community & HOA
Community
- Features: Long Term Rental Allowed, Pool
- Security: Smoke Detector(s)
- Subdivision: Magnolia Place
HOA
- Has HOA: Yes
- Amenities included: Pet Restrictions, Elevator(s)
- Services included: Association Management, Common Areas, Insurance, Internet, Legal/Accounting, Maintenance Grounds, Pest Control, Pool(s), Sewer, Trash, Water
- HOA fee: $509 monthly
Location
- Region: Myrtle Beach
Financial & listing details
- Price per square foot: $228/sqft
- Date on market: 5/8/2026
- Electric utility on property: Yes
Estimated market value
$221,200
$210,000 - $232,000
$1,749/mo
Price history
| Date | Event | Price |
|---|---|---|
| 7/22/2026 | Price change | $228,000-3%$228/sqft |
Source:  CCAR #2611968 Report a problem CCAR #2611968 Report a problem | ||
| 7/2/2026 | Price change | $235,000-5.2%$235/sqft |
Source: CCAR #2611968 Report a problem | ||
| 5/22/2026 | Price change | $248,000-0.8%$248/sqft |
Source: CCAR #2611968 Report a problem | ||
| 5/8/2026 | Listed for sale | $249,900$250/sqft |
Source: CCAR #2611968 Report a problem | ||
| 5/1/2026 | Listing removed | $249,900$250/sqft |
Source: CCAR #2609145 Report a problem | ||
| 4/8/2026 | Listed for sale | $249,900+66.7%$250/sqft |
Source: CCAR #2609145 Report a problem | ||
| 10/13/2020 | Sold | $149,900$150/sqft |
Source: CCAR #2019756 Report a problem | ||
| 9/18/2020 | Pending sale | $149,900$150/sqft |
Source: BHHS Myrtle Beach Real Estate #2019756 Report a problem | ||
| 9/17/2020 | Listed for sale | $149,900+51.4%$150/sqft |
Source: BHHS Myrtle Beach Real Estate #2019756 Report a problem | ||
| 2/3/2012 | Sold | $99,000-9.9%$99/sqft |
Source: CCAR #1117903 Report a problem | ||
| 11/6/2011 | Listed for sale | $109,900-4.4%$110/sqft |
Source: Coastal Dunes Realty LLC #1117903 Report a problem | ||
| 7/29/2004 | Sold | $114,900$115/sqft |
Source: Agent Provided Report a problem | ||
| 7/28/2000 | Sold | $114,900$115/sqft |
Source: Agent Provided Report a problem | ||
Public tax history
Tax history is unavailable.
Monthly payment
Est. payment
Payment breakdown
Explore the cost of this home by adjusting the details. Changes won't be saved.Climate risks
Neighborhood: 29577
Nearby schools
Schools provided by the listing agent
- Elementary: Myrtle Beach Elementary School
- Middle: Myrtle Beach Middle School
- High: Myrtle Beach High School
Source: CCAR. This data may not be complete. We recommend contacting the local school district to confirm school assignments for this home.
- $350,9004 bd2 ba2k sqft4407 Camellia Dr UNIT 8, Myrtle Beach, SC 29577Off Market
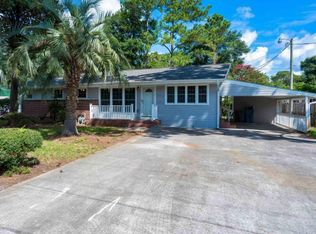
- $190,000-- bd1 ba1k sqft4761 Wild Iris Dr #8, Myrtle Beach, SC 29577Sold
- $193,3002 bd2 ba951 sqft4761 Wild Iris Dr APT 104, Myrtle Beach, SC 29577Off Market
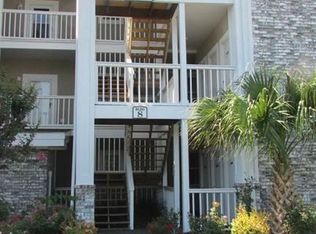
- $96,900-- bd1 ba370 sqft4761 Wild Iris Dr #8, Myrtle Beach, SC 29577Off Market
Similar homes
- $226,5002 bd2 ba1k sqft4673 Wild Iris Dr. #21-201, Myrtle Beach, SC 29577For Sale

 MLS ID #2613671, Galina Malchikova Halford, Realty ONE Group Dockside. CCAR
 - $216,9992 bd2 ba1.1k sqftMagnolia Place, Myrtle Beach, SC 29577For Sale
 MLS ID #2615042, Jimmy A Recinos, Realty ONE Group Dockside. CCAR
 - $244,9002 bd2 ba1.1k sqft4705 Wild Iris Dr. #202, Myrtle Beach, SC 29577For Sale
 MLS ID #2613425, Matthew Ayer, Century 21 Palms Realty. CCAR
 - $205,0002 bd2 ba992 sqft4787 Wild Iris Dr. #303, Myrtle Beach, SC 29577For Sale
 MLS ID #2612948, Laura Marotta, Century 21 Palms Realty. CCAR
 - $209,9002 bd2 ba1.1k sqft4815 Orchid Way #302, Myrtle Beach, SC 29577For SaleMLS ID #2617929, Adam Levy, Century 21 The Harrelson Group. CCAR
- $228,0002 bd2 ba1.1k sqft4870 Dahlia Ct. #304, Myrtle Beach, SC 29577For SaleMLS ID #2601893, Alexandria Bevier-Ramirez, Century 21 Palms Realty. CCAR
- $214,9002 bd2 ba1.1k sqft4657 Wild Iris Dr. #303, Myrtle Beach, SC 29577For SaleMLS ID #2610397, Asbury Coastal Group, CB Sea Coast Advantage CF. CCAR
- $255,0002 bd2 ba1k sqftMagnolia Place, Myrtle Beach, SC 29577For SaleMLS ID #2612372, Kathy S Arrigo, INNOVATE Real Estate. CCAR
- $252,8992 bd2 ba1.1k sqft4683 Wild Iris Dr. #204, Myrtle Beach, SC 29577For SaleMLS ID #2607018, Jason Green Team, GRANDE DUNES PROPERTIES. CCAR
- $255,0002 bd2 ba992 sqftMagnolia Place, Myrtle Beach, SC 29577For SaleMLS ID #2614873, The Mills Group Team, Century 21 Barefoot Realty. CCAR
- $198,5002 bd2 ba992 sqftMagnolia Place, Myrtle Beach, SC 29577For SaleMLS ID #2609367, The Mills Group Team, Century 21 Barefoot Realty. CCAR
- $255,0002 bd2 ba1.1k sqft4872 Dahlia Ct. #105, Myrtle Beach, SC 29577For SaleMLS ID #2619715, The Stopper Group, Century 21 Stopper &Associates. CCAR
- $209,0002 bd2 ba1.1k sqft4895 Luster Leaf Circle #204, Myrtle Beach, SC 29577For SaleMLS ID #2615086, Mary Richards, SERHANT. CCAR
- $264,9003 bd2 ba1.4k sqft4815 Orchid Way #101, Myrtle Beach, SC 29577For SaleMLS ID #2609757, Ali Shahid, Century 21 The Harrelson Group. CCAR
- $289,9003 bd2 ba1.4k sqftMagnolia North, Myrtle Beach, SC 29577For SaleMLS ID #2507833, James Haas, RE/MAX Executive. CCAR
- $279,8003 bd2 ba1.3k sqft4865 Magnolia Pointe Ln. #201, Myrtle Beach, SC 29577For SaleMLS ID #2613801, The Collins Team, Realty ONE Group Dockside. CCAR
- $225,0003 bd2 ba1.2k sqft876 Palmetto Trail #101, Myrtle Beach, SC 29577For SaleMLS ID #2614085, Trish Fenderbosch, Realty ONE Group Dockside. CCAR
- $224,9002 bd2 ba992 sqft690, Myrtle Beach, SC 29579For SaleMLS ID #2617122, Sollecito Advantage Group, CB Sea Coast Advantage MI. CCAR
- $158,5001 bd1 ba800 sqft4757 Wild Iris Dr. #32-105, Myrtle Beach, SC 29577For SaleMLS ID #2618322, Carol H Cassidy, Keller Williams Innovate South. CCAR
- $340,0003 bd2 ba1.4k sqft4878 Dahlia Ct. #301, Myrtle Beach, SC 29577For SaleMLS ID #2528670, Kirk W Stalvey, Century 21 The Harrelson Group. CCAR
