Well maintained and move-in ready. Just take one step inside this beautiful Craftsman style home and you will know you've found the one you've been looking for! This is one of 7 premier homes built in the development and the design features of this home are so unique. The main foyer greets you with beautiful vaulted ceilings and arches leading you to a living area that boasts an open floor plan which features a large and sunny space that is sure to be the heart of the home. The kitchen flows seamlessly with the attached dining area that is accented with extra high ceilings and drywalled beams at the top. The neighboring family room then finishes the design with matching vaulted ceilings. In addition to the structural design this home also offers special functionality with TWO (2) first floor Primary Bedroom ensuites with large attached walk-in showers and huge walk-in closets. You won't find this in many other homes. But the design features don't stop there. Step through the sliding glass doors right off of the kitchen into a large screened in patio that features a wood burning (stacked stone) fireplace perfect for those evenings when you just want to unwind after a long day or the ideal spot to entertain family and friends or maybe even just sit quietly with your morning coffee, the uses are endless. Down the hallway from the main family room you will find one additional full bathroom, laundry area, an additional storage closet and access into the two car garage. Upstairs, there is a large finished room above the garage with a nice sized closet. This could be your 3rd bedroom or theater room or whatever you choose for it. Other property features include: a large fenced in backyard with extensive tropical landscaping, extended rear patio, gas grill hook-up, upgraded light fixtures, gas burning fireplace in the family room, granite countertops, hardwood floors, ample kitchen cabinetry, built-in speakers and an electronics cabinet. Community amenities include two pools, community center, playground, fitness center and walking trails. All this yet still conveniently located to several commuter routes, schools, shopping, golf courses, dining, entertainment, medical facilities and beaches. Make arrangements for your private tour today!
For sale
Price cut: $10K (10/5)
$369,900
3664 White Wing Circle, Myrtle Beach, SC 29579
3beds
2,225sqft
Single Family Residence
Built in 2015
6,098 Square Feet Lot
$362,900 Zestimate®
$166/sqft
$105/mo HOA
What's special
Two car garageLarge screened in patioDrywalled beamsOpen floor planHardwood floorsExtended rear patioGas grill hook-up
- 84 days
- 373
- 33
Zillow last checked:
Listing updated:
Listed by:
Eric T Butler 304-261-8255,
Realty ONE Group Dockside
Source: CCAR,MLS#: 2617660 Originating MLS: Coastal Carolinas Association of Realtors
Originating MLS: Coastal Carolinas Association of RealtorsFacts & features
Interior
Bedrooms & bathrooms
- Bedrooms: 3
- Bathrooms: 3
- Full bathrooms: 3
Rooms
- Room types: Bathroom, Foyer, Screened Porch, Utility Room
Primary bedroom
- Features: Ceiling Fan(s), Main Level Primary, Walk-In Closet(s)
- Level: First
Bedroom 1
- Level: First
Bedroom 2
- Level: First
Bedroom 3
- Level: Second
Primary bathroom
- Features: Dual Sinks, Separate Shower
Dining room
- Features: Beamed Ceilings, Family/Dining Room
Family room
- Features: Ceiling Fan(s), Fireplace, Vaulted Ceiling(s)
Kitchen
- Features: Dishwasher, Stainless Steel Appliances, Solid Surface Counters
Other
- Features: Bedroom on Main Level, Entrance Foyer, Utility Room
Heating
- Central, Electric, Forced Air, Gas
Cooling
- Central Air
Appliances
- Included: Dishwasher, Disposal, Microwave, Range, Refrigerator, Dryer, Washer
- Laundry: Washer Hookup
Features
- Ceiling Fan(s), Dual Sinks, Fireplace, Main Level Primary, Multiple Primary Suites, Split Bedrooms, Separate Shower, Walk-In Closet(s), Window Treatments, Bedroom on Main Level, Entrance Foyer, Stainless Steel Appliances, Solid Surface Counters
- Flooring: Carpet, Tile, Vinyl, Wood
- Doors: Insulated Doors
- Windows: Window Treatments
- Has fireplace: Yes
Interior area
- Total structure area: 2,800
- Total interior livable area: 2,225 sqft
Property
Parking
- Total spaces: 4
- Parking features: Attached, Garage, Two Car Garage, Garage Door Opener
- Attached garage spaces: 2
Features
- Levels: Two
- Stories: 2
- Patio & porch: Rear Porch, Front Porch, Patio, Porch, Screened
- Exterior features: Sprinkler/Irrigation, Porch, Patio
- Pool features: Community, Outdoor Pool
Lot
- Size: 6,098 Square Feet
- Features: Rectangular, Rectangular Lot
Details
- Additional parcels included: ,
- Parcel number: 38412030043
- Zoning: PDD
- Special conditions: None
Construction
Type & style
- Home type: SingleFamily
- Architectural style: Traditional
- Property subtype: Single Family Residence
Materials
- Vinyl Siding
- Foundation: Slab
Condition
- Resale
- Year built: 2015
Utilities & green energy
- Water: Public
- Utilities for property: Cable Available, Electricity Available, Natural Gas Available, Phone Available, Sewer Available, Underground Utilities, Water Available
Green energy
- Energy efficient items: Doors, Windows
Community & HOA
Community
- Features: Clubhouse, Recreation Area, Pool
- Security: Smoke Detector(s)
- Subdivision: Clear Pond at Myrtle Beach National
HOA
- Has HOA: Yes
- Amenities included: Clubhouse
- Services included: Common Areas, Pool(s)
- HOA fee: $105 monthly
Location
- Region: Myrtle Beach
Financial & listing details
- Price per square foot: $166/sqft
- Tax assessed value: $357,171
- Annual tax amount: $1,311
- Date on market: 7/7/2026
- Listing terms: Cash,Conventional,FHA
- Electric utility on property: Yes
Estimated market value
$362,900
$345,000 - $381,000
$2,430/mo
Price history
| Date | Event | Price |
|---|---|---|
| 10/5/2026 | Price change | $369,900-2.6%$166/sqft |
Source:  CCAR #2617660 Report a problem CCAR #2617660 Report a problem | ||
| 7/15/2026 | Listed for sale | $379,900+2.7%$171/sqft |
Source: CCAR #2617660 Report a problem | ||
| 8/31/2023 | Sold | $370,000-1.3%$166/sqft |
Source: CCAR #2312453 Report a problem | ||
| 7/23/2023 | Contingent | $375,000$169/sqft |
Source: CCAR #2312453 Report a problem | ||
| 6/23/2023 | Listed for sale | $375,000-1.3%$169/sqft |
Source: CCAR #2312453 Report a problem | ||
| 6/10/2023 | Listing removed | -- |
Source: CCAR #2226370 Report a problem | ||
| 3/17/2023 | Price change | $380,000-1.3%$171/sqft |
Source: CCAR #2226370 Report a problem | ||
| 2/28/2023 | Price change | $385,000-3.8%$173/sqft |
Source: CCAR #2226370 Report a problem | ||
| 12/9/2022 | Listed for sale | $400,000+64.6%$180/sqft |
Source: CCAR #2226370 Report a problem | ||
| 3/30/2015 | Sold | $243,000$109/sqft |
Source: CCAR #1418158 Report a problem | ||
Public tax history
| Year | Property taxes | Tax assessment |
|---|---|---|
| 2025 | $1,311 -70.2% | $357,171 |
| 2024 | $4,397 +312.3% | $357,171 +43.4% |
| 2023 | $1,066 +3.4% | $249,070 |
| 2022 | $1,032 +22.5% | $249,070 |
| 2021 | $842 +14.3% | -- |
| 2020 | $737 | -- |
| 2019 | -- | -- |
| 2018 | $736 | $9,720 -33.3% |
| 2017 | -- | $14,579 |
| 2016 | -- | $14,579 +483.6% |
| 2015 | -- | $2,498 |
| 2014 | $156 | -- |
Find assessor info on the county website
Monthly payment
Est. payment
Payment breakdown
Explore the cost of this home by adjusting the details. Changes won't be saved.Climate risks
Neighborhood: Carolina Forest
Nearby schools
Schools provided by the listing agent
- Elementary: Carolina Forest Elementary School
- Middle: Ten Oaks Middle
- High: Carolina Forest High School
Source: CCAR. This data may not be complete. We recommend contacting the local school district to confirm school assignments for this home.
- $316,3003 bd3 ba2k sqft3644 White Wing Cir, Myrtle Beach, SC 29579Off Market

- $341,8003 bd2 ba1.9k sqft3668 White Wing Cir, Myrtle Beach, SC 29579Off Market
- $382,1004 bd3 ba2.6k sqft3660 White Wing Cir, Myrtle Beach, SC 29579Off Market
- $381,7003 bd3 ba2.4k sqft3697 White Wing Cir #D, Myrtle Beach, SC 29579Off Market

Similar homes
- $349,0004 bd3 ba1.7k sqft4485 Marshwood Dr., Myrtle Beach, SC 29579For Sale
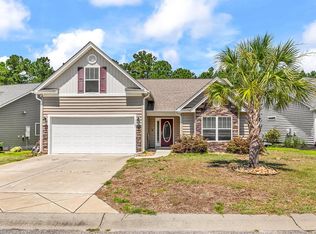
 MLS ID #2624420, The Anderson Team, Spero Realty. CCAR
 - $399,5004 bd3 ba2.7k sqft3125 Bramble Glen Dr., Myrtle Beach, SC 29579For Sale
 MLS ID #2617009, Jane J Zheng, Keller Williams Innovate South. CCAR
 - $349,8003 bd2 ba1.8k sqft3749 White Wing Circle, Myrtle Beach, SC 29579For Sale
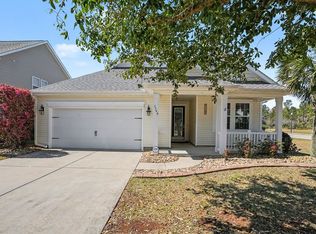 MLS ID #2609197, Patricia A Dubey, Realty ONE Group Dockside. CCAR
 - $365,0003 bd2 ba1.7k sqft810 Indianola Ct., Myrtle Beach, SC 29579For Sale
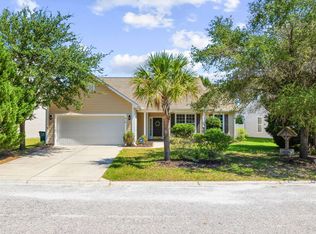 MLS ID #2622192, Joe M Scaturro, Keller Williams The Forturro Group. CCAR
 - $394,0004 bd2 ba2.5k sqft769 Old Castle Loop, Myrtle Beach, SC 29579For SaleMLS ID #2623828, Matt Harris, Real Broker, LLC. CCAR
- $349,0004 bd3 ba2.3k sqft1020 Balmore Dr., Myrtle Beach, SC 29579For SaleMLS ID #2622723, Graham D Nelson, Living South Realty. CCAR
- $395,0003 bd2 ba1.9k sqft113 Haig Dr., Myrtle Beach, SC 29579For SaleMLS ID #2619290, The Vaught Group, EXP Realty LLC. CCAR
- $440,0004 bd3 ba2.4k sqft497 Sunflower Ct., Myrtle Beach, SC 29579For SaleMLS ID #2622687, John Padgett, CB Sea Coast Advantage CF. CCAR
- $349,0004 bd3 ba2.3k sqft4209 Mariarose Ct., Myrtle Beach, SC 29579For SaleMLS ID #2612659, Coastal Carolina Group, INNOVATE Real Estate. CCAR
- $399,9003 bd4 ba2.2k sqft2793 Sanctuary Blvd., Conway, SC 29526For SaleMLS ID #2616094, The Mills Group Team, Century 21 Barefoot Realty. CCAR
- $383,0003 bd2 ba1.9k sqft2942 Ellesmere Circle, Myrtle Beach, SC 29579For SaleMLS ID #2521327, Barbara M Bellamy, Keller Williams Innovate South. CCAR
- $295,0003 bd2 ba1.3k sqft4572 E Walkerton Rd., Myrtle Beach, SC 29579For SaleMLS ID #2618248, Casey S Kurucz, Keller Williams Innovate South. CCAR
- $499,9003 bd3 ba2.1k sqft701 Chisholm Rd., Myrtle Beach, SC 29579For SaleMLS ID #2616221, Ryan Korros Team, RE/MAX Southern Shores. CCAR
- $369,0003 bd3 ba2.2k sqft864 Callant Dr., Little River, SC 29566For SaleMLS ID #2624531, Alexandra L Osborn, EXP Realty LLC. CCAR
- $549,0004 bd3 ba2.5k sqft1066 Englemann Oak Dr., Myrtle Beach, SC 29579For SaleMLS ID #2623067, Jan Sitter, Grand Strand Homes & Land. CCAR
- $440,0004 bd2 ba2.3k sqft3108 Byrom Rd., Myrtle Beach, SC 29579For SaleMLS ID #2607727, Todd Palmer, EXP Realty LLC. CCAR
- $350,0004 bd2 ba2k sqft719 Londonberry Ct., Conway, SC 29526For SaleMLS ID #2624109, Sandra ''Sandy'' S Sanders, Beach & Forest Realty North. CCAR
- $385,0005 bd4 ba2.6k sqft1242 Boswell Ct., Conway, SC 29526For SaleMLS ID #2616972, Ali Ferrari Team, RE/MAX Southern Shores. CCAR
- $509,9004 bd3 ba2.4k sqft269 Deep Blue Dr., Myrtle Beach, SC 29579For SaleMLS ID #2614036, Adam D Hayes, CENTURY 21 Broadhurst. CCAR
- $449,9004 bd4 ba2.9k sqft1076 Caprisia Loop, Myrtle Beach, SC 29579For SaleMLS ID #2604463, MCMT Global Team, CB Sea Coast Advantage CF. CCAR
