Welcome home to The Farm at Carolina Forest! This beautifully located 3-bedroom, 2.5-bath home offers the perfect blend of comfortable living, outdoor enjoyment, and resort-style community amenities. Situated on a spacious .27-acre lot, this home features a 2-car garage and a private backyard that backs up to a protected preserve, giving you the added peace of mind that no one will be building directly behind you. Inside, the kitchen is designed for everyday living and entertaining, featuring stainless steel appliances, granite countertops, a pantry, and a cozy breakfast nook. Upstairs, you'll find a spacious primary suite complete with a ceiling fan, walk-in closet, and private ensuite bathroom, along with two additional bedrooms offering plenty of room for family, guests, or a home office. One of the best features of this property is the outdoor space! Enjoy relaxing evenings, weekend cookouts, or morning coffee on the large private back patio while overlooking your generous backyard. The irrigation system helps keep your lawn looking its best, while the peaceful preserve backdrop creates a wonderful sense of privacy. Living in The Farm at Carolina Forest means enjoying an incredible lineup of community amenities, including two swimming pools, a clubhouse, fitness center, playground, basketball courts, and more. Conveniently located near shopping, dining, golf courses, schools, and everyday conveniences, you're also just a short drive from Myrtle Beach's beautiful beaches, Broadway at the Beach, Tanger Outlets, Barefoot Landing, and countless entertainment options. If you're looking for a home with room to spread out, a private backyard, fantastic community amenities, and a convenient Carolina Forest location, this one is definitely worth a look!
For sale
$299,000
2632 Scarecrow Way, Myrtle Beach, SC 29579
3beds
1,500sqft
Single Family Residence
Built in 2005
0.27 Acres Lot
$295,600 Zestimate®
$199/sqft
$107/mo HOA
What's special
Large private back patioPrivate ensuite bathroomStainless steel appliancesIrrigation systemGenerous backyardSpacious primary suiteCozy breakfast nook
- 2 days
- 351
- 33
Zillow last checked:
Listing updated:
Listed by:
The Mills Group Team 843-252-0847,
Century 21 Barefoot Realty,
Christin H Talbot 843-267-6914,
Century 21 Barefoot Realty
Source: CCAR,MLS#: 2627162 Originating MLS: Coastal Carolinas Association of Realtors
Facts & features
Interior
Bedrooms & bathrooms
- Bedrooms: 3
- Bathrooms: 3
- Full bathrooms: 2
- 1/2 bathrooms: 1
Rooms
- Room types: Bathroom, Foyer, Utility Room
Primary bedroom
- Features: Ceiling Fan(s), Walk-In Closet(s)
- Level: Second
Primary bathroom
- Features: Tub Shower, Vanity
Dining room
- Features: Separate/Formal Dining Room
Kitchen
- Features: Breakfast Area, Dishwasher, Kitchen Exhaust Fan, Stainless Steel Appliances, Solid Surface Counters
Other
- Features: Entrance Foyer, Utility Room
Heating
- Central, Electric
Cooling
- Central Air
Appliances
- Included: Dishwasher, Disposal, Microwave, Range, Refrigerator, Range Hood
- Laundry: Washer Hookup
Features
- Ceiling Fan(s), Tub Shower, Vanity, Walk-In Closet(s), Window Treatments, Breakfast Area, Entrance Foyer, Stainless Steel Appliances, Solid Surface Counters
- Flooring: Carpet, Tile, Vinyl
- Doors: Storm Door(s)
- Windows: Window Treatments
Interior area
- Total structure area: 2,100
- Total interior livable area: 1,500 sqft
Property
Parking
- Total spaces: 4
- Parking features: Attached, Garage, Two Car Garage, Garage Door Opener
- Attached garage spaces: 2
Features
- Levels: Two
- Stories: 2
- Patio & porch: Front Porch, Patio
- Exterior features: Hot Tub/Spa, Patio
- Pool features: Community, Outdoor Pool
- Has spa: Yes
- Spa features: Hot Tub
Lot
- Size: 0.27 Acres
- Features: Outside City Limits, Rectangular, Rectangular Lot
Details
- Additional parcels included: ,
- Parcel number: 39609020054
- Zoning: PDD
- Special conditions: None
Construction
Type & style
- Home type: SingleFamily
- Architectural style: Traditional
- Property subtype: Single Family Residence
Materials
- Vinyl Siding
- Foundation: Slab
Condition
- Resale
- Year built: 2005
Utilities & green energy
- Water: Public
- Utilities for property: Cable Available, Electricity Available, Phone Available, Sewer Available, Water Available
Community & HOA
Community
- Features: Clubhouse, Recreation Area, Long Term Rental Allowed, Pool
- Security: Smoke Detector(s)
- Subdivision: Carolina Forest - The Farm
HOA
- Has HOA: Yes
- Amenities included: Clubhouse
- Services included: Association Management, Common Areas, Internet, Legal/Accounting, Pool(s), Recreation Facilities, Trash
- HOA fee: $107 monthly
Location
- Region: Myrtle Beach
Financial & listing details
- Price per square foot: $199/sqft
- Tax assessed value: $316,210
- Annual tax amount: $3,902
- Date on market: 11/9/2026
- Listing terms: Cash,Conventional
- Electric utility on property: Yes
Estimated market value
$295,600
$281,000 - $310,000
$2,137/mo
Price history
| Date | Event | Price |
|---|---|---|
| 11/9/2026 | Listed for sale | $299,000-0.3%$199/sqft |
Source:  CCAR #2627162 Report a problem | ||
| 11/1/2026 | Listing removed | $300,000$200/sqft |
Source: CCAR #2600097 Report a problem | ||
| 10/12/2026 | Price change | $300,000-3.2%$200/sqft |
Source: CCAR #2600097 Report a problem | ||
| 8/31/2026 | Price change | $310,000-1.6%$207/sqft |
Source: CCAR #2600097 Report a problem | ||
| 6/25/2026 | Listed for sale | $315,000-3.1%$210/sqft |
Source: CCAR #2600097 Report a problem | ||
| 4/1/2026 | Listing removed | $325,000$217/sqft |
Source: CCAR #2600097 Report a problem | ||
| 3/19/2026 | Price change | $325,000-3%$217/sqft |
Source: CCAR #2600097 Report a problem | ||
| 2/23/2026 | Price change | $335,000-2.9%$223/sqft |
Source: CCAR #2600097 Report a problem | ||
| 1/2/2026 | Listed for sale | $345,000+7.8%$230/sqft |
Source: CCAR #2600097 Report a problem | ||
| 11/9/2022 | Listing removed | -- |
Source: Zillow Rental Manager Report a problem | ||
| 10/25/2022 | Price change | $1,900-11.6%$1/sqft |
Source: Zillow Rental Manager Report a problem | ||
| 10/20/2022 | Listed for rent | $2,150$1/sqft |
Source: Zillow Rental Manager Report a problem | ||
| 9/15/2022 | Listing removed | -- |
Source: Zillow Rental Manager Report a problem | ||
| 7/28/2022 | Price change | $2,150-2.3%$1/sqft |
Source: Zillow Rental Manager Report a problem | ||
| 7/25/2022 | Price change | $2,200-8.3%$1/sqft |
Source: Zillow Rental Manager Report a problem | ||
| 7/13/2022 | Listed for rent | $2,400+60%$2/sqft |
Source: Zillow Rental Manager Report a problem | ||
| 3/3/2022 | Sold | $320,000-3%$213/sqft |
Source: CCAR #2201550 Report a problem | ||
| 2/2/2022 | Pending sale | $329,900$220/sqft |
Source: CCAR #2201550 Report a problem | ||
| 1/24/2022 | Listed for sale | $329,900+89.6%$220/sqft |
Source: CCAR #2201550 Report a problem | ||
| 3/24/2021 | Listing removed | -- |
Source: Owner Report a problem | ||
| 11/18/2019 | Listing removed | $1,500$1/sqft |
Source: RE/MAX Southern Shores #1922620 Report a problem | ||
| 10/25/2019 | Price change | $1,500-11.8%$1/sqft |
Source: Owner Report a problem | ||
| 10/2/2019 | Listed for rent | $1,700$1/sqft |
Source: Owner Report a problem | ||
| 8/14/2017 | Sold | $174,000-5.9%$116/sqft |
Source: CCAR #1702355 Report a problem | ||
| 7/6/2017 | Pending sale | $184,900+22%$123/sqft |
Source: CENTURY 21 The Harrelson Group #1702355 Report a problem | ||
| 7/1/2005 | Sold | $151,555$101/sqft |
Source: Public Record Report a problem | ||
Public tax history
| Year | Property taxes | Tax assessment |
|---|---|---|
| 2025 | $3,902 -2.9% | $316,210 |
| 2024 | $4,019 -6.6% | $316,210 -2.7% |
| 2023 | $4,305 +62.8% | $325,000 +62.4% |
| 2022 | $2,644 | $200,134 |
| 2021 | $2,644 +5.4% | -- |
| 2020 | $2,508 | -- |
| 2019 | -- | -- |
| 2018 | $2,265 | $10,440 +73.2% |
| 2017 | -- | $6,029 -33.3% |
| 2016 | -- | $9,044 |
| 2015 | -- | $9,044 |
| 2014 | $1,952 | $9,044 |
| 2013 | -- | -- |
| 2012 | -- | -- |
| 2010 | -- | $9,648 +24.5% |
| 2009 | -- | $7,752 |
| 2008 | -- | $7,752 |
| 2007 | -- | $7,752 |
Find assessor info on the county website
Monthly payment
Est. payment
Payment breakdown
Explore the cost of this home by adjusting the details. Changes won't be saved.Climate risks
Neighborhood: Carolina Forest
Nearby schools
Schools provided by the listing agent
- Elementary: Ocean Bay Elementary School
- Middle: Ocean Bay Middle School
- High: Carolina Forest High School
Source: CCAR. This data may not be complete. We recommend contacting the local school district to confirm school assignments for this home.
- $458,1005 bd4 ba3.2k sqft2668 Scarecrow Way LOT 1212, Myrtle Beach, SC 29579Off Market

- $305,0003 bd3 ba1.6k sqft2636 Scarecrow Way, Myrtle Beach, SC 29579Sold

- $426,2005 bd3 ba2.6k sqft2664 Scarecrow Way #1211, Myrtle Beach, SC 29579Off Market
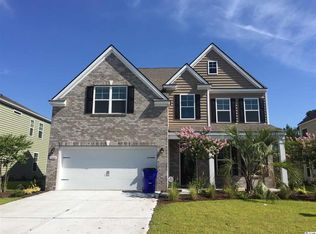
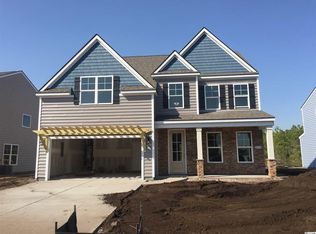
- $440,5005 bd3 ba2.6k sqft2676 Scarecrow Way LOT 1214, Myrtle Beach, SC 29579Off Market
Similar homes
- $349,5003 bd2 ba1.6k sqft2135 Haystack Way, Myrtle Beach, SC 29579For Sale
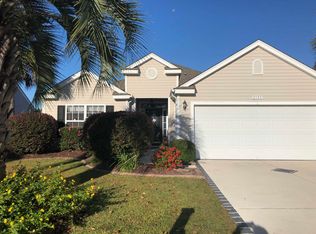
 MLS ID #2615405, Daniel Demers, Sell Your Home Services LLC. CCAR
- $278,9004 bd3 ba1.6k sqft9050 Gatewick Ct., Myrtle Beach, SC 29579For Sale
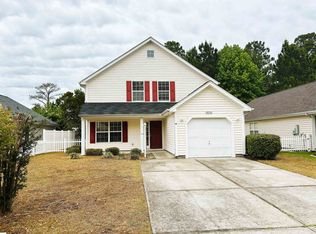 MLS ID #2626549, Margaret McComas, Hawkeye Realty Inc. CCAR
- $319,9503 bd2 ba1.5k sqft100 Barclay Dr., Myrtle Beach, SC 29579For Sale
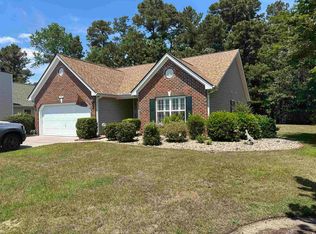 MLS ID #2612307, Tommy W Calkins, Myrtle Beach Realty Group. CCAR
- $300,0003 bd2 ba1.3k sqft400 Plover Ln., Myrtle Beach, SC 29588For Sale
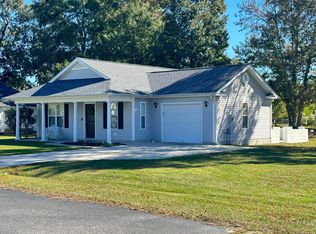 MLS ID #2626910, Gary A Summers, REMAX Southern Shores NMB. CCAR
- $339,9004 bd3 ba1.9k sqft168 Zinnia Dr., Myrtle Beach, SC 29579For SaleMLS ID #2623825, Deanna Gentleman, Realty ONE Group DocksideSouth. CCAR
- $284,9003 bd3 ba2k sqft22, Myrtle Beach, SC 29579For SaleMLS ID #2622563, Kim L Hobbs, TK Properties. CCAR
- $298,0003 bd2 ba1.5k sqftRIVERWALK II, Myrtle Beach, SC 29579For SaleMLS ID #2624184, Keith Baker, CENTURY 21 Broadhurst. CCAR
- $294,9003 bd2 ba1.3k sqft338 Hidden Ct., Myrtle Beach, SC 29588For SaleMLS ID #2606632, Jake Lee, Keller Williams Innovate South. CCAR
- $379,0004 bd3 ba2.2k sqft4528 Marshwood Dr., Myrtle Beach, SC 29579For SaleMLS ID #2617053, Nicholas Huscroft, Chosen Realty LLC. CCAR
- $439,9003 bd3 ba1.8k sqft3238 Moss Bridge Ln., Myrtle Beach, SC 29579New ConstructionMLS ID #2607879, Doug Hyatt, Realty ONE Group Dockside. CCAR
- $237,5003 bd2 ba1.2k sqft206 Pepperberry Ct., Conway, SC 29526For SaleMLS ID #2627003, Sammy Atlasy, Realty ONE Group Dockside. CCAR
- $389,9003 bd2 ba1.4k sqft1241 Saxon Ct., Myrtle Beach, SC 29579New ConstructionMLS ID #2622385, Jessica Welch, Today Homes Realty SC, LLC. CCAR
- $339,9003 bd2 ba1.8k sqft900 Helms Way, Conway, SC 29526For SaleMLS ID #2614385, Julie Blake B Martel, Realty ONE Group Dockside. CCAR
- $298,0003 bd2 ba1.1k sqftSea Mark Tower, Myrtle Beach, SC 29572For SaleMLS ID #2525575, Linda Armstrong, CB Sea Coast Advantage MB. CCAR
- $289,0003 bd2 ba1.3k sqft1208 Elm St., Conway, SC 29526For SaleMLS ID #2622245, Lindsey Inman, Realty ONE Group DocksideNorth. CCAR
- $309,9004 bd2 ba1.7k sqft425 Cypress View Ave., Little River, SC 29566For SaleMLS ID #2625506, Don B Ferguson, Piece of the Beach Realty Group. CCAR
- $399,9004 bd3 ba1.8k sqft7015 Shooting Star Way, Myrtle Beach, SC 29579New ConstructionMLS ID #2602550, Doug Hyatt, Realty ONE Group Dockside. CCAR
- $269,0003 bd3 ba1.4k sqft1104 Pit Crew Dr. #1104, Myrtle Beach, SC 29579For SaleMLS ID #2618419, Eleonora Nora Rumbaugh, Realty ONE Group Dockside. CCAR
- $279,0003 bd2 ba1.4k sqft644 Seth Ln., Longs, SC 29568For SaleMLS ID #2623722, The Jason Moore Team, REMAX Southern Shores NMB. CCAR
- $375,0004 bd3 ba2.2k sqft3035 Rockwater Circle, Myrtle Beach, SC 29588For SaleMLS ID #2626389, Ming Liu, Carolina Bays Real Estate. CCAR
