Price drop! Discover this beautifully maintained single-level home located in the highly desirable Arrowhead Golf Community of Myrtle Beach. Situated on a spacious corner lot overlooking the scenic golf course, this floor plan offers the perfect blend of comfort, style, and functionality. Featuring 3 bedrooms and 2 full bathrooms, this bright and airy residence boasts an open-concept layout with vaulted ceilings, crown molding, and abundant natural light throughout. The thoughtfully designed split-bedroom floor plan provides privacy for the primary suite, complete with a walk-in closet and spacious en-suite bath. The well-appointed kitchen opens seamlessly to the main living and dining areas, creating an ideal space for both everyday living and entertainin . Step outside to enjoy the private rear patio with an electric awning, where you can relax while taking in peaceful golf course views. The oversized lot offers plenty of outdoor space to enjoy coastal living. Additional highlights include a 2-car attached garage with custom storage solutions, newer roof, plantation shutters, irrigation system for flower beds, ample driveway parking, and access to Arrowhead’s community amenities including a pool, tennis/pickleball courts, and golf-cart-friendly streets. Conveniently located just minutes from shopping, dining, schools, medical facilities, airport and the beautiful beaches of the Grand Strand, this home offers exceptional value in one of Myrtle Beach’s most sought-after communities.
For sale
Price cut: $7K (9/19)
$319,950
100 Barclay Dr., Myrtle Beach, SC 29579
3beds
1,553sqft
Single Family Residence
Built in 2004
9,147 Square Feet Lot
$315,300 Zestimate®
$206/sqft
$52/mo HOA
What's special
Plantation shuttersBeautifully maintained single-level homeNewer roofSpacious corner lotPeaceful golf course viewsSpacious en-suite bathWell-appointed kitchen
- 147 days
- 1,023
- 33
Zillow last checked:
Listing updated:
Listed by:
Tommy W Calkins 917-576-0077,
Myrtle Beach Realty Group
Source: CCAR,MLS#: 2612307 Originating MLS: Coastal Carolinas Association of Realtors
Originating MLS: Coastal Carolinas Association of RealtorsFacts & features
Interior
Bedrooms & bathrooms
- Bedrooms: 3
- Bathrooms: 2
- Full bathrooms: 2
Rooms
- Room types: Bathroom, Carolina Room
Primary bedroom
- Features: Ceiling Fan(s), Main Level Primary, Sitting Area in Primary, Vaulted Ceiling(s), Walk-In Closet(s)
- Level: First
Primary bathroom
- Features: Dual Sinks, Garden Tub/Roman Tub, Separate Shower, Vanity
Dining room
- Features: Kitchen/Dining Combo
Kitchen
- Features: Breakfast Bar, Dishwasher, Pantry
Living room
- Features: Ceiling Fan(s), Vaulted Ceiling(s)
Other
- Features: Bedroom on Main Level
Heating
- Central, Electric, Forced Air
Cooling
- Central Air
Appliances
- Included: Dishwasher, Disposal, Microwave, Range, Refrigerator, Dryer, Washer
- Laundry: Washer Hookup
Features
- Ceiling Fan(s), Dual Sinks, Garden Tub/Roman Tub, Main Level Primary, Sitting Area in Primary, Separate Shower, Vanity, Vaulted Ceiling(s), Walk-In Closet(s), Workshop, Window Treatments, Breakfast Bar, Bedroom on Main Level
- Flooring: Carpet, Tile
- Windows: Window Treatments
Interior area
- Total structure area: 2,001
- Total interior livable area: 1,553 sqft
Property
Parking
- Total spaces: 4
- Parking features: Attached, Garage, Two Car Garage, Garage Door Opener
- Attached garage spaces: 2
Features
- Levels: One
- Stories: 1
- Patio & porch: Front Porch, Patio
- Exterior features: Patio
- Pool features: Community, Outdoor Pool
Lot
- Size: 9,147 Square Feet
- Dimensions: 60 x 136 x 78 x 126
- Features: Near Golf Course, Rectangular, Rectangular Lot
Details
- Additional parcels included: ,
- Parcel number: 42607010015
- Zoning: Res
- Special conditions: None
Construction
Type & style
- Home type: SingleFamily
- Architectural style: Ranch
- Property subtype: Single Family Residence
Materials
- Vinyl Siding
- Foundation: Slab
Condition
- Resale
- Year built: 2004
Utilities & green energy
- Water: Public
- Utilities for property: Cable Available, Electricity Available, Phone Available, Sewer Available, Underground Utilities, Water Available
Community & HOA
Community
- Features: Clubhouse, Golf Carts OK, Recreation Area, Tennis Court(s), Golf, Long Term Rental Allowed, Pool
- Security: Smoke Detector(s), Security Service
- Subdivision: Arrowhead
HOA
- Has HOA: Yes
- Amenities included: Clubhouse, Owner Allowed Golf Cart, Owner Allowed Motorcycle, Pet Restrictions, Security, Tennis Court(s)
- Services included: Association Management, Common Areas, Pool(s), Security
- HOA fee: $52 monthly
Location
- Region: Myrtle Beach
Financial & listing details
- Price per square foot: $206/sqft
- Tax assessed value: $338,928
- Annual tax amount: $856
- Date on market: 5/12/2026
- Listing terms: Cash,Conventional,FHA,VA Loan
- Electric utility on property: Yes
Estimated market value
$315,300
$300,000 - $331,000
$1,848/mo
Price history
| Date | Event | Price |
|---|---|---|
| 9/19/2026 | Price change | $319,950-2.1%$206/sqft |
Source:  CCAR #2612307 Report a problem CCAR #2612307 Report a problem | ||
| 9/10/2026 | Price change | $326,900-1.8%$210/sqft |
Source: CCAR #2612307 Report a problem | ||
| 7/24/2026 | Price change | $332,900-1.8%$214/sqft |
Source: CCAR #2612307 Report a problem | ||
| 6/15/2026 | Price change | $338,900-1.7%$218/sqft |
Source: CCAR #2612307 Report a problem | ||
| 5/13/2026 | Listed for sale | $344,900+63.5%$222/sqft |
Source: CCAR #2612307 Report a problem | ||
| 4/3/2018 | Sold | $211,000-3%$136/sqft |
Source: CCAR #1726386 Report a problem | ||
| 3/15/2018 | Pending sale | $217,500$140/sqft |
Source: CENTURY 21 The Harrelson Group #1726386 Report a problem | ||
| 2/22/2018 | Price change | $217,500-1.1%$140/sqft |
Source: CENTURY 21 The Harrelson Group #1726386 Report a problem | ||
| 1/10/2018 | Listed for sale | $219,900$142/sqft |
Source: CENTURY 21 The Harrelson Group #1726386 Report a problem | ||
| 1/10/2018 | Pending sale | $219,900$142/sqft |
Source: CENTURY 21 The Harrelson Group #1726386 Report a problem | ||
| 12/27/2017 | Listed for sale | $219,900+45.7%$142/sqft |
Source: Century 21 The Harrelson Group #1726386 Report a problem | ||
| 3/1/2004 | Sold | $150,925$97/sqft |
Source: Public Record Report a problem | ||
Public tax history
| Year | Property taxes | Tax assessment |
|---|---|---|
| 2025 | $856 | $241,454 |
| 2024 | $856 | $241,454 +15% |
| 2023 | -- | $209,960 |
| 2022 | -- | $209,960 |
| 2021 | $759 +15% | -- |
| 2020 | $660 | -- |
| 2019 | -- | -- |
| 2018 | $690 | $7,200 -34.9% |
| 2017 | -- | $11,064 |
| 2016 | -- | $11,064 |
| 2015 | -- | $11,064 |
| 2014 | $2,324 | $11,064 |
| 2013 | -- | -- |
| 2012 | -- | -- |
| 2010 | -- | $11,754 +44% |
| 2009 | -- | $8,160 |
| 2008 | -- | $8,160 |
| 2007 | -- | $8,160 +50% |
| 2005 | -- | $5,440 |
| 2004 | $956 | $5,440 |
Find assessor info on the county website
Monthly payment
Est. payment
Payment breakdown
Explore the cost of this home by adjusting the details. Changes won't be saved.Climate risks
Neighborhood: 29579
Nearby schools
Schools provided by the listing agent
- Elementary: Pine Island Elementary School
- Middle: Ten Oaks Middle
- High: Carolina Forest High School
Source: CCAR. This data may not be complete. We recommend contacting the local school district to confirm school assignments for this home.
Similar homes
- $298,0003 bd2 ba1.5k sqftRIVERWALK II, Myrtle Beach, SC 29579For Sale

 MLS ID #2624184, Keith Baker, CENTURY 21 Broadhurst. CCAR
 - $349,5003 bd2 ba1.6k sqft2135 Haystack Way, Myrtle Beach, SC 29579For Sale
 MLS ID #2615405, Daniel Demers, Sell Your Home Services LLC. CCAR
 - $349,8003 bd2 ba1.8k sqft3749 White Wing Circle, Myrtle Beach, SC 29579For Sale
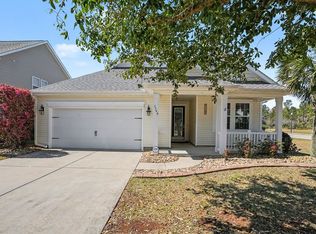 MLS ID #2609197, Patricia A Dubey, Realty ONE Group Dockside. CCAR
 - $294,9003 bd2 ba1.3k sqft338 Hidden Ct., Myrtle Beach, SC 29588For Sale
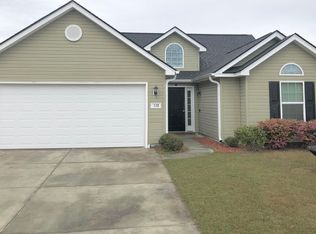 MLS ID #2606632, Jake Lee, Keller Williams Innovate South. CCAR
 - $284,9003 bd3 ba2k sqft22, Myrtle Beach, SC 29579For SaleMLS ID #2622563, Kim L Hobbs, TK Properties. CCAR
- $299,9003 bd3 ba1.5k sqft106 Sly Fox Trail, Myrtle Beach, SC 29588For SaleMLS ID #2620626, Adam Levy, Century 21 The Harrelson Group. CCAR
- $345,0004 bd2 ba1.3k sqft117 Blue Stem Dr., Myrtle Beach, SC 29588For SaleMLS ID #2622750, Cynthia A Chestnut, Coastal Strand Realtors. CCAR
- $185,0003 bd2 ba1.2k sqft120 Fountain Pointe Ln. #303, Myrtle Beach, SC 29579For SaleMLS ID #2529034, Lee S Lott, Century 21 The Harrelson Group. CCAR
- $349,9003 bd2 ba1.8k sqft900 Helms Way, Conway, SC 29526For SaleMLS ID #2614385, Julie Blake B Martel, Realty ONE Group Dockside. CCAR
- $236,0002 bd2 ba900 sqft606 Waterway Village Blvd. #28C, Myrtle Beach, SC 29579For SaleMLS ID #2617262, Joyce Visconti, Resourceful Realty. CCAR
- $349,9002 bd2 ba1.7k sqft1806 Gypsy Ct., Surfside Beach, SC 29575For SaleMLS ID #2607651, Robert T Nguyen, Sand Dunes Realty. CCAR
- $259,9952 bd1 ba816 sqft1008 Dunbar St., Myrtle Beach, SC 29577For SaleMLS ID #2609258, Michele Blase, North Beach Realty. CCAR
- $340,0003 bd2 ba1.5k sqft218 Dixon Rd., Surfside Beach, SC 29575For SaleMLS ID #2622235, Christy M Rhom, Rose Real Estate Inc. CCAR
- $215,0002 bd2 ba900 sqft4655 Wild Iris Dr. #203, Myrtle Beach, SC 29577For SaleMLS ID #2624542, Schmidt & Frasher Team, Keller Williams Innovate South. CCAR
- $189,5003 bd2 ba1.2k sqftWindsor Green II, Myrtle Beach, SC 29579For SaleMLS ID #2617116, Promise Mangum, BHGRE Paracle Myrtle Beach. CCAR
- $260,0003 bd2 ba1.5k sqftbrandwine south, Myrtle Beach, SC 29577For SaleMLS ID #2619668, Sharon DelCorro, Palmetto Coastal Homes. CCAR
- $214,0003 bd3 ba1.5k sqft5060 Glenbrook Dr. #203, Myrtle Beach, SC 29579For SaleMLS ID #2614987, Matt M Haynie, MDT Holding, Inc. CCAR
- $299,9002 bd2 ba1.2k sqft4860 Carnation Circle #17-105, Myrtle Beach, SC 29577For SaleMLS ID #2600144, Cory Van Note, Coastal Sands Realty. CCAR
- $339,9003 bd2 ba1.7k sqft387 Dunbarton Ln., Conway, SC 29526For SaleMLS ID #2614845, Sara Mosseri, Resourceful Realty. CCAR
- $298,0002 bd2 ba1.1k sqft9423 Old Palmetto Rd., Murrells Inlet, SC 29576For SaleMLS ID #2619938, John Padgett, CB Sea Coast Advantage CF. CCAR
