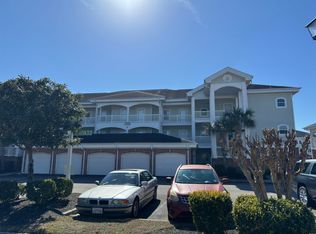
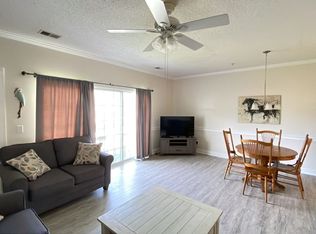
Fully Remodeled, First Floor, Corner End Unit with a Private One Car Garage! Step into style and comfort with this oversized, first-floor end unit completely remodeled and ready for a new owner. Remodel was professionally done in July of 2025. Whether you're looking for a primary residence, second home or short/long term rental property, this stunning unit offers flexibility and convenience in the heart of Myrtle Beach. Designed with luxury in mind, the interior features Custom tile showers in both bathrooms. Granite countertops and new cabinetry throughout. All new stainless steel appliances and higher end furnishings. Modern, open layout with plenty of natural light. Included the monthly HOA fee is building insurance, water/sewer, basic cable, internet, trash pickup, and access to the community pool. Located just minutes from the beach, top restaurants, shopping, and entertainment. ***Property is owned by a licensed South Carolina Real Estate Agent***
For sale
$299,900
4860 Carnation Circle #17-105, Myrtle Beach, SC 29577
2beds
1,200sqft
Condominium
Built in 2000
-- sqft lot
$286,500 Zestimate®
$250/sqft
$591/mo HOA
What's special
Higher end furnishingsModern open layoutNew cabinetry throughoutOversized first-floor end unitPrivate one car garagePlenty of natural lightGranite countertops
- 285 days
- 58
- 8
Zillow last checked:
Listing updated:
Listed by:
Cory Van Note 843-446-7927,
Coastal Sands Realty,
Cassidy N Van Note 843-499-0081,
Coastal Sands Realty
Source: CCAR,MLS#: 2600144 Originating MLS: Coastal Carolinas Association of Realtors
Originating MLS: Coastal Carolinas Association of RealtorsFacts & features
Interior
Bedrooms & bathrooms
- Bedrooms: 2
- Bathrooms: 2
- Full bathrooms: 2
Primary bedroom
- Features: Main Level Primary, Walk-In Closet(s)
- Level: First
Primary bathroom
- Features: Separate Shower
Dining room
- Features: Living/Dining Room
Kitchen
- Features: Breakfast Bar, Dishwasher, Kitchen Island, Stainless Steel Appliances, Solid Surface Counters
Living room
- Features: Ceiling Fan(s)
Heating
- Central, Electric, Forced Air
Cooling
- Central Air
Appliances
- Included: Dishwasher, Disposal, Microwave, Range, Refrigerator, Dryer, Washer
- Laundry: Washer Hookup
Features
- Entrance Foyer, Main Level Primary, Split Bedrooms, Separate Shower, Walk-In Closet(s), Window Treatments, Breakfast Bar, High Speed Internet, Kitchen Island, Stainless Steel Appliances, Solid Surface Counters
- Flooring: Luxury Vinyl, Luxury VinylPlank, Tile
- Furnished: Yes
- Common walls with other units/homes: End Unit
Interior area
- Total structure area: 1,300
- Total interior livable area: 1,200 sqft
Property
Parking
- Total spaces: 1
- Parking features: One Car Garage, Private
- Garage spaces: 1
Features
- Levels: One
- Stories: 1
- Patio & porch: Rear Porch, Patio
- Exterior features: Porch, Patio
- Pool features: Community, Outdoor Pool
Details
- Additional parcels included: 42000001060,
- Parcel number: 42000001083
- Zoning: res
- Special conditions: None
Construction
Type & style
- Home type: Condo
- Architectural style: Low Rise
- Property subtype: Condominium
- Attached to another structure: Yes
Materials
- Brick Veneer
- Foundation: Slab
Condition
- Resale
- Year built: 2000
Utilities & green energy
- Utilities for property: High Speed Internet Available, Trash Collection
Community & HOA
Community
- Features: Clubhouse, Cable TV, Internet Access, Recreation Area, Long Term Rental Allowed, Pool, Short Term Rental Allowed
- Security: Smoke Detector(s)
- Subdivision: Magnolia North
HOA
- Has HOA: Yes
- Amenities included: Clubhouse, Pet Restrictions, Trash, Cable TV, Maintenance Grounds
- Services included: Association Management, Common Areas, Insurance, Internet, Legal/Accounting, Maintenance Grounds, Pest Control, Pool(s), Recreation Facilities, Sewer, Trash, Water
- HOA fee: $591 monthly
Location
- Region: Myrtle Beach
Financial & listing details
- Price per square foot: $250/sqft
- Date on market: 1/2/2026
Estimated market value
$286,500
$272,000 - $301,000
$1,796/mo
Price history
| Date | Event | Price |
|---|---|---|
| 1/2/2026 | Listed for sale | $299,900$250/sqft |
Source:  CCAR #2600144 Report a problem CCAR #2600144 Report a problem | ||
Public tax history
Tax history is unavailable.
Monthly payment
Est. payment
Payment breakdown
Explore the cost of this home by adjusting the details. Changes won't be saved.Climate risks
Neighborhood: 29577
Nearby schools
Schools provided by the listing agent
- Elementary: Myrtle Beach Elementary School
- Middle: Myrtle Beach Middle School
- High: Myrtle Beach High School
Source: CCAR. This data may not be complete. We recommend contacting the local school district to confirm school assignments for this home.
- $192,0002 bd2 ba1.1k sqft4860 Carnation Cir #304, Myrtle Beach, SC 29577For Sale
- $205,0002 bd2 ba1.1k sqft4860 Carnation Cir APT 302, Myrtle Beach, SC 29577Sold

- $215,3002 bd2 ba1.2k sqft4860 Carnation Cir APT 104, Myrtle Beach, SC 29577Off Market

- $154,2001 bd1 ba-- sqft4860 Carnation Cir APT 203, Myrtle Beach, SC 29577Off Market
Similar homes
- $219,9002 bd2 ba954 sqft4856 Carnation Circle #204, Myrtle Beach, SC 29577For Sale

 MLS ID #2623144, Greg Harrelson Sales Team, Century 21 The Harrelson Group. CCAR
 - $229,9002 bd2 ba992 sqftBuilding #3 Magnolia Place, Myrtle Beach, SC 29577For Sale
 MLS ID #2606183, Richard Lewis, Anchor Realty. CCAR
 - $310,0002 bd2 ba1.2k sqft223 Maison Dr. #E-1, Myrtle Beach, SC 29572For Sale
 MLS ID #2621469, Robin R Brady, Coastal Properties of MB. CCAR
 - $299,0002 bd2 ba955 sqftOcean Park, Myrtle Beach, SC 29577For Sale
 MLS ID #2614243, Scott Janack, Realty ONE Group Dockside. CCAR
 - $298,0003 bd2 ba1.5k sqftRIVERWALK II, Myrtle Beach, SC 29579For SaleMLS ID #2624184, Keith Baker, CENTURY 21 Broadhurst. CCAR
- $185,0002 bd2 ba900 sqftMAGNOLIA PLACE, Myrtle Beach, SC 29577For SaleMLS ID #2524478, Keith Baker, CENTURY 21 Broadhurst. CCAR
- $195,0002 bd3 ba1.4k sqftMyrtle Pointe, Myrtle Beach, SC 29577For SaleMLS ID #2619766, Julia A McBride, Realty ONE Group Dockside. CCAR
- $215,0003 bd2 ba1.2k sqftBroadway Station, Myrtle Beach, SC 29577For SaleMLS ID #2602989, Diana Buffon, Realty ONE Group Dockside. CCAR
- $294,0002 bd2 ba840 sqftSeagull, Myrtle Beach, SC 29572For SaleMLS ID #2612458, Elaine Garrett, CB Sea Coast Advantage MB. CCAR
- $265,0003 bd2 ba1.2k sqft9749 Leyland Dr. #9, Myrtle Beach, SC 29572For SaleMLS ID #2614501, Nancy Deagan, Magnolias Elite Realty. CCAR
- $236,0002 bd2 ba900 sqft606 Waterway Village Blvd. #28C, Myrtle Beach, SC 29579For SaleMLS ID #2617262, Joyce Visconti, Resourceful Realty. CCAR
- $319,9503 bd2 ba1.5k sqft100 Barclay Dr., Myrtle Beach, SC 29579For SaleMLS ID #2612307, Tommy W Calkins, Myrtle Beach Realty Group. CCAR
- $223,0002 bd2 ba924 sqft351 Lake Arrowhead Rd. #12-146, Myrtle Beach, SC 29572For SaleMLS ID #2624593, Pamela Irrgang, BHGRE Paracle Myrtle Beach. CCAR
- $349,5003 bd2 ba1.6k sqft2135 Haystack Way, Myrtle Beach, SC 29579For SaleMLS ID #2615405, Daniel Demers, Sell Your Home Services LLC. CCAR
- $355,0002 bd2 ba1.1k sqftRichmond Park, Myrtle Beach, SC 29572For SaleMLS ID #2604325, Benjamin Hay, Leonard Call - Kingston. CCAR
- $216,0002 bd2 ba1.1k sqftDunes Pointe, Myrtle Beach, SC 29572For SaleMLS ID #2528017, Elmira Heppe, Ace Realty, LLC. CCAR
- $395,0002 bd2 ba1.1k sqft141 Hartland Dr. #5-D, Myrtle Beach, SC 29572For SaleMLS ID #2622655, Bryan Boodro, Leonard Call - Kingston. CCAR
- $239,9002 bd3 ba1.1k sqft210 25th Ave. S #26, Myrtle Beach, SC 29577For SaleMLS ID #2606127, Cj J Barnes, INNOVATE Real Estate. CCAR
- $230,0002 bd2 ba1k sqft405 13th Ave. S #G, Myrtle Beach, SC 29577For SaleMLS ID #2615869, Randal Longo, Isave Realty. CCAR
- $389,9002 bd2 ba1.1k sqftWest Hyde Park, Myrtle Beach, SC 29572For SaleMLS ID #2615435, Bryan Boodro, Leonard Call - Kingston. CCAR
