Extra Spacious townhouse-style condo in the quiet and peaceful Hawthorne community of popular Berkshire Forest. Upon entering, you will be surprised at how large this home is. The 2-story entrance is filled with light and your eyes focus ahead to the unbelievable depth of this home. Directly to the right of the entrance is a private, formal dining room which has its own convenient path to the kitchen. Following the long entrance hallway, you will find yourself in an expansive great room with cathedral ceilings. A sunny Carolina room completes the living area and leads to a patio out back. The first floor also has the primary bedroom and bath with a large walk-in closet. Up the beautiful staircase, you will find 2 bedrooms with nice closets and a shared bath. A 3rd room can be used as a bedroom, playroom, office, or storage. In addition, the upstairs landing is large enough for a reading nook. This home has a one-car garage, powder room, laundry closet, pantry, and other closet storage. The Hawthorne community has a very nice pool just a short walk away, or you can go to the larger resort-style recreational area that has a large pool, lazy river, pond, tennis courts, dog park, playground, and clubhouse. Mailbox and overflow parking are nearby within walking distance. Note that measurements are estimated and not guaranteed and the buyer is responsibility for verification. Also note that not all bedrooms are conforming; contact agent for full bedroom details.
For sale
Price cut: $26.1K (9/23)
$284,900
601 Buckingham Ln. #1173, Myrtle Beach, SC 29579
3beds
2,001sqft
Townhouse, Condominium
Built in 2008
-- sqft lot
$272,500 Zestimate®
$142/sqft
$515/mo HOA
What's special
Patio out backOne-car garagePrivate formal dining roomBeautiful staircaseSunny carolina roomPowder roomBedrooms with nice closets
- 58 days
- 211
- 16
Zillow last checked:
Listing updated:
Listed by:
Kim L Hobbs 910-249-0500,
TK Properties
Source: CCAR,MLS#: 2622563 Originating MLS: Coastal Carolinas Association of Realtors
Facts & features
Interior
Bedrooms & bathrooms
- Bedrooms: 3
- Bathrooms: 3
- Full bathrooms: 2
- 1/2 bathrooms: 1
Rooms
- Room types: Carolina Room
Kitchen
- Features: Breakfast Bar, Dishwasher, Kitchen Exhaust Fan, Pantry, Solid Surface Counters
Heating
- Central
Cooling
- Central Air
Appliances
- Included: Dishwasher, Microwave, Range, Refrigerator, Range Hood, Dryer, Washer
- Laundry: Washer Hookup
Features
- Ceiling Fan(s), Linen Closet, Main Level Primary, Separate Shower, Vanity, Vaulted Ceiling(s), Walk-In Closet(s), Window Treatments, Breakfast Bar, Solid Surface Counters
- Flooring: Luxury Vinyl, Luxury VinylPlank, Tile
- Doors: Insulated Doors
Interior area
- Total structure area: 2,385
- Total interior livable area: 2,001 sqft
Property
Parking
- Total spaces: 1
- Parking features: One Car Garage, Private, Garage Door Opener
- Garage spaces: 1
Features
- Levels: Two
- Stories: 2
- Patio & porch: Patio
- Exterior features: Patio
- Pool features: Community, Outdoor Pool
Lot
- Features: Outside City Limits
Details
- Additional parcels included: ,
- Parcel number: 41907030002
- Zoning: MF
- Special conditions: None
Construction
Type & style
- Home type: Condo
- Property subtype: Townhouse, Condominium
Materials
- HardiPlank Type
- Foundation: Slab
Condition
- Resale
- Year built: 2008
Utilities & green energy
- Water: Public
- Utilities for property: Cable Available, Electricity Available, Sewer Available, Underground Utilities, Water Available, Trash Collection
Green energy
- Energy efficient items: Doors, Windows
Community & HOA
Community
- Features: Clubhouse, Recreation Area, Tennis Court(s), Long Term Rental Allowed, Pool
- Security: Smoke Detector(s)
- Subdivision: Hawthorne - Berkshire Forest
HOA
- Has HOA: Yes
- Amenities included: Clubhouse, Owner Allowed Motorcycle, Pool, Pet Restrictions, Pets Allowed, Tennis Court(s), Trash, Maintenance Grounds
- Services included: Association Management, Common Areas, Insurance, Legal/Accounting, Maintenance Grounds, Pool(s), Recreation Facilities, Sewer, Trash, Water
- HOA fee: $515 monthly
Location
- Region: Myrtle Beach
Financial & listing details
- Price per square foot: $142/sqft
- Tax assessed value: $324,900
- Annual tax amount: $2,419
- Date on market: 9/10/2026
- Listing terms: Cash,Conventional,FHA,VA Loan
- Electric utility on property: Yes
Estimated market value
$272,500
$259,000 - $286,000
$2,101/mo
Price history
| Date | Event | Price |
|---|---|---|
| 9/23/2026 | Price change | $284,900-8.4%$142/sqft |
Source:  CCAR #2622563 Report a problem | ||
| 9/12/2026 | Listed for sale | $311,000+107.3%$155/sqft |
Source: CCAR #2622563 Report a problem | ||
| 10/22/2015 | Sold | $150,000$75/sqft |
Source: Public Record Report a problem | ||
Public tax history
| Year | Property taxes | Tax assessment |
|---|---|---|
| 2025 | $2,419 | $193,085 |
| 2024 | $2,419 +6.7% | $193,085 +15% |
| 2023 | $2,267 +1.6% | $167,900 |
| 2022 | $2,231 | $167,900 |
| 2021 | $2,231 +5.8% | -- |
| 2020 | $2,110 | -- |
| 2019 | -- | -- |
| 2018 | $2,242 | $8,760 |
| 2017 | -- | $8,760 |
| 2016 | -- | $8,760 -38.7% |
| 2015 | -- | $14,280 +162.5% |
| 2014 | -- | $5,440 |
| 2013 | -- | -- |
| 2012 | -- | -- |
| 2010 | -- | $10,560 +5.4% |
| 2009 | -- | $10,020 |
Find assessor info on the county website
Monthly payment
Est. payment
Payment breakdown
Explore the cost of this home by adjusting the details. Changes won't be saved.Climate risks
Neighborhood: 29579
Nearby schools
Schools provided by the listing agent
- Elementary: River Oaks Elementary
- Middle: Ocean Bay Middle School
- High: Carolina Forest High School
Source: CCAR. This data may not be complete. We recommend contacting the local school district to confirm school assignments for this home.
- $238,1003 bd2 ba1.8k sqft601 Buckingham Ln UNIT 1174, Myrtle Beach, SC 29579Off Market
- $234,9003 bd3 ba1.5k sqft601 Buckingham Ln UNIT 1172, Myrtle Beach, SC 29579Off Market
- $245,4003 bd2 ba1.9k sqft700 Willingham Dr UNIT 1182, Myrtle Beach, SC 29579Off Market
- $---- bd-- ba-- sqft700 Willingham Dr UNIT 1181, Myrtle Beach, SC 29579Off Market
Similar homes
- $289,6003 bd2 ba1.3k sqft4877 Magnolia Pointe Ln. #201, Myrtle Beach, SC 29577For Sale
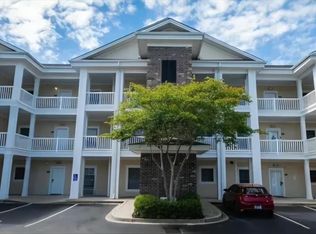
 MLS ID #2626672, Steven Moore, Navigate Realty. CCAR
- $298,0003 bd2 ba1.5k sqftRIVERWALK II, Myrtle Beach, SC 29579For Sale
 MLS ID #2624184, Keith Baker, CENTURY 21 Broadhurst. CCAR
- $269,9993 bd2 ba1.4k sqft1676 Citadel Ln., Myrtle Beach, SC 29577For Sale
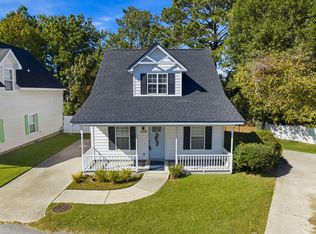 MLS ID #2626930, Secure Home Finder Team, Secure Home Finder Team at LPT Realty. CCAR
- $319,9503 bd2 ba1.5k sqft100 Barclay Dr., Myrtle Beach, SC 29579For Sale
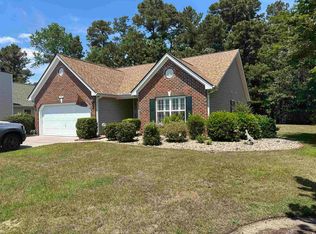 MLS ID #2612307, Tommy W Calkins, Myrtle Beach Realty Group. CCAR
- $245,9002 bd2 ba1k sqft4868 Dahlia Ct APT 301, Myrtle Beach, SC 29577For Sale
 MLS ID #26029607, Tanisha Mazyck. CTMLS
- $250,0002 bd2 ba1.2k sqft250 Maison Dr #A-4, Myrtle Beach, SC 29572For SaleMLS ID #26030220, Deron Williams. CTMLS
- $349,5003 bd2 ba1.6k sqft2135 Haystack Way, Myrtle Beach, SC 29579For SaleMLS ID #2615405, Daniel Demers, Sell Your Home Services LLC. CCAR
- $225,0002 bd3 ba1.2k sqft253 Seabert Rd. #253, Myrtle Beach, SC 29579For SaleMLS ID #2625410, Donna Saguto, RE/MAX Executive. CCAR
- $299,9002 bd2 ba1.2k sqft4860 Carnation Circle #17-105, Myrtle Beach, SC 29577For SaleMLS ID #2600144, Cory Van Note, Coastal Sands Realty. CCAR
- $300,0003 bd2 ba1.3k sqft400 Plover Ln., Myrtle Beach, SC 29588For SaleMLS ID #2626910, Gary A Summers, REMAX Southern Shores NMB. CCAR
- $298,0003 bd2 ba1.1k sqftSea Mark Tower, Myrtle Beach, SC 29572For SaleMLS ID #2525575, Linda Armstrong, CB Sea Coast Advantage MB. CCAR
- $214,0003 bd3 ba1.5k sqft5060 Glenbrook Dr. #203, Myrtle Beach, SC 29579For SaleMLS ID #2614987, Matt M Haynie, MDT Holding, Inc. CCAR
- $184,5003 bd2 ba1.2k sqftWindsor Green II, Myrtle Beach, SC 29579For SaleMLS ID #2617116, Promise Mangum, BHGRE Paracle Myrtle Beach. CCAR
- $310,0002 bd2 ba1.2k sqft223 Maison Dr. #E-1, Myrtle Beach, SC 29572For SaleMLS ID #2621469, Robin R Brady, Coastal Properties of MB. CCAR
- $185,0003 bd2 ba1.2k sqft120 Fountain Pointe Ln. #303, Myrtle Beach, SC 29579For SaleMLS ID #2529034, Lee S Lott, Century 21 The Harrelson Group. CCAR
- $265,0002 bd2 ba1.2k sqft250 Maison Dr. #C-8, Myrtle Beach, SC 29572For SaleMLS ID #2619339, Ed S Urbassik, Realty ONE Group DocksideSouth. CCAR
- $215,0002 bd2 ba1k sqft4603 Arran Ct. #C, Myrtle Beach, SC 29579For SaleMLS ID #2507922, Mengjia Xia, Realty ONE Group Dockside. CCAR
- $294,9003 bd2 ba1.3k sqft338 Hidden Ct., Myrtle Beach, SC 29588For SaleMLS ID #2606632, Jake Lee, Keller Williams Innovate South. CCAR
- $249,9993 bd2 ba1.2k sqft9749 Leyland Dr. #9, Myrtle Beach, SC 29572For SaleMLS ID #2614501, Nancy Deagan, Magnolias Elite Realty. CCAR
- $258,9002 bd3 ba1.4k sqft3982 Fairway Lakes Dr. #3982, Myrtle Beach, SC 29577For SaleMLS ID #2524965, Tom Badurski, BHGRE Paracle Myrtle Beach. CCAR
