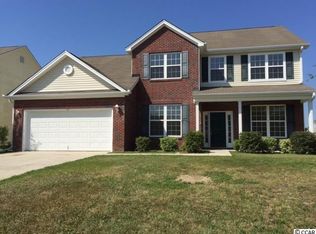
Quintessential home boasts 4 bedrooms, 2-1/2 baths, beautiful high ceiling entrance with semi open floor plan. Lots of natural light, storage closets everywhere, eat in kitchen and formal dining room. First floor owner's suite with garden tub and separate shower, water closet, double sink vanity, and walk in closet. Downstairs has hard surface flooring throughout. Upstairs has 3 bedrooms and 1 full bath with carpet in like new condition. Newer roof (2023), 2 car garage, corner lot, lake view, and outstanding amenities including community pool, playground and scenic gazebo. Located near airport, beach, Broadway at the Beach, Tanger Outlets, Market Common, Coastal Grand Mall and a plethora of restaurants. A brand new 40,000 square foot state of the art indoor pickleball facility (Dink District) is currently under construction less than 2 miles away. Approximately 4 miles from boat ramp access to the Intracoastal Waterway and Waccamaw River, and only 15 miles from the public ramp in Murrells Inlet, which leads directly out to the Atlantic Ocean.
For sale
$349,900
168 Zinnia Dr., Myrtle Beach, SC 29579
4beds
1,988sqft
Single Family Residence
Built in 2007
10,454 Square Feet Lot
$340,200 Zestimate®
$176/sqft
$95/mo HOA
What's special
Garden tubCorner lotBeautiful high ceiling entranceSemi open floor planLake viewEat in kitchenLots of natural light
- 1 day
- 474
- 28
Likely to sell faster than
Zillow last checked:
Listing updated:
Listed by:
Deanna Gentleman 843-446-0189,
Realty ONE Group DocksideSouth,
Jeremiah Gentleman 843-602-0255,
Realty ONE Group DocksideSouth
Source: CCAR,MLS#: 2623825 Originating MLS: Coastal Carolinas Association of Realtors
Originating MLS: Coastal Carolinas Association of RealtorsFacts & features
Interior
Bedrooms & bathrooms
- Bedrooms: 4
- Bathrooms: 3
- Full bathrooms: 2
- 1/2 bathrooms: 1
Primary bedroom
- Features: Main Level Primary, Walk-In Closet(s)
- Level: First
Primary bathroom
- Features: Dual Sinks, Garden Tub/Roman Tub, Separate Shower
Dining room
- Features: Separate/Formal Dining Room
Kitchen
- Features: Breakfast Bar, Breakfast Area, Dishwasher, Pantry
Living room
- Features: Ceiling Fan(s)
Heating
- Central
Cooling
- Central Air
Appliances
- Included: Dishwasher, Microwave, Range, Refrigerator, Dryer, Washer
- Laundry: Washer Hookup
Features
- Dual Sinks, Garden Tub/Roman Tub, Main Level Primary, Separate Shower, Walk-In Closet(s), Breakfast Bar, Breakfast Area
- Flooring: Carpet, Luxury Vinyl, Luxury VinylPlank, Tile
Interior area
- Total structure area: 2,300
- Total interior livable area: 1,988 sqft
Property
Parking
- Total spaces: 4
- Parking features: Attached, Garage, Two Car Garage
- Attached garage spaces: 2
Features
- Levels: Two
- Stories: 2
- Patio & porch: Front Porch
- Pool features: Community, Outdoor Pool
Lot
- Size: 10,454 Square Feet
Details
- Additional parcels included: ,
- Parcel number: 42704010051
- Zoning: RES
- Special conditions: None
Construction
Type & style
- Home type: SingleFamily
- Architectural style: Traditional
- Property subtype: Single Family Residence
Materials
- Foundation: Slab
Condition
- Resale
- Year built: 2007
Utilities & green energy
- Water: Public
- Utilities for property: Electricity Available, Sewer Available, Water Available
Community & HOA
Community
- Features: Pool
- Subdivision: Fox Horn
HOA
- Has HOA: Yes
- HOA fee: $95 monthly
Location
- Region: Myrtle Beach
Financial & listing details
- Price per square foot: $176/sqft
- Date on market: 9/28/2026
- Electric utility on property: Yes
Estimated market value
$340,200
$323,000 - $357,000
$2,152/mo
Price history
| Date | Event | Price |
|---|---|---|
| 9/28/2026 | Listed for sale | $349,900$176/sqft |
Source:  CCAR #2623825 Report a problem CCAR #2623825 Report a problem | ||
Public tax history
Tax history is unavailable.
Monthly payment
Est. payment
Payment breakdown
Explore the cost of this home by adjusting the details. Changes won't be saved.Climate risks
Neighborhood: Forestbrook
Nearby schools
Schools provided by the listing agent
- Elementary: Forestbrook Elementary School
- Middle: Forestbrook Middle School
- High: Socastee High School
Source: CCAR. This data may not be complete. We recommend contacting the local school district to confirm school assignments for this home.

Similar homes
- $297,0002 bd2 ba1.3k sqft4210 Summitt Trail, Myrtle Beach, SC 29579For Sale

 MLS ID #2623823, Jan Buess, CB Sea Coast Advantage MI. CCAR
 - $349,0004 bd3 ba1.4k sqft161 Barclay Dr., Myrtle Beach, SC 29579For Sale
 MLS ID #2614450, Blue Mahi Real Estate Team, INNOVATE Real Estate. CCAR
 - $225,0003 bd2 ba1.3k sqft114 Partridge Berry Rd., Myrtle Beach, SC 29579For Sale
 MLS ID #2619582, Scott Ritter, Sloan Realty Group. CCAR
 - $299,9003 bd2 ba1.5k sqft401 Barton Loop, Myrtle Beach, SC 29579For Sale
 MLS ID #2622997, Kevin Nguyen, Century 21 Stopper &Associates. CCAR
 - $425,0003 bd2 ba1.9k sqft4350 Hunting Bow Trail, Myrtle Beach, SC 29579For SaleMLS ID #2623434, Pivot Properties Team, Keller Williams Innovate South. CCAR
- $337,0003 bd2 ba1.4k sqft131 Partridgeberry Rd., Myrtle Beach, SC 29579For SaleMLS ID #2613655, Traci Miles Team, CENTURY 21 Boling & Associates. CCAR
- $309,9003 bd2 ba1.4k sqft3916 Quail Circle, Myrtle Beach, SC 29579For SaleMLS ID #2622461, Russelling the Beach Team, INNOVATE Real Estate. CCAR
- $270,0003 bd2 ba1.1k sqft420 Villa Woods Dr., Myrtle Beach, SC 29579For SaleMLS ID #2623146, Secure Home Finder Team, Secure Home Finder Team at LPT Realty. CCAR
- $399,9003 bd3 ba2k sqft809 Covelo Ln., Myrtle Beach, SC 29579For SaleMLS ID #2623334, The Mills Group Team, Century 21 Barefoot Realty. CCAR
- $319,9503 bd2 ba1.5k sqft100 Barclay Dr., Myrtle Beach, SC 29579For SaleMLS ID #2612307, Tommy W Calkins, Myrtle Beach Realty Group. CCAR
- $328,0004 bd2 ba1.9k sqft8048 Forest Edge Dr., Myrtle Beach, SC 29579For SaleMLS ID #2618800, Amy Randall, CB Sea Coast Advantage CF. CCAR
- $324,9004 bd2 ba1.7k sqft8108 Forest Edge Dr., Myrtle Beach, SC 29579For SaleMLS ID #2619794, Adam Levy, Century 21 The Harrelson Group. CCAR
- $375,0003 bd2 ba1.8k sqft3610 Fire Ring Ct., Myrtle Beach, SC 29579For SaleMLS ID #2616705, Fletcher Sales Team, CB Sea Coast Advantage CF. CCAR
- $365,0003 bd2 ba1.7k sqft188 Sago Palm Dr, Myrtle Beach, SC 29579For Sale
 MLS ID #26024908, Rodney Hancock. CTMLS
 - $380,0005 bd3 ba2.3k sqft669 Harrison Mill St., Myrtle Beach, SC 29579For SaleMLS ID #2622560, Levi Lopes, Sloan Realty Group. CCAR
- $439,0003 bd2 ba1.2k sqft3700 Limerick Rd., Myrtle Beach, SC 29579For SaleMLS ID #2621381, Keri Mallozzi, Realty ONE Group Dockside. CCAR
- $439,9004 bd3 ba2.2k sqft708 Caffery Ct., Myrtle Beach, SC 29579For SaleMLS ID #2619979, Kevin Sansbury, Sansbury Butler Properties. CCAR
- $315,0004 bd4 ba1.9k sqft656 Pistoia Ln. #304, Myrtle Beach, SC 29579For SaleMLS ID #2622899, Dejana Ikonic, CB Sea Coast Advantage CF. CCAR
