Welcome home to the income producing 1057 Saltgrass Way! Located in the Cooper’s Bluff community, this beautiful 4-bedroom, 2.5-bath home offers the space, style, and location you’ve been looking for. Built in 2022 and offering 1,892 heated square feet, the home features a bright, open floor plan that makes everyday living and entertaining feel effortless. The kitchen features granite countertops, stainless steel appliances, a gas range, plenty of cabinet space, and a large pantry, all overlooking the main living area. Whether you’re hosting friends for the weekend or enjoying a quiet night at home, the open layout gives you plenty of room to spread out while still keeping everyone connected. Upstairs, four spacious bedrooms provide flexibility for guests, a home office, or additional living space. Outside, you can enjoy the laid-back Myrtle Beach lifestyle without giving up convenience. Cooper’s Bluff features a community pool and playground and is ideally located with easy access to Highway 31 and Highway 544, putting the beach, Market Common, shopping, restaurants, golf, and entertainment just a short drive away. With a newer build, plenty of space, a 2-car garage, and a location that keeps you close to everything the Grand Strand has to offer. Investor Friendly. Current tenant lease expires in March 2027 tenants open to possibility of staying.
For sale
$324,900
1057 Saltgrass Way, Myrtle Beach, SC 29588
4beds
1,892sqft
Single Family Residence
Built in 2022
6,534 Square Feet Lot
$317,400 Zestimate®
$172/sqft
$88/mo HOA
What's special
Community poolPlenty of cabinet spaceLarge pantryStainless steel appliancesBright open floor planGas rangeOpen layout
- 46 days
- 190
- 9
Zillow last checked:
Listing updated:
Listed by:
The Mikey Mash Pro Team 843-340-5154,
NextHome The Agency Group MB,
Brady A McCullen 443-880-1554,
NextHome The Agency Group MB
Source: CCAR,MLS#: 2620177 Originating MLS: Coastal Carolinas Association of Realtors
Originating MLS: Coastal Carolinas Association of RealtorsFacts & features
Interior
Bedrooms & bathrooms
- Bedrooms: 4
- Bathrooms: 3
- Full bathrooms: 2
- 1/2 bathrooms: 1
Appliances
- Included: Dishwasher, Microwave, Refrigerator
- Laundry: Washer Hookup
Features
- Dual Sinks, Separate Shower, Walk-In Closet(s), Stainless Steel Appliances, Solid Surface Counters
- Flooring: Carpet, Luxury Vinyl, Luxury VinylPlank
Interior area
- Total structure area: 2,258
- Total interior livable area: 1,892 sqft
Property
Parking
- Total spaces: 4
- Parking features: Attached, Garage, Two Car Garage
- Attached garage spaces: 2
Features
- Levels: Two
- Stories: 2
- Patio & porch: Front Porch
- Pool features: Community, Outdoor Pool
Lot
- Size: 6,534 Square Feet
Details
- Additional parcels included: ,
- Parcel number: 43906030036
- Zoning: MRD3
- Special conditions: None
Construction
Type & style
- Home type: SingleFamily
- Architectural style: Traditional
- Property subtype: Single Family Residence
Materials
- Vinyl Siding
- Foundation: Slab
Condition
- Resale
- Year built: 2022
Community & HOA
Community
- Features: Pool
- Subdivision: Coopers Bluff
HOA
- Has HOA: Yes
- HOA fee: $88 monthly
Location
- Region: Myrtle Beach
Financial & listing details
- Price per square foot: $172/sqft
- Date on market: 8/14/2026
- Listing terms: Cash,Conventional,FHA
Estimated market value
$317,400
$302,000 - $333,000
$2,435/mo
Price history
| Date | Event | Price |
|---|---|---|
| 8/14/2026 | Listed for sale | $324,900-7.6%$172/sqft |
Source:  CCAR #2620177 Report a problem CCAR #2620177 Report a problem | ||
| 3/2/2026 | Listing removed | $2,095$1/sqft |
Source: Zillow Rentals Report a problem | ||
| 1/22/2026 | Price change | $2,095+1%$1/sqft |
Source: Zillow Rentals Report a problem | ||
| 1/5/2026 | Listed for rent | $2,075-7.8%$1/sqft |
Source: Zillow Rentals Report a problem | ||
| 1/4/2026 | Listing removed | $2,250$1/sqft |
Source: Zillow Rentals Report a problem | ||
| 12/15/2025 | Price change | $2,250-2.2%$1/sqft |
Source: Zillow Rentals Report a problem | ||
| 11/3/2025 | Listed for rent | $2,300-2.1%$1/sqft |
Source: Zillow Rentals Report a problem | ||
| 6/9/2025 | Listing removed | $2,350$1/sqft |
Source: Zillow Rentals Report a problem | ||
| 3/6/2025 | Price change | $2,350-2.1%$1/sqft |
Source: Zillow Rentals Report a problem | ||
| 2/21/2025 | Price change | $2,400-7.7%$1/sqft |
Source: Zillow Rentals Report a problem | ||
| 2/13/2025 | Listed for rent | $2,600$1/sqft |
Source: Zillow Rentals Report a problem | ||
| 4/3/2022 | Listing removed | -- |
Source:  Lennar Homes Report a problem Lennar Homes Report a problem | ||
| 3/31/2022 | Price change | $351,610+0.3%$186/sqft |
Source: Lennar Homes Report a problem | ||
| 3/27/2022 | Price change | $350,610+0.3%$185/sqft |
Source: Lennar Homes Report a problem | ||
| 3/25/2022 | Price change | $349,610+0.3%$185/sqft |
Source: Lennar Homes Report a problem | ||
| 3/23/2022 | Listed for sale | $348,610$184/sqft |
Source: Lennar Homes Report a problem | ||
Public tax history
Tax history is unavailable.
Monthly payment
Est. payment
Payment breakdown
Explore the cost of this home by adjusting the details. Changes won't be saved.Climate risks
Neighborhood: 29588
Nearby schools
Schools provided by the listing agent
- Elementary: Forestbrook Elementary School
- Middle: Forestbrook Middle School
- High: Socastee High School
Source: CCAR. This data may not be complete. We recommend contacting the local school district to confirm school assignments for this home.
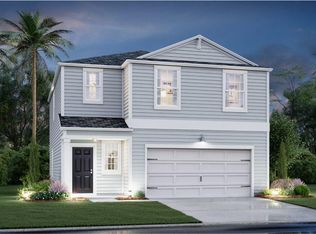
- $332,2004 bd3 ba1.8k sqft1057 Saltgrass Way LOT 447, Atlanta A Myrtle Beach, SC 29588Off Market
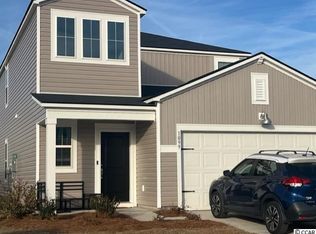
- $343,2005 bd3 ba2.3k sqft1099 Saltgrass Way LOT 559, Columbia C Myrtle Beach, SC 29588Off Market
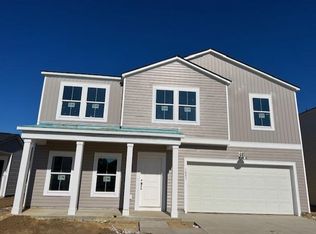
- $362,0004 bd3 ba2.5k sqft1083 Saltgrass Way LOT 555, Providence C Myrtle Beach, SC 29588Off Market

- $321,2004 bd2 ba1.7k sqft1079 Saltgrass Way LOT 554, Harrisburg D Myrtle Beach, SC 29588Off Market
Similar homes
- $345,0005 bd3 ba2.4k sqft1560 Swing Bridge Way, Myrtle Beach, SC 29588For Sale
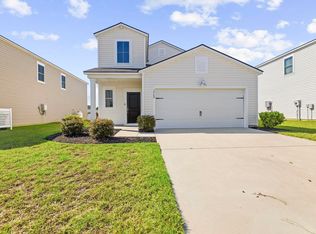
 MLS ID #2623470, Angela M Wasyln, Keller Williams The Forturro Group. CCAR
 - $289,9003 bd2 ba1.6k sqft1143 Sennema Circle, Myrtle Beach, SC 29588For Sale
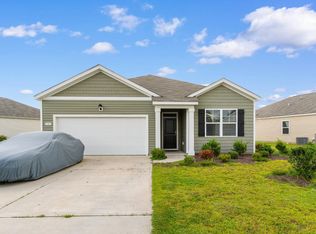 MLS ID #2619963, April S Hake, Century 21 McAlpine Associates. CCAR
 - $368,8804 bd3 ba2.2k sqft515 Sagebrush St. Lot 235, Myrtle Beach, SC 29588New Construction
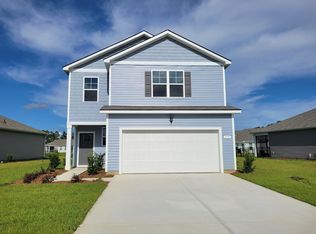 MLS ID #2613484, Leslie Sanders, DR Horton. CCAR
 - $349,9993 bd3 ba1.6k sqft78 S Reindeer Rd., Surfside Beach, SC 29575For Sale
 MLS ID #2623940, Dejana Ikonic, CB Sea Coast Advantage CF. CCAR
 - $420,0004 bd4 ba2.4k sqft545 Miromar Way, Myrtle Beach, SC 29588For SaleMLS ID #2618554, Matt Harris, Real Broker, LLC. CCAR
- $358,0044 bd3 ba2k sqft8951 Farrier Dr., Myrtle Beach, SC 29588New ConstructionMLS ID #2616017, Monika W Newman, Beazer Homes LLC. CCAR
- $229,0003 bd3 ba1.4k sqft316 Brackish Dr. #316, Myrtle Beach, SC 29588For SaleMLS ID #2622470, Renee K Young, Realty ONE Group DocksideNorth. CCAR
- $259,9003 bd2 ba1.2k sqft160 Palm Cove Circle, Myrtle Beach, SC 29588For SaleMLS ID #2618789, The Greg Sisson Team, The Ocean Forest Company. CCAR
- $374,8804 bd3 ba2.3k sqft105 Dagger Ct. Lot 102, Myrtle Beach, SC 29588New ConstructionCCAR
- $378,8804 bd3 ba2.3k sqft404 Flank St. Lot 187, Myrtle Beach, SC 29588New ConstructionMLS ID #2611480, Adam M Brown, DR Horton. CCAR
- $315,0003 bd2 ba1.4k sqft1616 Palmetto Palm Dr., Myrtle Beach, SC 29579For SaleMLS ID #2619573, Jane J Zheng, Keller Williams Innovate South. CCAR
- $311,0004 bd3 ba2.1k sqft7044 Birnamwood Ct., Myrtle Beach, SC 29579For SaleMLS ID #2619561, Thomas L Shoupe, Opendoor Brokerage LLC. CCAR
- $380,0005 bd3 ba2.3k sqft669 Harrison Mill St., Myrtle Beach, SC 29579For SaleMLS ID #2622560, Levi Lopes, Sloan Realty Group. CCAR
- $274,9003 bd2 ba1.3k sqft715 Eastridge Dr., Conway, SC 29526For SaleMLS ID #2614086, Blake Sloan, Sloan Realty Group. CCAR
- $399,9003 bd3 ba2k sqft809 Covelo Ln., Myrtle Beach, SC 29579For SaleMLS ID #2623334, The Mills Group Team, Century 21 Barefoot Realty. CCAR
- $429,0006 bd3 ba2.6k sqft264 Carolina Lakes Blvd., Myrtle Beach, SC 29588For SaleMLS ID #2618154, Peter H Makris, BHGRE Paracle Myrtle Beach. CCAR
- $365,0003 bd2 ba1.7k sqft188 Sago Palm Dr, Myrtle Beach, SC 29579For Sale
 MLS ID #26024908, Rodney Hancock. CTMLS
 - $369,9004 bd3 ba2k sqft6615 Colonial Dr., Myrtle Beach, SC 29572For SaleMLS ID #2623103, The Mills Group Team, Century 21 Barefoot Realty. CCAR
- $309,9004 bd3 ba1.9k sqft1019 Oak Meadow Dr., Conway, SC 29526For SaleMLS ID #2618954, The Greg Sisson Team, The Ocean Forest Company. CCAR
