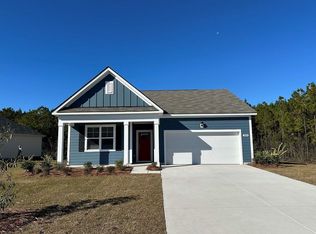
Welcome to 78 S Reindeer Rd, a beautiful coastal retreat located in the highly desirable Beach Village community of Surfside Beach , just minutes from the Atlantic Ocean! This well-maintained home offers the perfect blend of modern comfort, coastal charm, and convenient location. Featuring an open and airy floor plan, this property boasts -3 bedrooms, 2 and a 1/2 bathrooms, a spacious living area filled with natural light, and a stylish kitchen with [granite countertops / stainless steel appliances / upgraded cabinetry]. The primary suite offers a private oasis with a walk-in closet and ensuite bath. Enjoy outdoor living on the patio that is overlooking a landscaped yard - perfect for entertaining, grilling, or simply relaxing after a day at the beach. Beach Village is one of Surfside's most desirable neighborhoods, known for its peaceful setting, sidewalks, and close proximity to shopping, dining, golf, and the Surfside Pier.
For sale
$349,999
78 S Reindeer Rd., Surfside Beach, SC 29575
3beds
1,677sqft
Single Family Residence
Built in 2023
7,405 Square Feet Lot
$342,500 Zestimate®
$209/sqft
$167/mo HOA
What's special
Stainless steel appliancesEnsuite bathStylish kitchenUpgraded cabinetryGranite countertopsWalk-in closet
- 15 hours
- 313
- 27
Zillow last checked:
Listing updated:
Listed by:
Dejana Ikonic Office:843-903-4400,
CB Sea Coast Advantage CF
Source: CCAR,MLS#: 2623940 Originating MLS: Coastal Carolinas Association of Realtors
Originating MLS: Coastal Carolinas Association of RealtorsFacts & features
Interior
Bedrooms & bathrooms
- Bedrooms: 3
- Bathrooms: 3
- Full bathrooms: 2
- 1/2 bathrooms: 1
Rooms
- Room types: Utility Room
Primary bedroom
- Features: Walk-In Closet(s)
- Level: Second
Bedroom 1
- Level: Second
Bedroom 2
- Level: Second
Bedroom 3
- Level: Second
Primary bathroom
- Features: Dual Sinks, Separate Shower, Vanity
Dining room
- Features: Living/Dining Room
Family room
- Features: Ceiling Fan(s)
Kitchen
- Features: Dishwasher, Kitchen Island, Solid Surface Counters
Living room
- Features: Ceiling Fan(s)
Other
- Features: Utility Room
Heating
- Central
Appliances
- Included: Dishwasher, Disposal, Microwave, Range, Dryer, Washer
Features
- Dual Sinks, Separate Shower, Vanity, Walk-In Closet(s), Kitchen Island, Solid Surface Counters
- Flooring: Carpet, Vinyl
Interior area
- Total structure area: 2,099
- Total interior livable area: 1,677 sqft
Property
Parking
- Total spaces: 4
- Parking features: Attached, Garage, Two Car Garage, Garage Door Opener
- Attached garage spaces: 2
Features
- Levels: Two
- Stories: 2
- Patio & porch: Patio
- Exterior features: Fence, Sprinkler/Irrigation, Patio
Lot
- Size: 7,405 Square Feet
- Features: Irregular Lot, Outside City Limits
Details
- Additional parcels included: ,
- Parcel number: 45909010387
- Zoning: RES
- Special conditions: None
Construction
Type & style
- Home type: SingleFamily
- Architectural style: Traditional
- Property subtype: Single Family Residence
Materials
- Vinyl Siding
Condition
- Resale
- Year built: 2023
Utilities & green energy
- Utilities for property: Electricity Available, Natural Gas Available, Sewer Available
Community & HOA
Community
- Features: Long Term Rental Allowed
- Security: Smoke Detector(s)
- Subdivision: Beach Village
HOA
- Has HOA: Yes
- Services included: Common Areas, Trash
- HOA fee: $167 monthly
Location
- Region: Surfside Beach
Financial & listing details
- Price per square foot: $209/sqft
- Tax assessed value: $322,114
- Annual tax amount: $3,975
- Date on market: 9/29/2026
- Listing terms: Cash,Conventional,FHA,VA Loan
- Electric utility on property: Yes
Estimated market value
$342,500
$325,000 - $360,000
$2,483/mo
Price history
| Date | Event | Price |
|---|---|---|
| 9/29/2026 | Listed for sale | $349,999-2.8%$209/sqft |
Source:  CCAR #2623940 Report a problem CCAR #2623940 Report a problem | ||
| 5/1/2026 | Listing removed | $359,900$215/sqft |
Source: CCAR #2526240 Report a problem | ||
| 2/3/2026 | Price change | $359,900-2.7%$215/sqft |
Source: CCAR #2526240 Report a problem | ||
| 10/30/2025 | Listed for sale | $369,900+17.4%$221/sqft |
Source: CCAR #2526240 Report a problem | ||
| 3/7/2024 | Sold | $315,000-4.5%$188/sqft |
Source: CCAR #2324372 Report a problem | ||
| 2/6/2024 | Contingent | $329,900$197/sqft |
Source: CCAR #2324372 Report a problem | ||
| 1/5/2024 | Price change | $329,900-1.5%$197/sqft |
Source: CCAR #2324372 Report a problem | ||
| 12/22/2023 | Price change | $335,000-1.4%$200/sqft |
Source: CCAR #2324372 Report a problem | ||
| 12/1/2023 | Listed for sale | $339,900+18.1%$203/sqft |
Source: CCAR #2324372 Report a problem | ||
| 8/29/2023 | Listing removed | -- |
Source:  Lennar Homes Report a problem Lennar Homes Report a problem | ||
| 8/26/2023 | Price change | $287,770-13.5%$172/sqft |
Source: Lennar Homes Report a problem | ||
| 8/9/2023 | Price change | $332,770-5.7%$198/sqft |
Source: Lennar Homes Report a problem | ||
| 8/8/2023 | Listed for sale | $352,770$210/sqft |
Source: Lennar Homes Report a problem | ||
Public tax history
| Year | Property taxes | Tax assessment |
|---|---|---|
| 2025 | $3,975 | $322,114 |
| 2024 | $3,975 | $322,114 |
| 2023 | -- | -- |
Find assessor info on the county website
Monthly payment
Est. payment
Payment breakdown
Explore the cost of this home by adjusting the details. Changes won't be saved.Climate risks
Neighborhood: 29575
Nearby schools
Schools provided by the listing agent
- Elementary: Lakewood Elementary School
- Middle: Socastee Middle School
- High: Socastee High School
Source: CCAR. This data may not be complete. We recommend contacting the local school district to confirm school assignments for this home.
- $340,2703 bd2 ba2.4k sqft76 S Reindeer Rd, Surfside Beach, SC 29575Sold
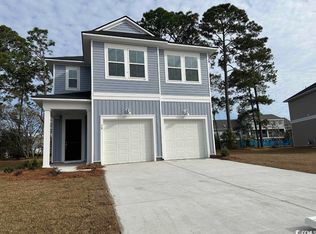
- $287,7703 bd3 ba1.6k sqft78 S Reindeer Rd LOT 161, Myrtle Beach, SC 29575Sold
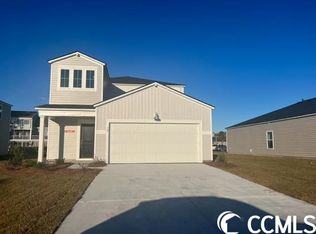
- $360,0005 bd3 ba2.3k sqft72 S Reindeer Rd LOT 158, Myrtle Beach, SC 29575Sold
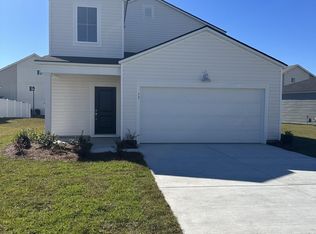
- $310,0005 bd3 ba2.3k sqft75 S Reindeer Rd LOT 139, Columbia Surfside Beach, SC 29575Sold
Similar homes
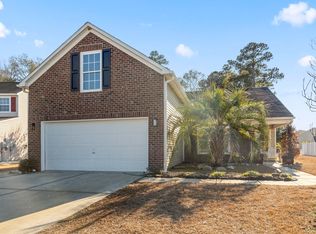
- $409,9994 bd3 ba1.9k sqft653 Kindred Dr., Myrtle Beach, SC 29588For Sale
 MLS ID #2623943, Dejana Ikonic, CB Sea Coast Advantage CF. CCAR
 - $520,0004 bd3 ba1.9k sqft262 Palladium Dr., Myrtle Beach, SC 29575For Sale
 MLS ID #2623394, Jake Lee, Keller Williams Innovate South. CCAR
 - $357,0904 bd2 ba1.7k sqft8093 Bear Claw Way, Conway, SC 29526For Sale By Owner
- $339,0003 bd3 ba1.6k sqft445 Falling Leaf Loop, Myrtle Beach, SC 29588For Sale
 MLS ID #2614529, Melissa E Deida, Flipping The Beach RE Division. CCAR
 - $380,0004 bd3 ba2.2k sqft136 Molinia Dr., Murrells Inlet, SC 29576For SaleMLS ID #2614074, Chris Farrell, Keller Williams Innovate South. CCAR
- $422,0003 bd2 ba1.8k sqft2618 Goldfinch Dr., Myrtle Beach, SC 29577For SaleMLS ID #2620751, Michelle Pettigrew, BHHS Myrtle Beach Real Estate. CCAR
- $425,0003 bd2 ba1.4k sqft534 Waverly Loop, Murrells Inlet, SC 29576For SaleMLS ID #2620104, Sollecito Advantage Group, CB Sea Coast Advantage MI. CCAR
- $315,0003 bd2 ba1.4k sqft1616 Palmetto Palm Dr., Myrtle Beach, SC 29579For SaleMLS ID #2619573, Jane J Zheng, Keller Williams Innovate South. CCAR
- $364,9003 bd3 ba2.1k sqftBelle Harbor Townhomes, Myrtle Beach, SC 29577For SaleMLS ID #2611180, The Mills Group Team, Century 21 Barefoot Realty. CCAR
- $345,0004 bd2 ba1.7k sqft502 Sagebrush St., Myrtle Beach, SC 29588For SaleMLS ID #2619771, Brittany Hipple, The Firm Real Estate Company. CCAR
- $379,9003 bd2 ba2k sqft7134 Swansong Circle, Myrtle Beach, SC 29579For SaleMLS ID #2618817, Desiree Rowles, Rowles Real Estate. CCAR
- $324,9993 bd2 ba1.7k sqft124 Rialto Dr., Conway, SC 29526For SaleMLS ID #2621491, Tanya M Chmilewski, Realty ONE Group DocksideSouth. CCAR
- $375,0005 bd3 ba2.3k sqft3348 Piney Woods Way, Myrtle Beach, SC 29579For SaleMLS ID #2613076, Fully Involved Team, INNOVATE Real Estate. CCAR
- $419,0003 bd2 ba1.9k sqft4007 Da Vinci Dr., Myrtle Beach, SC 29579For SaleMLS ID #2623013, Sabena Dayton, Century 21 Palms Realty. CCAR
- $359,9002 bd2 ba1.5k sqft3061 Sistine St., Myrtle Beach, SC 29579For SaleMLS ID #2603585, The Greg Sisson Team, The Ocean Forest Company. CCAR
- $349,0005 bd3 ba2.4k sqft442 Archer Ct., Conway, SC 29526For SaleMLS ID #2617786, Jason Simmons, Realty ONE Group Dockside. CCAR
- $395,0003 bd2 ba1.9k sqft113 Haig Dr., Myrtle Beach, SC 29579For SaleMLS ID #2619290, The Vaught Group, EXP Realty LLC. CCAR
- $289,9003 bd2 ba1.6k sqft1143 Sennema Circle, Myrtle Beach, SC 29588For SaleMLS ID #2619963, April S Hake, Century 21 McAlpine Associates. CCAR
- $315,0004 bd4 ba1.9k sqft656 Pistoia Ln. #304, Myrtle Beach, SC 29579For SaleMLS ID #2622899, Dejana Ikonic, CB Sea Coast Advantage CF. CCAR
- $339,9995 bd3 ba2.3k sqft546 Appaloosa Way, Conway, SC 29527For SaleMLS ID #2620780, Sarah N Pokorny, Shoreline Realty. CCAR
