Located in the highly sought-after Carolina Forest area, The Fountains is a serene, gated community featuring picturesque ponds, private pool access, and a recreation facility. Enjoy relaxing evenings on the back screened-in deck overlooking the tranquil pond while listening to the soothing water fountains. Come see this spacious 3-bedroom, 2.5-bathroom condo at the Fountains! Offering the epitome of convenience, this condo comes furnished, sparing you the hassle of finding and moving furniture. Each of the three bedrooms offers a peaceful oasis, with the master bedroom being particularly impressive. The master bedroom features a spacious walk-in closet, allowing you to keep your belongings organized and easily accessible. The en-suite master bathroom boasts double sinks, further enhancing the sense of luxury and functionality. Moreover, the master bedroom has direct access to the balcony, providing you with a private retreat to enjoy the views at any time of day. The condo's large laundry room is accompanied by a convenient pantry, ensuring that all your storage needs are effortlessly met. For your peace of mind, the Fountains Condo is situated in a gated community, providing an added layer of security and privacy. Additionally, a private one-car garage, deeded with the property, offers a secure space to park your vehicle and store any additional belongings. The Fountains Condo is more than just a place to live; it's a lifestyle filled with modern comforts and amazing features. Don't miss this opportunity to make this exceptional property your new home. Its prime location provides easy access to schools, hospitals, shopping, and dining throughout the Carolina Forest area. Call your agent today to schedule a showing!
For sale
Price cut: $5K (7/2)
$219,000
5060 Glenbrook Dr. #203, Myrtle Beach, SC 29579
3beds
1,544sqft
Condominium
Built in 2006
-- sqft lot
$209,600 Zestimate®
$142/sqft
$484/mo HOA
What's special
Gated communityPicturesque pondsPrivate pool accessConvenient pantryLarge laundry roomRecreation facility
- 91 days
- 580
- 19
Likely to sell faster than
Zillow last checked:
Listing updated:
Listed by:
Matt M Haynie 843-655-2958,
MDT Holding, Inc
Source: CCAR,MLS#: 2614987 Originating MLS: Coastal Carolinas Association of Realtors
Originating MLS: Coastal Carolinas Association of RealtorsFacts & features
Interior
Bedrooms & bathrooms
- Bedrooms: 3
- Bathrooms: 3
- Full bathrooms: 2
- 1/2 bathrooms: 1
Rooms
- Room types: Screened Porch, Utility Room
Primary bedroom
- Features: Ceiling Fan(s), Walk-In Closet(s)
- Level: Second
Bedroom 1
- Level: Second
Bedroom 2
- Level: Second
Bedroom 3
- Level: Second
Primary bathroom
- Features: Dual Sinks, Separate Shower, Vanity
Dining room
- Features: Family/Dining Room
Kitchen
- Features: Breakfast Bar, Dishwasher, Pantry
Living room
- Features: Ceiling Fan(s)
Other
- Features: Utility Room
Heating
- Central, Electric
Cooling
- Central Air
Appliances
- Included: Cooktop, Dishwasher, Disposal, Microwave, Oven, Range, Refrigerator, Dryer, Washer
- Laundry: Washer Hookup
Features
- Ceiling Fan(s), Dual Sinks, Furnished, Separate Shower, Vanity, Walk-In Closet(s), Window Treatments, Breakfast Bar, High Speed Internet
- Flooring: Carpet, Tile
- Furnished: Yes
- Common walls with other units/homes: End Unit
Interior area
- Total structure area: 1,800
- Total interior livable area: 1,544 sqft
Property
Parking
- Parking features: Garage, Private, Garage Door Opener
- Has garage: Yes
Features
- Patio & porch: Rear Porch, Porch, Screened
- Exterior features: Porch
- Pool features: Community, Outdoor Pool
- Has view: Yes
- View description: Golf Course, Lake, Pond
- Has water view: Yes
- Water view: Lake,Pond
- Waterfront features: Pond
Lot
- Features: Lake Front, Outside City Limits, Pond on Lot
Details
- Additional parcels included: ,
- Parcel number: 39900000072
- Zoning: PUD
- Special conditions: None
Construction
Type & style
- Home type: Condo
- Architectural style: Low Rise
- Property subtype: Condominium
- Attached to another structure: Yes
Materials
- Vinyl Siding
- Foundation: Slab
Condition
- Resale
- Year built: 2006
Utilities & green energy
- Water: Public
- Utilities for property: Cable Available, Electricity Available, Sewer Available, Underground Utilities, Water Available, High Speed Internet Available, Trash Collection
Community & HOA
Community
- Features: Clubhouse, Cable TV, Golf Carts OK, Gated, Internet Access, Recreation Area, Long Term Rental Allowed, Pool
- Security: Security System, Fire Sprinkler System, Gated Community, Smoke Detector(s)
- Subdivision: Fountains, The
HOA
- Has HOA: Yes
- Amenities included: Clubhouse, Gated, Owner Allowed Golf Cart, Owner Allowed Motorcycle, Pet Restrictions, Trash, Cable TV, Maintenance Grounds
- Services included: Association Management, Common Areas, Insurance, Internet, Maintenance Grounds, Pest Control, Pool(s), Trash
- HOA fee: $484 monthly
Location
- Region: Myrtle Beach
Financial & listing details
- Price per square foot: $142/sqft
- Tax assessed value: $264,900
- Annual tax amount: $686
- Date on market: 6/11/2026
- Listing terms: Cash,Conventional,FHA,VA Loan
- Electric utility on property: Yes
Estimated market value
$209,600
$199,000 - $220,000
$2,025/mo
Price history
| Date | Event | Price |
|---|---|---|
| 7/2/2026 | Price change | $219,000-2.2%$142/sqft |
Source:  CCAR #2614987 Report a problem CCAR #2614987 Report a problem | ||
| 6/11/2026 | Listed for sale | $224,000+52.4%$145/sqft |
Source: CCAR #2614987 Report a problem | ||
| 8/10/2018 | Sold | $147,000-1.9%$95/sqft |
Source: CCAR #1715027 Report a problem | ||
| 7/9/2018 | Pending sale | $149,900$97/sqft |
Source: CENTURY 21 The Harrelson Group #1715027 Report a problem | ||
| 10/23/2017 | Price change | $149,900-4.5%$97/sqft |
Source: CENTURY 21 The Harrelson Group #1715027 Report a problem | ||
| 8/31/2017 | Price change | $157,000-1.8%$102/sqft |
Source: CENTURY 21 The Harrelson Group #1715027 Report a problem | ||
| 7/11/2017 | Listed for sale | $159,900-13.6%$104/sqft |
Source: Century 21 The Harrelson Group #1715027 Report a problem | ||
| 2/28/2007 | Sold | $185,000$120/sqft |
Source: Public Record Report a problem | ||
Public tax history
| Year | Property taxes | Tax assessment |
|---|---|---|
| 2025 | $686 | $162,150 |
| 2024 | $686 | $162,150 +15% |
| 2023 | -- | $141,000 |
| 2022 | -- | $141,000 |
| 2021 | $623 +16.4% | -- |
| 2020 | $535 | -- |
| 2019 | -- | -- |
| 2018 | $1,903 | $4,440 -33.3% |
| 2017 | -- | $6,660 |
| 2016 | -- | $6,660 -42.9% |
| 2015 | -- | $11,655 +75% |
| 2014 | $1,446 | $6,660 |
| 2013 | -- | -- |
| 2012 | -- | -- |
| 2010 | -- | $11,100 +5.1% |
| 2009 | -- | $10,560 |
| 2008 | -- | $10,560 +14.3% |
| 2007 | -- | $9,240 |
Find assessor info on the county website
Monthly payment
Est. payment
Payment breakdown
Explore the cost of this home by adjusting the details. Changes won't be saved.Climate risks
Neighborhood: Carolina Forest
Nearby schools
Schools provided by the listing agent
- Elementary: Carolina Forest Elementary School
- Middle: Ten Oaks Middle School
- High: Carolina Forest High School
Source: CCAR. This data may not be complete. We recommend contacting the local school district to confirm school assignments for this home.
- $203,8003 bd2 ba1.3k sqft5060 Glenbrook Dr APT 102, Myrtle Beach, SC 29579Off Market
- $273,6003 bd-- ba1.5k sqft5060 Glenbrook Dr APT 201, Myrtle Beach, SC 29579Off Market
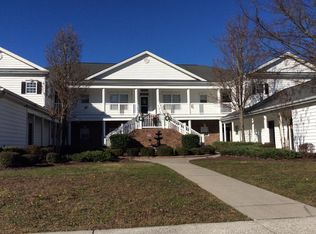
- $203,8003 bd2 ba1.3k sqft5060 Glenbrook Dr APT 202, Myrtle Beach, SC 29579Off Market
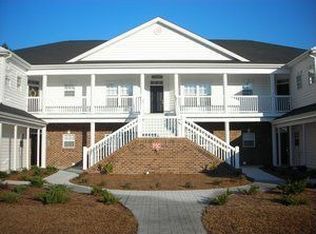
- $220,4003 bd2 ba1.5k sqft5060 Glenbrook Dr APT 103, Myrtle Beach, SC 29579Off Market
Similar homes
- $189,5003 bd2 ba1.2k sqftWindsor Green II, Myrtle Beach, SC 29579For Sale

 MLS ID #2617116, Promise Mangum, BHGRE Paracle Myrtle Beach. CCAR
 - $184,9993 bd2 ba1.2k sqft2049 Silver Crest Dr. #B, Myrtle Beach, SC 29579For Sale
 MLS ID #2621567, Carol Watters, INNOVATE Real Estate. CCAR
 - $218,0003 bd3 ba1.4k sqft300 Willow Green Dr. #F, Conway, SC 29526For Sale
 MLS ID #2620251, Harvey S Franklin, BHGRE Paracle Myrtle Beach. CCAR
 - $230,0003 bd3 ba1.4k sqft300 Willow Green Dr. #B, Conway, SC 29526For Sale
 MLS ID #2619384, Harvey S Franklin, BHGRE Paracle Myrtle Beach. CCAR
 - $215,0002 bd2 ba1k sqft4603 Arran Ct. #C, Myrtle Beach, SC 29579For SaleMLS ID #2507922, Mengjia Xia, Realty ONE Group Dockside. CCAR
- $232,0002 bd2 ba992 sqft1514 Lanterns Rest Dr. #101, Myrtle Beach, SC 29579For SaleMLS ID #2515968, Mary Jane J Duke, Duke Realty. CCAR
- $236,0002 bd2 ba900 sqft606 Waterway Village Blvd. #28C, Myrtle Beach, SC 29579For SaleMLS ID #2617262, Joyce Visconti, Resourceful Realty. CCAR
- $154,0002 bd2 ba940 sqftThe Fairway River Oaks, Myrtle Beach, SC 29579For SaleMLS ID #2603447, Diana Buffon, Realty ONE Group Dockside. CCAR
- $209,0002 bd3 ba1.4k sqftMyrtle Pointe, Myrtle Beach, SC 29577For SaleMLS ID #2619766, Julia A McBride, Realty ONE Group Dockside. CCAR
- $299,9003 bd2 ba1.2k sqft4639 East Walkerton Rd., Myrtle Beach, SC 29579For SaleMLS ID #2618818, Katherine Kathy L Seibold, SisBro Properties, LLC. CCAR
- $232,5002 bd2 ba1.2k sqft9779 Leyland Dr. #3, Myrtle Beach, SC 29572For SaleMLS ID #2617819, Robert E Dicks Jr, CB Sea Coast Advantage MB. CCAR
- $219,0002 bd2 ba900 sqftMAGNOLIA PLACE, Myrtle Beach, SC 29577For SaleMLS ID #2319352, Keith Baker, CENTURY 21 Broadhurst. CCAR
- $235,0003 bd3 ba1.3k sqft830 44th Ave. N #B4, Myrtle Beach, SC 29577For SaleMLS ID #2600454, Lawrence Whitney, Local's Realty. CCAR
- $279,9004 bd3 ba2.1k sqft5033 Wickalow Way, Myrtle Beach, SC 29579For SaleMLS ID #2618561, Elisa C Betz, Gibbs Realty & Auction Company. CCAR
- $229,9002 bd2 ba992 sqftBuilding #3 Magnolia Place, Myrtle Beach, SC 29577For SaleMLS ID #2606183, Richard Lewis, Anchor Realty. CCAR
- $265,0003 bd2 ba1.2k sqft9749 Leyland Dr. #9, Myrtle Beach, SC 29572For SaleMLS ID #2614501, Nancy Deagan, Magnolias Elite Realty. CCAR
- $274,9003 bd2 ba1.3k sqft305 Shelby Lawson Dr. #101, Myrtle Beach, SC 29588For SaleMLS ID #2622322, Joseph A Barrientos Fierros, Century 21 The Harrelson Group. CCAR
- $180,0003 bd2 ba1.3k sqft135 Butkus Dr. #5, Myrtle Beach, SC 29588For SaleMLS ID #2611298, Kathryn A Heverly, HIGHGARDEN REAL ESTATE. CCAR
- $190,0003 bd2 ba1k sqft111 Port Smith Dr. #8, Myrtle Beach, SC 29588For SaleMLS ID #2619841, Christine R Hughie, CB Sea Coast Advantage PI. CCAR
