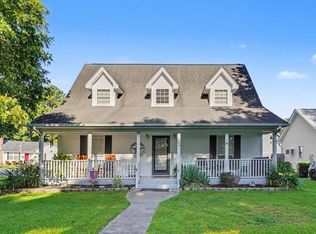
SHORT SALE & NO HOA! This 3 Bed, 2 Bath ranch in Bridge Creek offers a Carolina Room, a Bonus Room, and a layout with far more space than you'd expect! A covered Brick Front Porch welcomes you home, with plenty of room for rocking chairs. Step into the Foyer and notice the wood-look plank flooring that runs throughout, with no carpet anywhere! The separate Dining Room sits just off the entry and could easily double as a home office or flex space. The Living Room features Vaulted Ceilings and an exposed Wooden Beam that give the home real character. The Kitchen offers Granite Countertops, a tile backsplash, a full appliance package, and an abundance of cabinet and counter space. The Carolina Room is wrapped in windows and filled with natural light, ideal for morning coffee or entertaining! The Primary Suite includes a Walk-In Closet and a private Bath with an updated vanity and walk-in shower. Two additional Bedrooms share a full Bath with tub and tile surround. The large Bonus Room is ready to be the game room, media room, or hobby space you've always wanted! Out back you'll find a spacious yard with a brick patio, an outdoor sink with hot and cold water, and a Shed/Workshop for all your storage needs. HVAC, ductwork, and water heater replaced in 2018. Just minutes to the beach, Market Common, shopping, dining, and Intracoastal Waterway access! This is a short sale; the sale is subject to third-party lender approval and the property is being sold as-is.
For sale
$239,000
823 Shem Creek Circle, Myrtle Beach, SC 29588
3beds
1,404sqft
Single Family Residence
Built in 1988
8,276 Square Feet Lot
$228,800 Zestimate®
$170/sqft
$-- HOA
What's special
Covered brick front porchLarge bonus roomTile backsplashExposed wooden beamFull appliance packageSeparate dining roomKitchen offers granite countertops
- 10 days
- 1,023
- 50
Likely to sell faster than
Zillow last checked:
Listing updated:
Listed by:
Matthew Lucas Office:843-650-0998,
CB Sea Coast Advantage MI
Source: CCAR,MLS#: 2624732 Originating MLS: Coastal Carolinas Association of Realtors
Originating MLS: Coastal Carolinas Association of RealtorsFacts & features
Interior
Bedrooms & bathrooms
- Bedrooms: 3
- Bathrooms: 2
- Full bathrooms: 2
Rooms
- Room types: Bathroom, Bonus Room, Carolina Room, Converted Garage, Foyer, Recreation
Heating
- Central
Cooling
- Central Air
Appliances
- Included: Dishwasher, Microwave, Refrigerator, Dryer, Washer
Features
- Ceiling Fan(s), Separate Shower, Workshop, Bedroom on Main Level, Breakfast Area, Entrance Foyer
- Flooring: Vinyl
- Doors: Insulated Doors
Interior area
- Total structure area: 1,484
- Total interior livable area: 1,404 sqft
Property
Parking
- Total spaces: 4
- Parking features: Driveway
- Has uncovered spaces: Yes
Features
- Levels: One
- Stories: 1
- Patio & porch: Front Porch, Patio
- Exterior features: Patio, Storage
Lot
- Size: 8,276 Square Feet
- Features: Rectangular, Rectangular Lot
Details
- Additional parcels included: ,
- Parcel number: 44005020040
- Zoning: SF10
Construction
Type & style
- Home type: SingleFamily
- Architectural style: Ranch
- Property subtype: Single Family Residence
Materials
- Wood Frame
- Foundation: Slab
Condition
- Resale
- Year built: 1988
Utilities & green energy
- Water: Public
- Utilities for property: Cable Available, Electricity Available, Sewer Available, Water Available
Green energy
- Energy efficient items: Doors, Windows
Community & HOA
Community
- Security: Smoke Detector(s)
- Subdivision: Bridge Creek
HOA
- Has HOA: No
Location
- Region: Myrtle Beach
Financial & listing details
- Price per square foot: $170/sqft
- Tax assessed value: $253,968
- Annual tax amount: $3,153
- Date on market: 10/6/2026
- Listing terms: Cash,Conventional,FHA
- Electric utility on property: Yes
Estimated market value
$228,800
$217,000 - $240,000
$1,656/mo
Price history
| Date | Event | Price |
|---|---|---|
| 10/8/2026 | Listed for sale | $239,000-9%$170/sqft |
Source:  CCAR #2624732 Report a problem CCAR #2624732 Report a problem | ||
| 5/2/2023 | Sold | $262,500-2.8%$187/sqft |
Source: CCAR #2304406 Report a problem | ||
| 3/29/2023 | Pending sale | $270,000$192/sqft |
Source: CCAR #2304406 Report a problem | ||
| 3/23/2023 | Price change | $270,000-3.6%$192/sqft |
Source: CCAR #2304406 Report a problem | ||
| 3/8/2023 | Listed for sale | $280,000+27.3%$199/sqft |
Source: CCAR #2304406 Report a problem | ||
| 6/1/2021 | Sold | $220,000$157/sqft |
Source: CCAR #2107850 Report a problem | ||
| 4/21/2021 | Pending sale | $220,000$157/sqft |
Source: CCAR #2107850 Report a problem | ||
| 4/10/2021 | Listed for sale | $220,000+136.8%$157/sqft |
Source: CCAR #2107850 Report a problem | ||
| 4/12/2002 | Sold | $92,900$66/sqft |
Source: Public Record Report a problem | ||
Public tax history
| Year | Property taxes | Tax assessment |
|---|---|---|
| 2025 | $3,153 | $253,968 |
| 2024 | $3,153 | $253,968 +3.2% |
| 2023 | -- | $246,200 |
| 2022 | $3,231 +927.2% | $246,200 |
| 2021 | $315 +25.1% | -- |
| 2020 | $251 | -- |
| 2019 | -- | -- |
| 2018 | $207 | $3,810 -33.3% |
| 2017 | -- | $5,710 |
| 2016 | -- | $5,710 |
| 2015 | -- | $5,710 |
| 2014 | $378 | $5,710 |
| 2013 | -- | -- |
| 2012 | -- | -- |
| 2010 | -- | $4,744 +31.8% |
| 2009 | -- | $3,600 |
| 2008 | -- | $3,600 |
| 2007 | -- | $3,600 |
| 2005 | -- | $3,600 |
| 2004 | $633 +12.8% | $3,600 +12.8% |
| 2003 | $561 | $3,192 |
| 2002 | -- | -- |
| 2001 | -- | -- |
| 2000 | -- | -- |
Find assessor info on the county website
Monthly payment
Est. payment
Payment breakdown
Explore the cost of this home by adjusting the details. Changes won't be saved.Climate risks
Neighborhood: 29588
Nearby schools
Schools provided by the listing agent
- Elementary: Socastee Elementary School
- Middle: Forestbrook Middle School
- High: Socastee High School
Source: CCAR. This data may not be complete. We recommend contacting the local school district to confirm school assignments for this home.
- $281,8003 bd2 ba1.7k sqft821 Shem Creek Circle Brg, Myrtle Beach, SC 29588Off Market
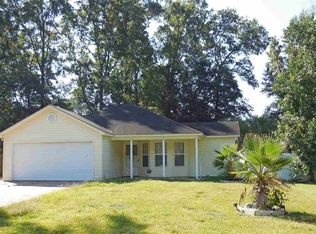
- $326,0003 bd2 ba1.8k sqft821 Shem Creek Cir, Myrtle Beach, SC 29588Off Market
- $247,6003 bd2 ba1.9k sqft825 Shem Creek Cir, Myrtle Beach, SC 29588Off Market
- $216,1003 bd2 ba1.2k sqft809 Shem Creek Cir, Myrtle Beach, SC 29588Off Market

Similar homes
- $214,0003 bd2 ba1.5k sqft5718 Dogwood Circle, Myrtle Beach, SC 29588For Sale
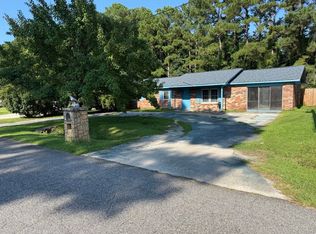
 MLS ID #2621833, Clay Rail, Century 21 The Harrelson Group. CCAR
 - $319,9003 bd2 ba1.6k sqft245 Colby Ct., Myrtle Beach, SC 29588For Sale
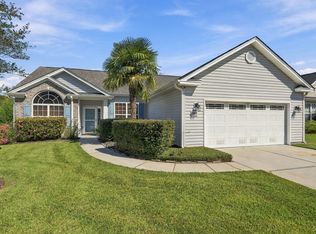 MLS ID #2625314, Abe Safa Sales Team, Century 21 The Harrelson Group. CCAR
 - $234,9003 bd3 ba1.4k sqft513 Tree Top Ln., Myrtle Beach, SC 29588For Sale
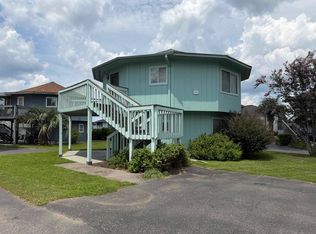 MLS ID #2620143, Kay L Wallace, Beach & Forest Realty. CCAR
 - $299,9003 bd3 ba1.5k sqft106 Sly Fox Trail, Myrtle Beach, SC 29588For Sale
 MLS ID #2620626, Adam Levy, Century 21 The Harrelson Group. CCAR
 - $257,9004 bd3 ba2k sqft1089 Weslin Creek Dr., Myrtle Beach, SC 29588For SaleMLS ID #2622451, Steven T Koleno, Beycome Brokerage Realty LLC. CCAR
- $294,9003 bd2 ba1.3k sqft338 Hidden Ct., Myrtle Beach, SC 29588For SaleMLS ID #2606632, Jake Lee, Keller Williams Innovate South. CCAR
- $224,9002 bd2 ba919 sqft9575 Leeds Circle, Myrtle Beach, SC 29588For SaleMLS ID #2609184, Christina Lackey, Century 21 Palms Realty. CCAR
- $285,0003 bd2 ba1.5k sqft3247 Red Bird Ln., Myrtle Beach, SC 29588For SaleMLS ID #2616636, Don Emery, Fallon & Associates Realty Co. CCAR
- $345,0004 bd2 ba1.3k sqft117 Blue Stem Dr., Myrtle Beach, SC 29588For SaleMLS ID #2622750, Cynthia A Chestnut, Coastal Strand Realtors. CCAR
- $190,0003 bd2 ba1k sqft111 Port Smith Dr. #8, Myrtle Beach, SC 29588For SaleMLS ID #2619841, Christine R Hughie, CB Sea Coast Advantage PI. CCAR
- $235,0003 bd2 ba1.5k sqft847 Blue Ridge Trail, Murrells Inlet, SC 29576For SaleMLS ID #2624357, Cory Dueger, Fitzgerald Realty Inc. CCAR
- $249,5003 bd2 ba1.2k sqft145 Ecum Secum Pl., Conway, SC 29527For SaleMLS ID #2614098, Shelley L Pettijohn, Weichert Realtors Southern Coast. CCAR
- $275,0003 bd2 ba1.4k sqft1817 Ambridge Dr., Conway, SC 29527For SaleMLS ID #2625457, Madris ''Layne'' Mureddu, RE/MAX Southern Shores GC. CCAR
- $259,9952 bd1 ba816 sqft1008 Dunbar St., Myrtle Beach, SC 29577For SaleMLS ID #2609258, Michele Blase, North Beach Realty. CCAR
- $298,0003 bd2 ba1.5k sqftRIVERWALK II, Myrtle Beach, SC 29579For SaleMLS ID #2624184, Keith Baker, CENTURY 21 Broadhurst. CCAR
- $260,0003 bd2 ba1.5k sqftbrandwine south, Myrtle Beach, SC 29577For SaleMLS ID #2619668, Sharon DelCorro, Palmetto Coastal Homes. CCAR
- $225,0004 bd2 ba800 sqft6001-1708 South Kings Hwy., Myrtle Beach, SC 29575For SaleMLS ID #2624515, McAteer Legacy Team, Century 21 Palms Realty. CCAR
- $230,0003 bd3 ba1.4k sqft300 Willow Green Dr. #B, Conway, SC 29526For SaleMLS ID #2619384, Harvey S Franklin, BHGRE Paracle Myrtle Beach. CCAR
