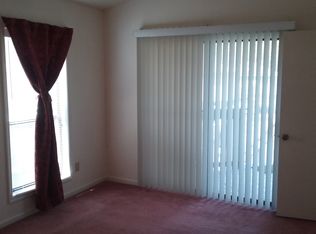
RARE, UNIQUE & FULL OF POSSIBILITIES! This distinctive round “Tree Top” home offers a one-of-a-kind design that stands apart from traditional homes. Located in the desirable Island Green community near Hwy. 707 and Hometown Road, this versatile property features 3 bedrooms, 3 full bathrooms, and 3 walk-in closets, offering flexibility for a variety of lifestyles. Designed as a single-family home, the layout also lends itself to multigenerational living or separate living quarters with interior security doors for added privacy. The upper level, updated in 2025-2026, features 2 bedrooms, 2 full baths, fresh paint, new carpeting, an updated bathroom, and a spacious kitchen with new vinyl flooring, pantry, abundant cabinet and counter space, and all appliances conveying. Step outside to the expansive deck with newly resurfaced flooring and durable solid-color acrylic stain, creating a wonderful space to relax or entertain. A beautiful circular staircase leads to the lower level, where you’ll find additional storage, a large laundry room (washer and dryer convey), and a private living area complete with 1 bedroom, a full bath, walk-in closet, kitchenette, great room, and fresh paint throughout. Whether you’re looking for a guest suite, mother-in-law quarters, home office, or additional living space, this level offers endless possibilities. Enjoy peaceful mornings or evenings on the front concrete patio surrounded by nature. The location is ideal—just minutes from shopping, restaurants, entertainment, Broadway at the Beach, beautiful beaches, Murrells Inlet, Garden City, Pawleys Island, and an easy drive to historic Charleston. Head north to enjoy the charm of downtown Conway and Florence with their local restaurants, breweries, boutiques, museums, and year-round events. Additional features include: Two assigned parking spaces, HOA includes lawn maintenance, weekly trash pickup, street lighting, community maintenance, and insurance for common areas. If you’re looking for a home that’s truly different, offers flexible living space, and is conveniently located near everything the Grand Strand has to offer, this is one you won’t want to miss!
For sale
Price cut: $19.6K (9/3)
$234,900
513 Tree Top Ln., Myrtle Beach, SC 29588
3beds
1,424sqft
Single Family Residence
Built in 1987
-- sqft lot
$228,100 Zestimate®
$165/sqft
$130/mo HOA
What's special
Spacious kitchenUpdated bathroomNew carpetingFresh paintAll appliances conveyingBeautiful circular staircaseAdditional storage
- 46 days
- 1,018
- 40
Zillow last checked:
Listing updated:
Listed by:
Kay L Wallace 843-516-0255,
Beach & Forest Realty,
Joseph Levy 843-492-1735,
Beach & Forest Realty
Source: CCAR,MLS#: 2620143 Originating MLS: Coastal Carolinas Association of Realtors
Originating MLS: Coastal Carolinas Association of RealtorsFacts & features
Interior
Bedrooms & bathrooms
- Bedrooms: 3
- Bathrooms: 3
- Full bathrooms: 3
Rooms
- Room types: Bathroom, Utility Room
Heating
- Central, Electric
Cooling
- Central Air
Appliances
- Included: Dishwasher, Microwave, Range, Refrigerator, Dryer, Washer
- Laundry: Washer Hookup
Features
- Ceiling Fan(s), Split Bedrooms, Tub Shower, Vanity, Walk-In Closet(s), Bedroom on Main Level
- Flooring: Carpet, Laminate
Interior area
- Total structure area: 1,424
- Total interior livable area: 1,424 sqft
Property
Parking
- Total spaces: 2
- Parking features: Driveway
- Has uncovered spaces: Yes
Features
- Levels: Two
- Stories: 2
- Patio & porch: Deck, Patio
- Exterior features: Deck, Patio
Lot
- Features: Irregular Lot, Outside City Limits
Details
- Additional parcels included: ,
- Parcel number: 45604010083
- Zoning: GR
- Special conditions: None
Construction
Type & style
- Home type: SingleFamily
- Architectural style: Other
- Property subtype: Single Family Residence
Materials
- Wood Frame
- Foundation: Slab
Condition
- Resale
- Year built: 1987
Utilities & green energy
- Water: Public
- Utilities for property: Cable Available, Electricity Available, Phone Available, Sewer Available, Underground Utilities, Water Available
Community & HOA
Community
- Security: Smoke Detector(s)
- Subdivision: Island Green - Tree Top Villas
HOA
- Has HOA: Yes
- Services included: Common Areas, Legal/Accounting, Trash
- HOA fee: $130 monthly
Location
- Region: Myrtle Beach
Financial & listing details
- Price per square foot: $165/sqft
- Tax assessed value: $225,000
- Annual tax amount: $1,555
- Date on market: 8/14/2026
- Listing terms: Cash,Conventional,Portfolio Loan,VA Loan
- Electric utility on property: Yes
Estimated market value
$228,100
$217,000 - $240,000
$2,024/mo
Price history
| Date | Event | Price |
|---|---|---|
| 9/3/2026 | Price change | $234,900-7.7%$165/sqft |
Source:  CCAR #2620143 Report a problem CCAR #2620143 Report a problem | ||
| 8/14/2026 | Listed for sale | $254,500+182.8%$179/sqft |
Source: CCAR #2620143 Report a problem | ||
| 1/23/2015 | Sold | $90,000-7.7%$63/sqft |
Source: Public Record Report a problem | ||
| 12/12/2014 | Listed for sale | $97,500+14.7%$68/sqft |
Source: RE/MAX Southern Shores #1422559 Report a problem | ||
| 7/25/2012 | Sold | $85,000+54.5%$60/sqft |
Source: CCAR #1209061 Report a problem | ||
| 7/21/2010 | Listing removed | $55,000$39/sqft |
Source: Keller Williams Myrtle Beach South Realty #918894 Report a problem | ||
| 3/3/2010 | Price change | $55,000-6%$39/sqft |
Source: Keller Williams Myrtle Beach #918894 Report a problem | ||
| 1/23/2010 | Price change | $58,500-31.2%$41/sqft |
Source: Keller Williams Myrtle Beach #918894 Report a problem | ||
| 11/6/2009 | Price change | $85,000+45.3%$60/sqft |
Source: CENTURY 21 Broadhurst and Associ Report a problem | ||
| 10/2/2009 | Listed for sale | $58,500-18.8%$41/sqft |
Source: Joanne Walkup #918894 Report a problem | ||
| 11/17/1998 | Sold | $72,000$51/sqft |
Source: Public Record Report a problem | ||
Public tax history
| Year | Property taxes | Tax assessment |
|---|---|---|
| 2025 | $1,555 +10% | $109,768 |
| 2024 | $1,414 +6.5% | $109,768 +15% |
| 2023 | $1,328 +1.5% | $95,450 |
| 2022 | $1,308 | $95,450 |
| 2021 | $1,308 +7.3% | -- |
| 2020 | $1,220 | -- |
| 2019 | -- | -- |
| 2018 | $1,148 | $4,980 |
| 2017 | -- | $4,980 |
| 2016 | -- | $4,980 -34.1% |
| 2015 | -- | $7,560 +162.5% |
| 2014 | $956 | $2,880 |
| 2013 | -- | -- |
| 2012 | -- | -- |
| 2010 | -- | $6,540 +23.9% |
| 2009 | -- | $5,280 +50% |
| 2008 | -- | $3,520 |
| 2007 | -- | $3,520 |
| 2005 | -- | $3,520 |
| 2004 | $619 +25.7% | $3,520 +25.7% |
| 2003 | $492 | $2,800 |
| 2002 | -- | -- |
| 2001 | -- | -- |
| 2000 | -- | -- |
Find assessor info on the county website
Monthly payment
Est. payment
Payment breakdown
Explore the cost of this home by adjusting the details. Changes won't be saved.Climate risks
Neighborhood: 29588
Nearby schools
Schools provided by the listing agent
- Elementary: Saint James Elementary School
- Middle: Saint James Intermediate School
- High: Saint James High School
Source: CCAR. This data may not be complete. We recommend contacting the local school district to confirm school assignments for this home.
Similar homes
- $229,9002 bd2 ba919 sqft9575 Leeds Circle, Myrtle Beach, SC 29588For Sale

 MLS ID #2609184, Christina Lackey, Century 21 Palms Realty. CCAR
 - $257,9004 bd3 ba2k sqft1089 Weslin Creek Dr., Myrtle Beach, SC 29588For Sale
 MLS ID #2622451, Steven T Koleno, Beycome Brokerage Realty LLC. CCAR
 - $290,0003 bd2 ba1.5k sqft3247 Red Bird Ln., Myrtle Beach, SC 29588For Sale
 MLS ID #2616636, Don Emery, Fallon & Associates Realty Co. CCAR
 - $299,9003 bd3 ba1.5k sqft106 Sly Fox Trail, Myrtle Beach, SC 29588For Sale
 MLS ID #2620626, Adam Levy, Century 21 The Harrelson Group. CCAR
 - $126,0002 bd2 ba960 sqft510 Fairwood Lakes Dr. #T-21, Myrtle Beach, SC 29588For SaleMLS ID #2621723, Thomas L Shoupe, Opendoor Brokerage LLC. CCAR
- $294,9003 bd2 ba1.3k sqft338 Hidden Ct., Myrtle Beach, SC 29588For SaleMLS ID #2606632, Jake Lee, Keller Williams Innovate South. CCAR
- $190,0003 bd2 ba1k sqft111 Port Smith Dr. #8, Myrtle Beach, SC 29588For SaleMLS ID #2619841, Christine R Hughie, CB Sea Coast Advantage PI. CCAR
- $145,0002 bd2 ba900 sqft1450 Blue Tree Ct. #C, Myrtle Beach, SC 29588For SaleMLS ID #2613722, Janet Rossi, CENTURY 21 Boling & Associates. CCAR
- $225,0003 bd2 ba1.1k sqft2258 Huntington Dr. #C, Surfside Beach, SC 29575For SaleMLS ID #2612955, Schmidt & Frasher Team, Keller Williams Innovate South. CCAR
- $124,9002 bd2 ba940 sqft500 Fairway Village Dr. #2P, Myrtle Beach, SC 29588For SaleMLS ID #2527839, Marie B Keegan, Above Par Vacations & Sales. CCAR
- $298,0002 bd2 ba1.1k sqft9423 Old Palmetto Rd., Murrells Inlet, SC 29576For SaleMLS ID #2619938, John Padgett, CB Sea Coast Advantage CF. CCAR
- $239,9003 bd2 ba880 sqft6001-5717 S Kings Hwy. #5717, Myrtle Beach, SC 29575For SaleMLS ID #2604753, Patricia Walters, Realty ONE Group DocksideSouth. CCAR
- $258,9993 bd2 ba1.3k sqft208 Hickory Springs Ct., Conway, SC 29527For SaleMLS ID #2614720, Tommy Schneider, KingOne Properties. CCAR
- $235,0003 bd3 ba1.3k sqft830 44th Ave. N #B4, Myrtle Beach, SC 29577For SaleMLS ID #2600454, Lawrence Whitney, Local's Realty. CCAR
- $230,0003 bd3 ba1.4k sqft300 Willow Green Dr. #B, Conway, SC 29526For SaleMLS ID #2619384, Harvey S Franklin, BHGRE Paracle Myrtle Beach. CCAR
- $232,0002 bd2 ba992 sqft1514 Lanterns Rest Dr. #101, Myrtle Beach, SC 29579For SaleMLS ID #2515968, Mary Jane J Duke, Duke Realty. CCAR
- $225,0002 bd2 ba968 sqft2051 Curlew Dr., Surfside Beach, SC 29575For SaleMLS ID #2622754, Christy M Rhom, Rose Real Estate Inc. CCAR
- $259,9952 bd1 ba816 sqft1008 Dunbar St., Myrtle Beach, SC 29577For SaleMLS ID #2609258, Michele Blase, North Beach Realty. CCAR
