Welcome home to this beautifully refreshed, move-in-ready 3-bedroom, 2-bath home tucked away in the desirable Riverwood neighborhood of Murrells Inlet! Enjoy a convenient first-floor location directly across from Waccamaw Hospital, with easy access to shopping, dining, and everything the area has to offer. Inside, you'll find a thoughtfully designed floor plan that seamlessly connects the kitchen, dining, living, and Carolina rooms, creating an open, airy atmosphere with plenty of space to relax and entertain. The home has been freshly painted throughout (2026), features new LVP flooring (2026), and updated ceiling fans, giving it a fresh, modern feel. The beautifully renovated kitchen (2020) is sure to impress, featuring granite countertops, Shaker-style cabinetry with soft-close hinges and drawers, stainless steel appliances, a walk-in pantry and tile flooring. The Carolina Room is another wonderful highlight, offering an inviting place to unwind while enjoying abundant natural light through its numerous windows. The spacious primary suite offers two walk-in closets and a private bath complete with a large vanity, comfort-height toilet, garden tub, walk-in shower, and linen closet. Additional updates include a new 2.5-ton HVAC system in 2024 and a new washing machine in 2026. All appliances, including the refrigerator, washer, and dryer, convey with the sale, making this home even more appealing. Come enjoy comfortable living close to the Marsh Walk & the BEACH!!! All measurements are approximate. All information is deemed reliable but not guaranteed. Buyers are responsible for verification of square footage and HOA related details.
For sale
$215,000
4370 Crepe Myrtle Ct. #C, Murrells Inlet, SC 29576
3beds
1,450sqft
Condominium
Built in 1998
-- sqft lot
$205,100 Zestimate®
$148/sqft
$430/mo HOA
What's special
Garden tubComfort-height toiletWalk-in pantryStainless steel appliancesFreshly painted throughoutThoughtfully designed floor planOpen airy atmosphere
- 4 days
- 451
- 17
Likely to sell faster than
Zillow last checked:
Listing updated:
Listed by:
Nordstrom Property Team Office:843-443-9400,
Keller Williams Innovate South,
Mel Nordstrom 843-685-9259,
Keller Williams Innovate South
Source: CCAR,MLS#: 2626521 Originating MLS: Coastal Carolinas Association of Realtors
Facts & features
Interior
Bedrooms & bathrooms
- Bedrooms: 3
- Bathrooms: 2
- Full bathrooms: 2
Rooms
- Room types: Carolina Room, Utility Room
Heating
- Central
Cooling
- Central Air
Appliances
- Included: Dishwasher, Disposal, Microwave, Range, Refrigerator, Dryer, Washer
- Laundry: Washer Hookup
Features
- Ceiling Fan(s), Garden Tub/Roman Tub, Main Level Primary, Separate Shower, Walk-In Closet(s), Window Treatments, Stainless Steel Appliances, Solid Surface Counters
- Flooring: Luxury Vinyl, Luxury VinylPlank, Tile
- Common walls with other units/homes: End Unit
Interior area
- Total structure area: 1,450
- Total interior livable area: 1,450 sqft
Video & virtual tour
Property
Parking
- Total spaces: 1
- Parking features: One and One Half Spaces
Features
- Levels: One
- Stories: 1
- Pool features: Community, Outdoor Pool
Details
- Additional parcels included: ,
- Parcel number: 4101130131003
- Zoning: MF
- Special conditions: None
Construction
Type & style
- Home type: Condo
- Architectural style: Low Rise
- Property subtype: Condominium
- Attached to another structure: Yes
Materials
- Brick Veneer
- Foundation: Slab
Condition
- Resale
- Year built: 1998
Utilities & green energy
- Water: Public
- Utilities for property: Cable Available, Electricity Available, Phone Available, Sewer Available, Underground Utilities, Water Available, Trash Collection
Community & HOA
Community
- Features: Tennis Court(s), Long Term Rental Allowed, Pool
- Subdivision: RIVERWOOD
HOA
- Has HOA: Yes
- Amenities included: Owner Allowed Motorcycle, Pet Restrictions, Tennis Court(s), Trash
- Services included: Association Management, Common Areas, Insurance, Legal/Accounting, Maintenance Grounds, Pest Control, Pool(s), Recreation Facilities, Sewer, Trash, Water
- HOA fee: $430 monthly
Location
- Region: Murrells Inlet
Financial & listing details
- Price per square foot: $148/sqft
- Tax assessed value: $209,500
- Annual tax amount: $2,019
- Date on market: 11/1/2026
- Listing terms: Cash,Conventional,FHA
- Electric utility on property: Yes
Estimated market value
$205,100
$195,000 - $215,000
$1,694/mo
Price history
| Date | Event | Price |
|---|---|---|
| 11/1/2026 | Listed for sale | $215,000+2.4%$148/sqft |
Source:  CCAR #2626521 Report a problem | ||
| 5/8/2026 | Listing removed | $210,000$145/sqft |
Source: CCAR #2528858 Report a problem | ||
| 3/25/2026 | Price change | $210,000-2.3%$145/sqft |
Source: CCAR #2528858 Report a problem | ||
| 2/6/2026 | Price change | $215,000-2.2%$148/sqft |
Source: CCAR #2528858 Report a problem | ||
| 12/5/2025 | Listed for sale | $219,900+50.6%$152/sqft |
Source: CCAR #2528858 Report a problem | ||
| 12/3/2020 | Listing removed | $1,400$1/sqft |
Source: Real Living At the Beach #2017013 Report a problem | ||
| 10/8/2020 | Price change | $1,400-6.7%$1/sqft |
Source: Real Living At the Beach #2017013 Report a problem | ||
| 8/15/2020 | Listed for rent | $1,500$1/sqft |
Source: Real Living At the Beach #2017013 Report a problem | ||
| 12/19/2019 | Sold | $146,000+36.4%$101/sqft |
Source: Agent Provided Report a problem | ||
| 12/6/2016 | Sold | $107,000-7.7%$74/sqft |
Source: CCAR #1613445 Report a problem | ||
| 11/12/2016 | Pending sale | $115,900$80/sqft |
Source: Shore Way Realty #1613445 Report a problem | ||
| 9/28/2016 | Price change | $115,900-2.6%$80/sqft |
Source: Shore Way Realty #1613445 Report a problem | ||
| 8/30/2016 | Listed for sale | $119,000$82/sqft |
Source: Shore Way Realty #1613445 Report a problem | ||
| 8/25/2016 | Pending sale | $119,000$82/sqft |
Source: Shore Way Realty #1613445 Report a problem | ||
| 7/19/2016 | Price change | $119,000-4.8%$82/sqft |
Source: Shore Way Realty #1613445 Report a problem | ||
| 6/29/2016 | Listed for sale | $125,000+8.7%$86/sqft |
Source: Shore Way Realty #1613445 Report a problem | ||
| 3/16/2015 | Sold | $115,000+9.6%$79/sqft |
Source: Public Record Report a problem | ||
| 1/28/2005 | Sold | $104,900+26.5%$72/sqft |
Source: Public Record Report a problem | ||
| 2/28/2000 | Sold | $82,900$57/sqft |
Source: Public Record Report a problem | ||
Public tax history
| Year | Property taxes | Tax assessment |
|---|---|---|
| 2025 | $2,019 +7.8% | $7,935 +15% |
| 2024 | $1,873 +5.5% | $6,900 |
| 2023 | $1,776 +10.1% | $6,900 |
| 2022 | $1,613 +3.2% | $6,900 |
| 2021 | $1,562 +0.1% | $6,900 +50% |
| 2020 | $1,560 | $4,600 +4.5% |
| 2019 | -- | $4,400 |
| 2018 | $527 +1.5% | -- |
| 2017 | $519 -65.3% | $4,400 -27.5% |
| 2016 | $1,498 | $6,072 |
| 2015 | $1,498 | -- |
| 2014 | $1,498 +19.1% | $101,200 |
| 2012 | $1,258 | $101,200 |
| 2011 | -- | $101,200 |
| 2010 | -- | $101,200 +10% |
| 2009 | -- | $92,000 |
| 2008 | -- | $92,000 |
| 2007 | -- | $92,000 +15% |
| 2005 | -- | $80,000 |
| 2003 | -- | $80,000 |
| 2001 | $237 -82.2% | $80,000 |
| 2000 | $1,328 | $80,000 |
Find assessor info on the county website
Monthly payment
Est. payment
Payment breakdown
Explore the cost of this home by adjusting the details. Changes won't be saved.Climate risks
Neighborhood: 29576
Nearby schools
Schools provided by the listing agent
- Elementary: Waccamaw Elementary School
- Middle: Waccamaw Middle School
- High: Waccamaw High School
Source: CCAR. This data may not be complete. We recommend contacting the local school district to confirm school assignments for this home.
- $217,4503 bd2 ba1.4k sqft4370 Crepe Myrtle Ct UNIT F, Murrells Inlet, SC 29576Sold

- $237,7003 bd2 ba1.5k sqft4370 Crepe Myrtle Ct E #E, Murrells Inlet, SC 29576Off Market

- $213,000-- bd-- ba-- sqft4376 Crepe Myrtle Ct UNIT A, Murrells Inlet, SC 29576Off Market
- $195,700-- bd-- ba-- sqft4376 Crepe Myrtle Ct UNIT C, Murrells Inlet, SC 29576Off Market
Similar homes
- $220,0003 bd2 ba1.4k sqftRiverwood, Murrells Inlet, SC 29576For Sale
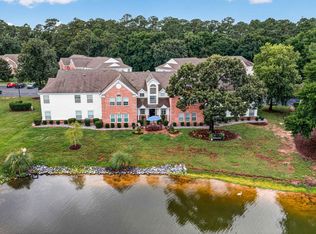
 MLS ID #2619433, Wally B Krask, The Litchfield Company Real Estate. CCAR
- $227,5002 bd2 ba1.4k sqft4440 Lady Banks Ln. #10B, Murrells Inlet, SC 29576For Sale
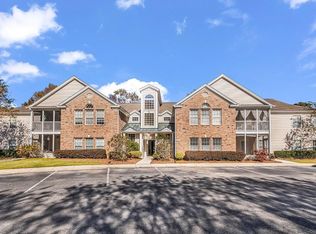 MLS ID #2526944, Streett Property Consultants Team, Garden City Realty, Inc. CCAR
- $209,9003 bd2 ba1.4k sqft50 Turning Stone Blvd. #8, Murrells Inlet, SC 29576For Sale
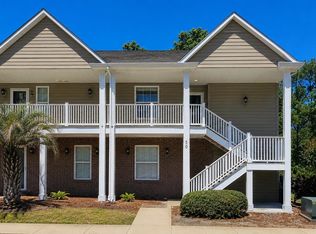 MLS ID #2612719, George P Akulonis, Coastal Beach Home RE LLC. CCAR
- $224,0003 bd2 ba1.7k sqft4840 Moss Creek Loop #8, Murrells Inlet, SC 29576For SaleMLS ID #2612122, Suzanne B Cole, CB Sea Coast Advantage PI. CCAR
- $239,0003 bd2 ba1.6k sqftWinchester @ Wachesaw East, Murrells Inlet, SC 29576For SaleMLS ID #2614362, Coastal Key Group, Coastal Key Group RE Sales. CCAR
- $219,9002 bd2 ba1.1k sqft643 Woodmoor Dr. #301, Murrells Inlet, SC 29576For SaleMLS ID #2621131, Betty L Robey, Saltwater Grande Realty, LLC. CCAR
- $217,0002 bd3 ba996 sqft152 Chenoa Dr. #B, Murrells Inlet, SC 29576For SaleMLS ID #2603591, Jason Whedon, INNOVATE Real Estate. CCAR
- $199,9003 bd2 ba1.4k sqft5864 Longwood Dr. #304, Murrells Inlet, SC 29576For SaleMLS ID #2530148, Adam Levy, Century 21 The Harrelson Group. CCAR
- $215,0004 bd2 ba1.6k sqft181 Offshore Dr., Murrells Inlet, SC 29576For SaleMLS ID #2520643, Stacey R Cotter, Realty ONE Group DocksideSouth. CCAR
- $205,0003 bd2 ba1.6k sqft425 East Surfwind Dr., Murrells Inlet, SC 29576For SaleMLS ID #2519123, John R Ebbert, EXP Realty LLC. CCAR
- $197,5002 bd2 ba1.1k sqft627 Woodmoor Circle #303, Murrells Inlet, SC 29576For SaleMLS ID #2617618, Beth Tindall, SC Coast Homes and Land LLC. CCAR
- $275,5002 bd2 ba1k sqft4430 Ladybanks Ln. #C1, Murrells Inlet, SC 29576For SaleMLS ID #2526034, Bill Jagger, James W Smith Real Estate Co. CCAR
- $189,9003 bd2 ba1.2k sqft361 E Canal St., Garden City Beach, SC 29576For SaleMLS ID #2608657, Lisa B Melendez, Hola Realty. CCAR
- $184,9003 bd3 ba1.8k sqft517 Porter Dr., Garden City Beach, SC 29576For SaleMLS ID #2603438, Lisa B Melendez, Hola Realty. CCAR
- $225,0003 bd2 ba1.1k sqft2258 Huntington Dr. #C, Surfside Beach, SC 29575For SaleMLS ID #2612955, Schmidt & Frasher Team, Keller Williams Innovate South. CCAR
- $255,5953 bd2 ba1.4k sqftMarcliffe West- Sabal, Murrells Inlet, SC 29576New ConstructionMLS ID #2615096, E. Keith K Roman, Seaside Properties. CCAR
- $194,0002 bd2 ba950 sqft633 Waterway Village Blvd. #11-H, Myrtle Beach, SC 29579For SaleMLS ID #2626514, Joyce Visconti, Resourceful Realty. CCAR
- $199,0003 bd2 ba1.3k sqft2427 Huntington Circle, Conway, SC 29526For SaleMLS ID #2626161, Bruno Castaneda, Carolina One Real Estate MB. CCAR
- $171,0003 bd2 ba1.2k sqft204 Double Eagle Dr. #C2, Surfside Beach, SC 29575For SaleMLS ID #2625497, Harvey S Franklin, BHGRE Paracle Myrtle Beach. CCAR
