
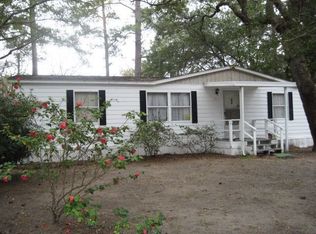
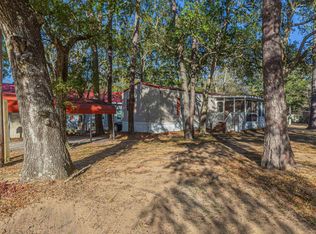
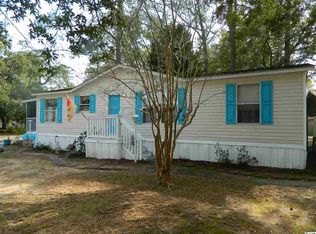
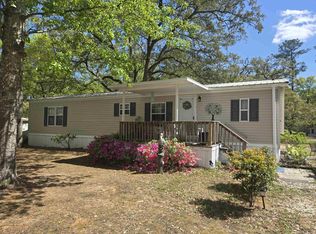
Back on the market! Lending did not go through. This is your chance.. This home just finished a 2nd Renovation in the Bathrooms and Kitchen and Upgraded Improvements throughout the Home! New modern configuration in master bathroom shower area, new surround bathtub unit and new faucet in middle bathroom, and new much larger shower surround and new faucet in the third bathroom. Luxury shower heads throughout. Beautiful new kitchen subway frosted ceramic glass backsplash; Detailing and new shelves in the kitchen, beautiful new elegant grey/black Gun Metal kitchen sink, and elegant new kitchen faucet. If you saw it before, come see it again as the home now is much more modern and updated throughout. Vaulted ceiling! You have to see it to believe it! This home is not only beautiful and unique but spacious too! This home even has a loft. Home features all new beautiful luxury viny flooring. The walls and baseboards have been painted with fresh modern colors throughout home. Extra large living room with recessed lighting. Bonus room with a bathroom is currently being used as a 4th bedroom. The front porch is huge and inviting. Home also has a carport. Some of the photos are stagged virtually. This is a must see. Make your appointment today!! Move in special going on now. Owner financing available.
For sale
Price cut: $5K (9/3)
$194,900
517 Porter Dr., Garden City Beach, SC 29576
3beds
1,848sqft
Manufactured Home, Single Family Residence
Built in 1982
-- sqft lot
$190,800 Zestimate®
$105/sqft
$-- HOA
What's special
Vaulted ceilingElegant new kitchen faucetLuxury shower heads throughoutNew surround bathtub unit
- 227 days
- 1,935
- 101
Zillow last checked:
Listing updated:
Listed by:
Lisa B Melendez 843-424-9004,
Hola Realty
Source: CCAR,MLS#: 2603438 Originating MLS: Coastal Carolinas Association of Realtors
Originating MLS: Coastal Carolinas Association of RealtorsFacts & features
Interior
Bedrooms & bathrooms
- Bedrooms: 3
- Bathrooms: 3
- Full bathrooms: 3
Rooms
- Room types: Bathroom, Bonus Room, Loft, Other
Primary bedroom
- Features: Ceiling Fan(s), Main Level Primary, Walk-In Closet(s)
- Level: First
Primary bathroom
- Features: Tub Shower
Dining room
- Features: Ceiling Fan(s), Vaulted Ceiling(s)
Kitchen
- Features: Breakfast Area, Dishwasher, Pantry, Solid Surface Counters
Living room
- Features: Ceiling Fan(s), Vaulted Ceiling(s)
Other
- Features: Bedroom on Main Level, Loft, Other
Heating
- Central, Electric
Cooling
- Central Air
Appliances
- Included: Dishwasher, Microwave, Range, Refrigerator, Dryer, Washer
- Laundry: Washer Hookup
Features
- Ceiling Fan(s), Main Level Primary, Split Bedrooms, Tub Shower, Walk-In Closet(s), Window Treatments, Bedroom on Main Level, Breakfast Area, Loft, Solid Surface Counters
- Flooring: Luxury Vinyl, Luxury VinylPlank
- Doors: Storm Door(s)
- Windows: Storm Window(s), Window Treatments
- Basement: Crawl Space
Interior area
- Total structure area: 2,248
- Total interior livable area: 1,848 sqft
Video & virtual tour
Property
Parking
- Total spaces: 6
- Parking features: Carport, Golf Cart Garage
- Has garage: Yes
- Has carport: Yes
Features
- Levels: One and One Half
- Stories: 1.5
- Patio & porch: Rear Porch, Deck, Front Porch, Patio
- Exterior features: Deck, Porch, Patio, Storage
Details
- Additional parcels included: ,
- Parcel number: 47000000005
- On leased land: Yes
- Lease amount: $7,194
- Zoning: res
- Special conditions: None
Construction
Type & style
- Home type: MobileManufactured
- Architectural style: Mobile Home
- Property subtype: Manufactured Home, Single Family Residence
Materials
- Vinyl Siding
- Foundation: Crawlspace
Condition
- Resale
- Year built: 1982
Utilities & green energy
- Sewer: Septic Tank
- Water: Public
- Utilities for property: Cable Available, Electricity Available, Phone Available, Sewer Available, Septic Available, Water Available
Community & HOA
Community
- Features: Boat Facilities, Clubhouse, Golf Carts OK, Recreation Area
- Security: Smoke Detector(s)
- Subdivision: Waterford Oaks
HOA
- Has HOA: No
- Amenities included: Boat Ramp, Clubhouse, Owner Allowed Golf Cart, Owner Allowed Motorcycle, Pet Restrictions
Location
- Region: Murrells Inlet
Financial & listing details
- Price per square foot: $105/sqft
- Date on market: 2/6/2026
- Listing terms: Cash,Conventional,Portfolio Loan
- Electric utility on property: Yes
- Body type: Double Wide
Estimated market value
$190,800
$181,000 - $200,000
Not available
Price history
| Date | Event | Price |
|---|---|---|
| 9/16/2026 | Listed for sale | $194,900$105/sqft |
Source:  CCAR #2603438 Report a problem CCAR #2603438 Report a problem | ||
| 9/10/2026 | Pending sale | $194,900$105/sqft |
Source: CCAR #2603438 Report a problem | ||
| 9/3/2026 | Price change | $194,900-2.5%$105/sqft |
Source: CCAR #2603438 Report a problem | ||
| 8/10/2026 | Price change | $199,900-1.5%$108/sqft |
Source: CCAR #2603438 Report a problem | ||
| 8/5/2026 | Price change | $203,000-1%$110/sqft |
Source: CCAR #2603438 Report a problem | ||
| 7/9/2026 | Price change | $205,000+4.6%$111/sqft |
Source: CCAR #2603438 Report a problem | ||
| 7/1/2026 | Price change | $196,000+1%$106/sqft |
Source: CCAR #2603438 Report a problem | ||
| 6/10/2026 | Listed for sale | $194,000$105/sqft |
Source: CCAR #2603438 Report a problem | ||
| 6/5/2026 | Pending sale | $194,000$105/sqft |
Source: CCAR #2603438 Report a problem | ||
| 6/1/2026 | Contingent | $194,000$105/sqft |
Source: CCAR #2603438 Report a problem | ||
| 5/8/2026 | Price change | $194,000-2.5%$105/sqft |
Source: CCAR #2603438 Report a problem | ||
| 3/18/2026 | Price change | $199,000-5.2%$108/sqft |
Source: CCAR #2603438 Report a problem | ||
| 3/12/2026 | Price change | $210,000-2.3%$114/sqft |
Source: CCAR #2603438 Report a problem | ||
| 3/2/2026 | Price change | $215,000-6.5%$116/sqft |
Source: CCAR #2603438 Report a problem | ||
| 2/9/2026 | Listed for sale | $229,900+4.5%$124/sqft |
Source: CCAR #2603438 Report a problem | ||
| 1/1/2026 | Listing removed | $219,900$119/sqft |
Source: CCAR #2517672 Report a problem | ||
| 12/12/2025 | Price change | $219,900-2.2%$119/sqft |
Source: CCAR #2517672 Report a problem | ||
| 10/28/2025 | Price change | $224,900-2.2%$122/sqft |
Source: CCAR #2517672 Report a problem | ||
| 9/21/2025 | Price change | $229,900-2.1%$124/sqft |
Source: CCAR #2517672 Report a problem | ||
| 9/2/2025 | Price change | $234,900-2.1%$127/sqft |
Source: CCAR #2517672 Report a problem | ||
| 8/21/2025 | Price change | $239,900-1.7%$130/sqft |
Source: CCAR #2517672 Report a problem | ||
| 8/16/2025 | Price change | $244,000-2.2%$132/sqft |
Source: CCAR #2517672 Report a problem | ||
| 8/6/2025 | Price change | $249,400-0.2%$135/sqft |
Source: CCAR #2517672 Report a problem | ||
| 7/18/2025 | Listed for sale | $249,900+66.6%$135/sqft |
Source: CCAR #2517672 Report a problem | ||
| 4/4/2025 | Sold | $150,000$81/sqft |
Source: CCAR #2508687 Report a problem | ||
Public tax history
Tax history is unavailable.
Monthly payment
Climate risks
Neighborhood: 29576
Nearby schools
Schools provided by the listing agent
- Elementary: Seaside Elementary School
- Middle: Saint James Middle School
- High: Saint James High School
Source: CCAR. This data may not be complete. We recommend contacting the local school district to confirm school assignments for this home.
Similar homes
- $189,9003 bd2 ba1.2k sqft361 E Canal St., Garden City Beach, SC 29576For Sale
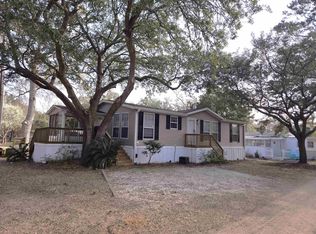
 MLS ID #2608657, Lisa B Melendez, Hola Realty. CCAR
 - $159,9003 bd2 ba1.6k sqft404 Delton Dr., Garden City Beach, SC 29576For Sale
 MLS ID #2622068, Lisa B Melendez, Hola Realty. CCAR
 - $229,5003 bd2 ba1.6k sqftOcean Pines, Murrells Inlet, SC 29576For Sale
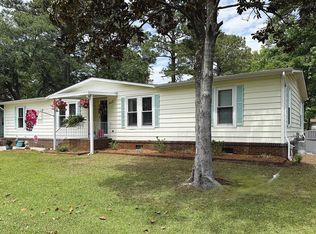 MLS ID #556641, Cyndi Guyer. MHBO
 - $176,0002 bd2 ba1k sqft6 Shamrock Circle, Murrells Inlet, SC 29576For Sale
 MLS ID #2615904, Lisa D Shults, R & R Specialists, LLC. CCAR
 - $174,9003 bd2 ba1.4k sqft14 Shamrock Circle, Murrells Inlet, SC 29576For SaleMLS ID #2515755, John R Ebbert, EXP Realty LLC. CCAR
- $215,0004 bd2 ba1.6k sqft181 Offshore Dr., Murrells Inlet, SC 29576For SaleMLS ID #2611781, Stacey R Cotter, Realty ONE Group DocksideSouth. CCAR
- $154,9003 bd2 ba1.5k sqft420 Delton Dr., Garden City Beach, SC 29576For SaleMLS ID #2607302, Lisa B Melendez, Hola Realty. CCAR
- $147,0003 bd2 ba1.3k sqft3095 Palmetto Dr., Murrells Inlet, SC 29576For SaleMLS ID #2618103, Lynn-Marie Andrade, Realty ONE Group DocksideSouth. CCAR
- $146,5002 bd2 ba960 sqft474 W Banks Dr., Garden City Beach, SC 29576For SaleMLS ID #2617364, Lisa B Melendez, Hola Realty. CCAR
- $119,5003 bd2 ba950 sqft495 Clubhouse Rd., Garden City Beach, SC 29576For SaleMLS ID #2608050, Lisa B Melendez, Hola Realty. CCAR
- $249,9002 bd2 ba1.2k sqft457 E Banks Dr., Garden City Beach, SC 29576For SaleMLS ID #2615789, Lisa B Melendez, Hola Realty. CCAR
- $205,0003 bd3 ba1.2k sqft258 Flamingo Dr., Surfside Beach, SC 29575For SaleMLS ID #2616824, Christy M Rhom, Rose Real Estate Inc. CCAR
- $129,9002 bd2 ba1.3k sqft507 Club House Rd., Garden City Beach, SC 29576For SaleMLS ID #2616746, Lisa B Melendez, Hola Realty. CCAR
- $197,5002 bd2 ba1.1k sqft627 Woodmoor Circle #303, Murrells Inlet, SC 29576For SaleMLS ID #2617618, Beth Tindall, SC Coast Homes and Land LLC. CCAR
- $134,9002 bd2 ba960 sqft466 W Banks Dr., Garden City Beach, SC 29576For SaleMLS ID #2618706, Lisa B Melendez, Hola Realty. CCAR
- $199,0002 bd3 ba1.2k sqft276 Flamingo Ct., Surfside Beach, SC 29575For SaleMLS ID #2612515, Christy M Rhom, Rose Real Estate Inc. CCAR
- $129,9002 bd2 ba924 sqft322 Yucca Circle, Garden City Beach, SC 29576For SaleMLS ID #2607296, Lisa B Melendez, Hola Realty. CCAR
- $99,9002 bd2 ba980 sqft382 W Canal St., Garden City Beach, SC 29576For SaleMLS ID #2603184, Lisa B Melendez, Hola Realty. CCAR
