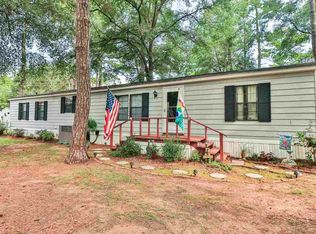
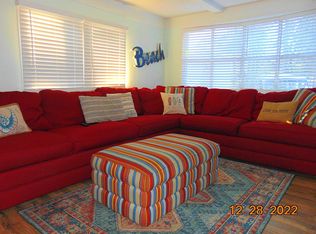
This home has lots of space and natural light! With a formal dinning room, it is great for hosting. Enjoy the Sceened in porch and outside deck or take a ride in a goft cart to the beach. Golf cart is a 2021 EXGO 72 volt elctric golf cart which is negotiable. Golf cart may convey with a full price offer. Roof is estimated to be less than 10 years old, HVAC is serviced yearly and the hot water heater was replaced this year 2026!
For sale
$159,900
404 Delton Dr., Garden City Beach, SC 29576
3beds
1,692sqft
Manufactured Home, Single Family Residence
Built in 2007
-- sqft lot
$168,500 Zestimate®
$95/sqft
$-- HOA
What's special
Outside deckNatural light
- 7 days
- 1,041
- 63
Zillow last checked:
Listing updated:
Listed by:
Lisa B Melendez 843-424-9004,
Hola Realty
Source: CCAR,MLS#: 2622068 Originating MLS: Coastal Carolinas Association of Realtors
Originating MLS: Coastal Carolinas Association of RealtorsFacts & features
Interior
Bedrooms & bathrooms
- Bedrooms: 3
- Bathrooms: 2
- Full bathrooms: 2
Interior area
- Total structure area: 1,892
- Total interior livable area: 1,692 sqft
Property
Parking
- Total spaces: 2
- Parking features: Driveway
- Has uncovered spaces: Yes
Details
- Additional parcels included: ,
- Parcel number: 47000000005
- On leased land: Yes
- Lease amount: $7,194
- Zoning: RES
- Special conditions: None
Construction
Type & style
- Home type: MobileManufactured
- Architectural style: Mobile Home
- Property subtype: Manufactured Home, Single Family Residence
Condition
- Resale
- Year built: 2007
Community & HOA
Community
- Subdivision: Waterford Oaks
HOA
- Has HOA: No
Location
- Region: Murrells Inlet
Financial & listing details
- Price per square foot: $95/sqft
- Tax assessed value: $141,120
- Annual tax amount: $1,420
- Date on market: 9/5/2026
- Body type: Double Wide
Estimated market value
$168,500
$150,000 - $189,000
Not available
Price history
| Date | Event | Price |
|---|---|---|
| 9/5/2026 | Listed for sale | $159,900+63.2%$95/sqft |
Source:  CCAR #2622068 Report a problem CCAR #2622068 Report a problem | ||
| 11/13/2020 | Sold | $98,000-1.9%$58/sqft |
Source: CCAR #2021007 Report a problem | ||
| 10/14/2020 | Pending sale | $99,900$59/sqft |
Source: Sloan Realty Group #2021007 Report a problem | ||
| 10/2/2020 | Listed for sale | $99,900$59/sqft |
Source: Sloan Realty Group #2021007 Report a problem | ||
Public tax history
| Year | Property taxes | Tax assessment |
|---|---|---|
| 2025 | $1,420 -2.9% | $114,080 |
| 2024 | $1,463 +14.9% | $114,080 +15% |
| 2023 | $1,273 +4.9% | $99,200 |
| 2022 | $1,214 -13% | $99,200 |
| 2021 | $1,396 +51.6% | -- |
| 2020 | $921 | -- |
| 2019 | -- | -- |
| 2018 | $828 | $4,030 -42.9% |
| 2017 | -- | $7,056 |
| 2016 | -- | $7,056 +162.5% |
| 2015 | -- | $2,688 |
| 2014 | $828 | $2,688 |
| 2013 | -- | -- |
| 2012 | -- | -- |
| 2010 | -- | $3,762 |
| 2009 | -- | $3,762 +77.6% |
| 2008 | -- | $2,118 |
Find assessor info on the county website
Monthly payment
Climate risks
Neighborhood: 29576
Nearby schools
Schools provided by the listing agent
- Elementary: Seaside Elementary School
- Middle: Saint James Middle School
- High: Saint James High School
Source: CCAR. This data may not be complete. We recommend contacting the local school district to confirm school assignments for this home.
Similar homes
- $169,9003 bd2 ba1.6k sqft609 Live Oak Dr., Garden City Beach, SC 29576For Sale
 MLS ID #2622062, Lisa B Melendez, Hola Realty. CCAR
 - $179,5006 bd2 ba1.1k sqft634 Monk Sq, Murrells Inlet, SC 29576For Sale By Owner
- $178,5002 bd2 ba1.2k sqftOcean Pines, Murrells Inlet, SC 29576For Sale
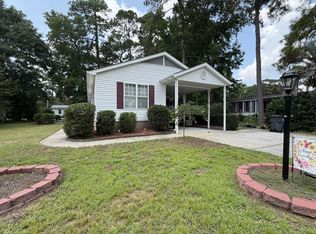 MLS ID #541248, Cyndi Guyer. MHBO
 - $164,9003 bd2 ba1.5k sqft337 Clam Shell Circle, Garden City Beach, SC 29576For Sale
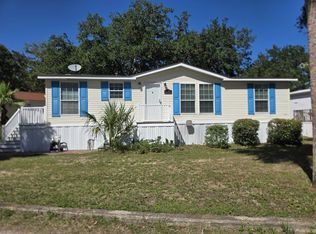 MLS ID #2603540, Lisa B Melendez, Hola Realty. CCAR
 - $164,9003 bd2 ba1.4k sqft11140 McDowell Shortcut Rd. Lot 55, Murrells Inlet, SC 29576For SaleMLS ID #2619773, Ali Shahid, Century 21 The Harrelson Group. CCAR
- $174,9003 bd2 ba1.5k sqft391 Di-Cindy Ln., Murrells Inlet, SC 29576For SaleMLS ID #2614802, David ''Shavey'' M Drury, Realty ONE Group DocksideSouth. CCAR
- $148,5002 bd2 ba960 sqft474 W Banks Dr., Garden City Beach, SC 29576For SaleMLS ID #2617364, Lisa B Melendez, Hola Realty. CCAR
- $189,9003 bd2 ba1.2k sqft361 E Canal St., Garden City Beach, SC 29576For SaleMLS ID #2608657, Lisa B Melendez, Hola Realty. CCAR
- $174,9003 bd2 ba1.4k sqft14 Shamrock Circle, Murrells Inlet, SC 29576For SaleMLS ID #2515755, John R Ebbert, EXP Realty LLC. CCAR
- $147,0003 bd2 ba1.3k sqft3095 Palmetto Dr., Murrells Inlet, SC 29576For SaleMLS ID #2618103, Lynn-Marie Andrade, Realty ONE Group DocksideSouth. CCAR
- $139,9002 bd2 ba960 sqft466 W Banks Dr., Garden City Beach, SC 29576For SaleMLS ID #2618706, Lisa B Melendez, Hola Realty. CCAR
- $127,9003 bd2 ba924 sqft418 Delton Dr., Garden City Beach, SC 29576For SaleMLS ID #2614382, Lisa B Melendez, Hola Realty. CCAR
- $154,9003 bd2 ba1.5k sqft420 Delton Dr., Garden City Beach, SC 29576For SaleMLS ID #2607302, Lisa B Melendez, Hola Realty. CCAR
