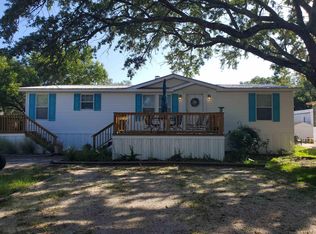
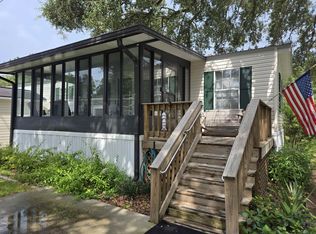
Location, Location, Location! With a marsh view and walking distance to the community fishing pier, boat ramp, and Garden City beach, this home is a must see! This home was completely remodeled 2 years ago. The renovations include Rheem tankless waterheater, LVF Sheetrock walls, white-washed real wood shiplap, recessed lighting, vinyl composition tile as well as luxury vinyl flooring. The home has crown molding and granite counters in both bathrooms. The breaker box and breakers have all been replaced. There are new Decora rocker outlets and upgraded fixtures throughout the house. Wait, there is more! All plumbing replaced with PVC and PEX pipes. All faucets are Moen faucets; porch, All new celling fans and light fixtures. Bathrooms have new Panasonic exhaust fans. fenced in yard, bathroom new glass sliding doors, 2 barn doors, Trex composite decking back porch, custom window treatments, crown molding. Home comes partly furnished and includes the Golf cart. The community has a fishing pier, boat ramp and an activity center. Being East of 17 Business, you are only steps away from the marsh and within walking distance to the beach.
For sale
$229,900
334 Yucca Circle, Murrells Inlet, SC 29576
2beds
1,238sqft
Manufactured Home, Single Family Residence
Built in 2006
-- sqft lot
$223,500 Zestimate®
$186/sqft
$-- HOA
What's special
Fenced in yardMarsh viewLuxury vinyl flooringRheem tankless waterheaterWhite-washed real wood shiplapLvf sheetrock wallsNew decora rocker outlets
- 8 days
- 832
- 48
Likely to sell faster than
Zillow last checked:
Listing updated:
Listed by:
Lisa B Melendez 843-424-9004,
Hola Realty
Source: CCAR,MLS#: 2626500 Originating MLS: Coastal Carolinas Association of Realtors
Facts & features
Interior
Bedrooms & bathrooms
- Bedrooms: 2
- Bathrooms: 2
- Full bathrooms: 2
Rooms
- Room types: Bathroom
Primary bedroom
- Features: Ceiling Fan(s), Main Level Primary
- Level: First
Primary bathroom
- Features: Tub Shower, Vanity, Vaulted Ceiling(s)
Dining room
- Features: Ceiling Fan(s), Living/Dining Room, Vaulted Ceiling(s)
Kitchen
- Features: Ceiling Fan(s), Dishwasher
Living room
- Features: Ceiling Fan(s)
Other
- Features: Bedroom on Main Level
Heating
- Central, Electric
Cooling
- Central Air
Appliances
- Included: Dishwasher, Microwave, Range, Refrigerator, Dryer, Washer
- Laundry: Washer Hookup
Features
- Ceiling Fan(s), Furnished, Main Level Primary, Tub Shower, Vanity, Vaulted Ceiling(s), Window Treatments, Bedroom on Main Level
- Flooring: Luxury Vinyl, Luxury VinylPlank, Other, Tile
- Doors: Insulated Doors, Storm Door(s)
- Windows: Storm Window(s), Window Treatments
- Basement: Crawl Space
- Furnished: Yes
Interior area
- Total structure area: 1,438
- Total interior livable area: 1,238 sqft
Property
Parking
- Total spaces: 2
- Parking features: Driveway, Golf Cart Garage
- Has garage: Yes
- Has uncovered spaces: Yes
Features
- Levels: One
- Stories: 1
- Patio & porch: Rear Porch, Front Porch
- Exterior features: Fence, Porch, Storage
- Has view: Yes
- View description: Marsh View
Details
- Additional parcels included: ,
- Parcel number: 47000000005
- On leased land: Yes
- Lease amount: $7,194
- Zoning: RES
- Special conditions: None
Construction
Type & style
- Home type: MobileManufactured
- Architectural style: Mobile Home
- Property subtype: Manufactured Home, Single Family Residence
Materials
- Vinyl Siding
- Foundation: Crawlspace
Condition
- Resale
- Year built: 2006
Utilities & green energy
- Sewer: Septic Tank
- Water: Public
- Utilities for property: Cable Available, Electricity Available, Phone Available, Sewer Available, Septic Available, Water Available
Green energy
- Energy efficient items: Doors, Windows
Community & HOA
Community
- Features: Boat Facilities, Clubhouse, Golf Carts OK, Recreation Area
- Security: Security System, Smoke Detector(s)
- Subdivision: Waterford Oaks
HOA
- Has HOA: No
- Amenities included: Boat Ramp, Clubhouse, Owner Allowed Golf Cart, Owner Allowed Motorcycle, Pet Restrictions
Location
- Region: Murrells Inlet
Financial & listing details
- Price per square foot: $186/sqft
- Date on market: 10/30/2026
- Listing terms: Cash,Conventional,Other
- Electric utility on property: Yes
- Body type: Single Wide
Estimated market value
$223,500
$212,000 - $235,000
Not available
Price history
| Date | Event | Price |
|---|---|---|
| 11/1/2026 | Listed for sale | $229,900+76.8%$186/sqft |
Source:  CCAR #2626500 Report a problem | ||
| 8/8/2022 | Sold | $130,000+2.4%$105/sqft |
Source: CCAR #2212900 Report a problem | ||
| 7/17/2022 | Pending sale | $127,000$103/sqft |
Source: CCAR #2212900 Report a problem | ||
| 7/16/2022 | Price change | $127,000-11.8%$103/sqft |
Source: CCAR #2212900 Report a problem | ||
| 7/7/2022 | Price change | $144,000-5.8%$116/sqft |
Source: CCAR #2212900 Report a problem | ||
| 7/4/2022 | Pending sale | $152,900$124/sqft |
Source: CCAR #2212900 Report a problem | ||
| 6/24/2022 | Price change | $152,900-6.2%$124/sqft |
Source: CCAR #2212900 Report a problem | ||
| 6/8/2022 | Listed for sale | $163,000+176.3%$132/sqft |
Source: CCAR #2212900 Report a problem | ||
| 9/23/2014 | Sold | $59,000-9.2%$48/sqft |
Source: CCAR #1314320 Report a problem | ||
| 8/6/2014 | Price change | $65,000$53/sqft |
Source: Garden City Realty, Inc. #1314320 Report a problem | ||
| 8/1/2014 | Price change | -- |
Source: Wilkinson & Associates ERA Powered #1314320 Report a problem | ||
| 4/2/2014 | Price change | $65,000-13.3%$53/sqft |
Source: Garden City Realty, Inc. #1314320 Report a problem | ||
| 2/26/2014 | Price change | $74,9990%$61/sqft |
Source: Garden City Realty, Inc. #1314320 Report a problem | ||
| 9/24/2013 | Price change | $75,000-9.6%$61/sqft |
Source: Garden City Realty, Inc. #1314320 Report a problem | ||
| 8/15/2013 | Listed for sale | $83,000$67/sqft |
Source: Garden City Realty, Inc. #1314320 Report a problem | ||
Public tax history
Tax history is unavailable.
Monthly payment
Climate risks
Neighborhood: 29576
Nearby schools
Schools provided by the listing agent
- Elementary: Seaside Elementary School
- Middle: Saint James Middle School
- High: Saint James High School
Source: CCAR. This data may not be complete. We recommend contacting the local school district to confirm school assignments for this home.


Similar homes
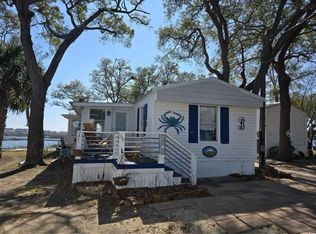
- $249,9002 bd2 ba1.5k sqft337 Yucca Circle, Garden City Beach, SC 29576For Sale
 MLS ID #2626028, Lisa B Melendez, Hola Realty. CCAR
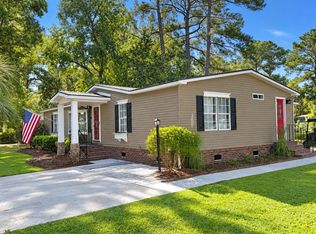
- $235,0003 bd2 ba1.5k sqft847 Blue Ridge Trail, Murrells Inlet, SC 29576For Sale
 MLS ID #2624357, Cory Dueger, Fitzgerald Realty Inc. CCAR
- $189,9003 bd2 ba1.2k sqft361 E Canal St., Garden City Beach, SC 29576For Sale
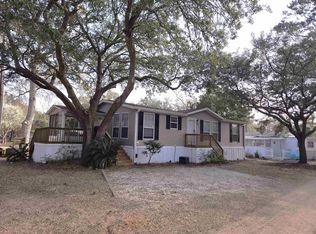 MLS ID #2608657, Lisa B Melendez, Hola Realty. CCAR
- $189,9002 bd2 ba960 sqft486 W Banks Dr., Garden City Beach, SC 29576New Construction
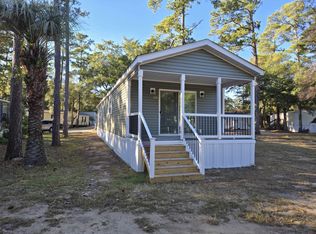 MLS ID #2626797, Lisa B Melendez, Hola Realty. CCAR
- $290,0003 bd2 ba1.5k sqft315 Inlet Rd., Garden City Beach, SC 29576For SaleMLS ID #2619333, Kerri Oxendine, Hola Realty. CCAR
- $159,9003 bd2 ba1.6k sqft404 Delton Dr., Garden City Beach, SC 29576For SaleMLS ID #2622068, Lisa B Melendez, Hola Realty. CCAR
- $169,9003 bd2 ba1.6k sqft609 Live Oak Dr., Garden City Beach, SC 29576For SaleMLS ID #2622062, Lisa B Melendez, Hola Realty. CCAR
- $184,9003 bd3 ba1.8k sqft517 Porter Dr., Garden City Beach, SC 29576For SaleMLS ID #2603438, Lisa B Melendez, Hola Realty. CCAR
- $146,5002 bd2 ba960 sqft474 W Banks Dr., Garden City Beach, SC 29576For SaleMLS ID #2617364, Lisa B Melendez, Hola Realty. CCAR
- $134,9002 bd2 ba960 sqft466 W Banks Dr., Garden City Beach, SC 29576For SaleMLS ID #2618706, Lisa B Melendez, Hola Realty. CCAR
- $124,9002 bd2 ba1.3k sqft507 Club House Rd., Garden City Beach, SC 29576For SaleMLS ID #2616746, Lisa B Melendez, Hola Realty. CCAR
- $240,0002 bd2 ba960 sqft1728 Ibis Dr., Surfside Beach, SC 29575For SaleMLS ID #2614535, Christy M Rhom, Rose Real Estate Inc. CCAR
- $174,9003 bd2 ba1.4k sqft14 Shamrock Circle, Murrells Inlet, SC 29576For SaleMLS ID #2515755, John R Ebbert, EXP Realty LLC. CCAR
- $119,5003 bd2 ba950 sqft495 Clubhouse Rd., Garden City Beach, SC 29576For SaleMLS ID #2608050, Lisa B Melendez, Hola Realty. CCAR
- $213,5002 bd2 ba795 sqft147 Oceanside Dr., Surfside Beach, SC 29575For SaleMLS ID #2613025, Christy M Rhom, Rose Real Estate Inc. CCAR
- $205,0003 bd3 ba1.2k sqft258 Flamingo Dr., Surfside Beach, SC 29575For SaleMLS ID #2616824, Christy M Rhom, Rose Real Estate Inc. CCAR
- $115,0002 bd2 ba1.1k sqft10 Ocean Reef Ln. #Horry, Murrells Inlet, SC 29576For SaleMLS ID #2604476, Adrienne G Halpin, Keller Williams Innovate South. CCAR
- $255,0002 bd2 ba1.1k sqft1844 Sunrise Dr., Surfside Beach, SC 29575For SaleMLS ID #2615970, Christy M Rhom, Rose Real Estate Inc. CCAR
- $199,0002 bd3 ba1.2k sqft276 Flamingo Ct., Surfside Beach, SC 29575For SaleMLS ID #2612515, Christy M Rhom, Rose Real Estate Inc. CCAR
- $225,0004 bd2 ba800 sqft6001-1708 South Kings Hwy., Myrtle Beach, SC 29575For SaleMLS ID #2624515, McAteer Legacy Team, Century 21 Palms Realty. CCAR
