July 2026 delivery date. 2nd flr interior unit, this unit DOES NOT HAVE a garage. Call for current incentives. New Sable unit with an amazing price on our newest Sabal Unit with upgrades,includes upgraded flooring kitchen and foyer,SS kitchen appl and a 9x10, storage unit that is Heat and Central Air, large walk in shower and screened porch overlooking wooded area not to mention an unbeatable price on a brand new condo. Standard features included upgraded 42 inch kitchen cabinets, tile, quartz counter tops, solar tube in the kitchen, vaulted and tray ceilings, gas furnace, gas hot water heater and gas cook top stove. This is a Wonderful deal on a BRAND NEW condo in Marcliffe West! The floorplans also offers a very open and livable concept. Great floorplan. Don't wait. Contact your real estate agent today to show you this unit. This unit is the interior unit on the 2nd floor and does not have a garage. Pictures represent an earlier built unit, and does not include the refrig. Thanks for your interest
New construction
Price cut: $5K (7/24)
$263,500
1144 Freeboard St. #202 middle, Murrells Inlet, SC 29576
3beds
1,405sqft
Condominium
Built in 2024
-- sqft lot
$261,500 Zestimate®
$188/sqft
$414/mo HOA
What's special
Heat and central airGas furnaceVaulted and tray ceilingsGas cooktop stoveGas hot water heaterQuartz countertopsUpgraded flooring
- 101 days
- 102
- 1
Zillow last checked:
Listing updated:
Listed by:
E. Keith K Roman 843-222-4656,
Seaside Properties
Source: CCAR,MLS#: 2615096 Originating MLS: Coastal Carolinas Association of Realtors
Originating MLS: Coastal Carolinas Association of RealtorsFacts & features
Interior
Bedrooms & bathrooms
- Bedrooms: 3
- Bathrooms: 2
- Full bathrooms: 2
Rooms
- Room types: Foyer, Utility Room
Primary bedroom
- Features: Linen Closet, Walk-In Closet(s)
- Dimensions: 14x12
Bedroom 1
- Dimensions: 11x11
Bedroom 2
- Dimensions: 11x11
Primary bathroom
- Features: Dual Sinks, Separate Shower
Dining room
- Features: Living/Dining Room
- Dimensions: 10x14
Family room
- Features: Tray Ceiling(s)
Kitchen
- Features: Dishwasher, Stainless Steel Appliances, Solid Surface Counters
- Dimensions: 9x12
Living room
- Features: Vaulted Ceiling(s)
- Dimensions: 20x14
Other
- Features: Entrance Foyer, Utility Room
Heating
- Central, Gas
Cooling
- Central Air
Appliances
- Included: Dishwasher, Disposal, Microwave
- Laundry: Washer Hookup
Features
- Dual Sinks, Linen Closet, Split Bedrooms, Skylights, Separate Shower, Walk-In Closet(s), Entrance Foyer, Stainless Steel Appliances, Solid Surface Counters
- Flooring: Carpet, Tile
- Doors: Insulated Doors
- Windows: Skylight(s)
Interior area
- Total structure area: 1,500
- Total interior livable area: 1,405 sqft
Property
Parking
- Total spaces: 2
- Parking features: Two Spaces
Features
- Levels: One
- Stories: 1
- Exterior features: Storage
- Has private pool: Yes
- Pool features: Community, Outdoor Pool, Private
- Has view: Yes
- View description: Lake, Pond
- Has water view: Yes
- Water view: Lake,Pond
Lot
- Features: Outside City Limits
Details
- Additional parcels included: ,
- Parcel number: 46410040129
- Zoning: mf
- Special conditions: None
Construction
Type & style
- Home type: Condo
- Architectural style: Low Rise
- Property subtype: Condominium
Materials
- Vinyl Siding
- Foundation: Slab
Condition
- Never Occupied
- New construction: Yes
- Year built: 2024
Utilities & green energy
- Water: Public
- Utilities for property: Cable Available, Electricity Available, Natural Gas Available, Phone Available, Sewer Available, Underground Utilities, Water Available
Green energy
- Energy efficient items: Doors, Windows
Community & HOA
Community
- Features: Clubhouse, Cable TV, Recreation Area, Long Term Rental Allowed, Pool
- Security: Fire Sprinkler System, Smoke Detector(s)
- Subdivision: Cypress Grove at Marcliffe West
HOA
- Has HOA: Yes
- Amenities included: Clubhouse, Owner Allowed Motorcycle, Pet Restrictions, Cable TV
- Services included: Common Areas, Insurance, Maintenance Grounds, Pool(s), Sewer, Trash, Water
- HOA fee: $414 monthly
Location
- Region: Murrells Inlet
Financial & listing details
- Price per square foot: $188/sqft
- Date on market: 6/12/2026
- Listing terms: Cash,Conventional
- Electric utility on property: Yes
Estimated market value
$261,500
$248,000 - $275,000
$1,822/mo
Price history
| Date | Event | Price |
|---|---|---|
| 7/24/2026 | Price change | $263,500-1.9%$188/sqft |
Source:  CCAR #2615096 Report a problem CCAR #2615096 Report a problem | ||
| 6/12/2026 | Listed for sale | $268,500$191/sqft |
Source: CCAR #2615096 Report a problem | ||
Public tax history
Tax history is unavailable.
Monthly payment
Est. payment
Payment breakdown
Explore the cost of this home by adjusting the details. Changes won't be saved.Climate risks
Neighborhood: 29576
Nearby schools
Schools provided by the listing agent
- Elementary: Saint James Elementary School
- Middle: Saint James Middle School
- High: Saint James High School
Source: CCAR. This data may not be complete. We recommend contacting the local school district to confirm school assignments for this home.
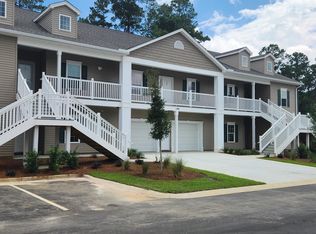
- $279,5003 bd2 ba1.5k sqft1144 Freeboard St #201, Murrells Inlet, SC 29576Sold
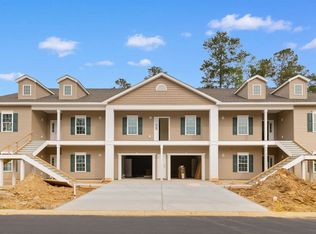
- $354,5003 bd2 ba1.5k sqft1144 Freeboard St #103, Murrells Inlet, SC 29576New Construction
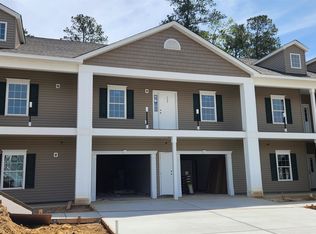
- $349,5003 bd2 ba1.5k sqft1144 Freeboard St #101, Murrells Inlet, SC 29576New Construction
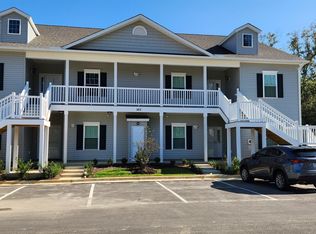
- $275,0003 bd2 ba1.5k sqft1415 Gooseneck Pl #202, Murrells Inlet, SC 29576Sold
Similar homes
- $250,0003 bd2 ba1.4k sqftWinchester Bldg #1, Murrells Inlet, SC 29576For Sale
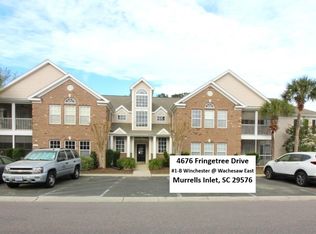
 MLS ID #2606744, Bob Zeller Jr, RE/MAX Southern Shores GC. CCAR
 - $259,0003 bd2 ba1.5k sqft4273 Santolina Way Unit E, Murrells Inlet, SC 29576For Sale By Owner

- $349,5003 bd2 ba1.5k sqftCypress Grove Sweetgrass, Murrells Inlet, SC 29576New ConstructionMLS ID #2604822, E. Keith K Roman, Seaside Properties. CCAR
- $294,9753 bd2 ba1.3k sqft9565 Sullivan Dr., Murrells Inlet, SC 29576For Sale
 MLS ID #2617424, Jim M Townsend, Townsend Realty Group. CCAR
 - $275,5002 bd2 ba1k sqft4430 Ladybanks Ln. #C1, Murrells Inlet, SC 29576For SaleMLS ID #2526034, Bill Jagger, James W Smith Real Estate Co. CCAR
- $209,9003 bd2 ba1.4k sqft50 Turning Stone Blvd. #8, Murrells Inlet, SC 29576For SaleMLS ID #2612719, George P Akulonis, Coastal Beach Home RE LLC. CCAR
- $219,9002 bd2 ba1.1k sqft643 Woodmoor Dr. #301, Murrells Inlet, SC 29576For SaleMLS ID #2621131, Betty L Robey, Saltwater Grande Realty, LLC. CCAR
- $217,0002 bd3 ba996 sqft152 Chenoa Dr. #B, Murrells Inlet, SC 29576For SaleMLS ID #2603591, Jason Whedon, INNOVATE Real Estate. CCAR
- $197,5002 bd2 ba1.1k sqft627 Woodmoor Circle #303, Murrells Inlet, SC 29576For SaleMLS ID #2617618, Beth Tindall, SC Coast Homes and Land LLC. CCAR
- $215,0004 bd2 ba1.6k sqft181 Offshore Dr., Murrells Inlet, SC 29576For SaleMLS ID #2611781, Stacey R Cotter, Realty ONE Group DocksideSouth. CCAR
- $225,0003 bd2 ba1.1k sqft2258 Huntington Dr. #C, Surfside Beach, SC 29575For SaleMLS ID #2612955, Schmidt & Frasher Team, Keller Williams Innovate South. CCAR
- $257,9004 bd3 ba2k sqft1089 Weslin Creek Dr., Myrtle Beach, SC 29588For SaleMLS ID #2622451, Steven T Koleno, Beycome Brokerage Realty LLC. CCAR
- $205,0003 bd2 ba1.6k sqft425 East Surfwind Dr., Murrells Inlet, SC 29576For SaleMLS ID #2519123, John R Ebbert, EXP Realty LLC. CCAR
- $189,9003 bd2 ba1.2k sqft361 E Canal St., Garden City Beach, SC 29576For SaleMLS ID #2608657, Lisa B Melendez, Hola Realty. CCAR
- $365,0002 bd2 ba1.2k sqft316 Misty Breeze Ln., Murrells Inlet, SC 29576For SaleMLS ID #2616725, Susan Parker, Parker Properties. CCAR
- $260,0003 bd2 ba1.5k sqftbrandwine south, Myrtle Beach, SC 29577For SaleMLS ID #2619668, Sharon DelCorro, Palmetto Coastal Homes. CCAR
- $369,6002 bd2 ba1.2k sqft301 Stratford Pl., Murrells Inlet, SC 29576For SaleMLS ID #2622019, Jim A Allison, Dunes Realty Sales. CCAR
- $234,9003 bd3 ba1.4k sqft513 Tree Top Ln., Myrtle Beach, SC 29588For SaleMLS ID #2620143, Kay L Wallace, Beach & Forest Realty. CCAR
- $284,9003 bd3 ba1.6k sqftRiverbend, Myrtle Beach, SC 29588For SaleMLS ID #2618708, Blake Sloan, Sloan Realty Group. CCAR
- $194,9003 bd3 ba1.8k sqft517 Porter Dr., Garden City Beach, SC 29576For SaleMLS ID #2603438, Lisa B Melendez, Hola Realty. CCAR
