Your Perfect Myrtle Beach Vacation Retreat Awaits! Owner is Realtor. Welcome to this beautifully maintained and updated, fully furnished 3-bedroom, 2-bath condo located in the highly sought-after Magnolia Pointe community. This second-floor end unit offers added privacy with only one shared wall and is conveniently located just steps from the pool. The building is elevator-equipped for easy access. It has brand new appliances and remodeled interior. It also has brand new HVAC 1yr old and 4 yr old water heater. Unlike many units in Magnolia Pointe, which are popular for beach and golf rentals, this condo has only been rented this past summer for the first time—it's been lovingly cared for and maintained by the owner’s. Carpet Allowance is negotiable. Magnolia Pointe is a premier golf community just over a mile from the stunning Atlantic Ocean and is centrally located near Myrtle Beach’s best shopping, dining, entertainment, and, of course, world-class golf. Whether you're looking for a second home, a permanent residence, or a vacation getaway, now is the time to make this your place at the beach!
For sale
$289,600
4877 Magnolia Pointe Ln. #201, Myrtle Beach, SC 29577
3beds
1,320sqft
Condominium
Built in 2004
-- sqft lot
$250,100 Zestimate®
$219/sqft
$457/mo HOA
What's special
Beautifully maintained and updatedBrand new hvacBrand new appliancesRemodeled interior
- 9 hours
- 103
- 3
Zillow last checked:
Listing updated:
Listed by:
Steven Moore 801-564-9037,
Navigate Realty
Source: CCAR,MLS#: 2626672 Originating MLS: Coastal Carolinas Association of Realtors
Facts & features
Interior
Bedrooms & bathrooms
- Bedrooms: 3
- Bathrooms: 2
- Full bathrooms: 2
Rooms
- Room types: Utility Room
Primary bedroom
- Features: Ceiling Fan(s), Linen Closet, Walk-In Closet(s)
- Dimensions: 12x16
Bedroom 1
- Dimensions: 12x12
Bedroom 2
- Dimensions: 13x13
Primary bathroom
- Features: Tub Shower, Vanity
Dining room
- Features: Living/Dining Room
- Dimensions: 10x14
Kitchen
- Features: Breakfast Bar, Dishwasher, Stainless Steel Appliances, Solid Surface Counters
- Dimensions: 8x14
Living room
- Features: Ceiling Fan(s)
- Dimensions: 25x14
Other
- Features: Utility Room
Heating
- Central, Electric
Cooling
- Central Air
Appliances
- Included: Dishwasher, Disposal, Microwave, Oven, Range, Refrigerator, Dryer, Washer
- Laundry: Washer Hookup
Features
- Ceiling Fan(s), Furnished, Linen Closet, Tub Shower, Vanity, Walk-In Closet(s), Breakfast Bar, High Speed Internet, Stainless Steel Appliances, Solid Surface Counters
- Flooring: Carpet, Luxury Vinyl, Luxury VinylPlank, Tile
- Furnished: Yes
Interior area
- Total structure area: 1,320
- Total interior livable area: 1,320 sqft
Property
Parking
- Total spaces: 1
- Parking features: One and One Half Spaces
Features
- Levels: One
- Stories: 1
- Patio & porch: Deck
- Exterior features: Deck, Elevator
- Pool features: Community, Outdoor Pool
Lot
- Features: City Lot, Other
Details
- Additional parcels included: ,
- Parcel number: 42000001071
- Zoning: MF
- Special conditions: None
Construction
Type & style
- Home type: Condo
- Architectural style: Low Rise
- Property subtype: Condominium
Materials
- Vinyl Siding
- Foundation: Other
Condition
- Resale
- Year built: 2004
Utilities & green energy
- Water: Public
- Utilities for property: Cable Available, Electricity Available, Phone Available, Sewer Available, Water Available, High Speed Internet Available, Trash Collection
Community & HOA
Community
- Features: Clubhouse, Cable TV, Golf Carts OK, Internet Access, Recreation Area, Long Term Rental Allowed, Pool, Short Term Rental Allowed
- Security: Fire Sprinkler System, Security Service
- Subdivision: Magnolia Pointe
HOA
- Has HOA: Yes
- Amenities included: Clubhouse, Owner Allowed Golf Cart, Pet Restrictions, Pets Allowed, Security, Tenant Allowed Golf Cart, Trash, Cable TV, Elevator(s), Maintenance Grounds
- Services included: Common Areas, Insurance, Internet, Maintenance Grounds, Pest Control, Pool(s), Sewer, Security, Trash, Water
- HOA fee: $457 monthly
Location
- Region: Myrtle Beach
Financial & listing details
- Price per square foot: $219/sqft
- Date on market: 11/3/2026
- Listing terms: Cash,Conventional,FHA,VA Loan
- Total actual rent: 15000
- Electric utility on property: Yes
Estimated market value
$250,100
$238,000 - $263,000
$1,329/mo
Price history
| Date | Event | Price |
|---|---|---|
| 11/3/2026 | Listed for sale | $289,600+11.4%$219/sqft |
Source:  CCAR #2626672 Report a problem | ||
| 5/18/2026 | Listing removed | $259,970$197/sqft |
Source: CCAR #2527751 Report a problem | ||
| 4/27/2026 | Price change | $259,970-3.7%$197/sqft |
Source: CCAR #2527751 Report a problem | ||
| 3/22/2026 | Price change | $269,970-1.1%$205/sqft |
Source: CCAR #2527751 Report a problem | ||
| 3/12/2026 | Price change | $272,900-2.5%$207/sqft |
Source: CCAR #2527751 Report a problem | ||
| 1/15/2026 | Price change | $279,900-0.9%$212/sqft |
Source: CCAR #2527751 Report a problem | ||
| 12/17/2025 | Price change | $282,300-1.1%$214/sqft |
Source: CCAR #2527751 Report a problem | ||
| 11/19/2025 | Listed for sale | $285,400-0.1%$216/sqft |
Source: CCAR #2527751 Report a problem | ||
| 11/11/2025 | Listing removed | $285,550$216/sqft |
Source: CCAR #2519566 Report a problem | ||
| 10/26/2025 | Price change | $285,550-0.7%$216/sqft |
Source: CCAR #2519566 Report a problem | ||
| 10/5/2025 | Price change | $287,550-1.8%$218/sqft |
Source: CCAR #2519566 Report a problem | ||
| 9/15/2025 | Price change | $292,750+1%$222/sqft |
Source: CCAR #2519566 Report a problem | ||
| 8/26/2025 | Price change | $289,750-1.7%$220/sqft |
Source: CCAR #2519566 Report a problem | ||
| 8/11/2025 | Listed for sale | $294,900-3%$223/sqft |
Source: CCAR #2519566 Report a problem | ||
| 8/6/2025 | Listing removed | -- |
Source: Owner Report a problem | ||
| 6/29/2025 | Price change | $304,000-4.7%$230/sqft |
Source: Owner Report a problem | ||
| 6/12/2025 | Listed for sale | $319,000+2.9%$242/sqft |
Source: Owner Report a problem | ||
| 8/7/2023 | Sold | $310,000$235/sqft |
Source: CCAR #2307238 Report a problem | ||
| 5/2/2023 | Contingent | $310,000$235/sqft |
Source: CCAR #2307238 Report a problem | ||
Public tax history
Tax history is unavailable.
Monthly payment
Est. payment
Payment breakdown
Explore the cost of this home by adjusting the details. Changes won't be saved.Climate risks
Neighborhood: 29577
Nearby schools
Schools provided by the listing agent
- Elementary: Myrtle Beach Elementary School
- Middle: Myrtle Beach Middle School
- High: Myrtle Beach High School
Source: CCAR. This data may not be complete. We recommend contacting the local school district to confirm school assignments for this home.
- $222,1002 bd2 ba1.2k sqft4877 Magnolia Pointe Ln APT 203, Myrtle Beach, SC 29577Off Market
- $211,7002 bd2 ba1k sqft4877 Magnolia Pointe Ln APT 204, Myrtle Beach, SC 29577Off Market
- $1,7852 bd2 ba1.1k sqft4877 Magnolia Pointe Ln 304-UNIT 304, Myrtle Beach, SC 29577For Rent
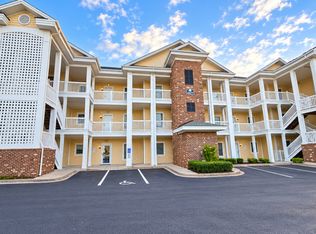
- $214,9002 bd2 ba1k sqft4877 Magnolia Pointe Ln APT 202, Myrtle Beach, SC 29577Off Market
Similar homes
- $245,9002 bd2 ba1k sqft4868 Dahlia Ct APT 301, Myrtle Beach, SC 29577For Sale
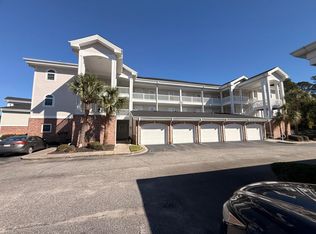
 MLS ID #26029607, Tanisha Mazyck. CTMLS
- $299,9002 bd2 ba1.2k sqft4860 Carnation Circle #17-105, Myrtle Beach, SC 29577For Sale

 MLS ID #2600144, Cory Van Note, Coastal Sands Realty. CCAR
- $219,9002 bd2 ba954 sqft4856 Carnation Circle #204, Myrtle Beach, SC 29577For Sale
 MLS ID #2623144, Greg Harrelson Sales Team, Century 21 The Harrelson Group. CCAR
- $229,9002 bd2 ba992 sqftBuilding #3 Magnolia Place, Myrtle Beach, SC 29577For Sale
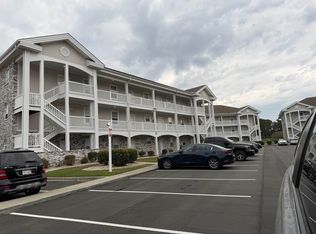 MLS ID #2606183, Richard Lewis, Anchor Realty. CCAR
- $298,0003 bd2 ba1.1k sqftSea Mark Tower, Myrtle Beach, SC 29572For SaleMLS ID #2525575, Linda Armstrong, CB Sea Coast Advantage MB. CCAR
- $298,0003 bd2 ba1.5k sqftRIVERWALK II, Myrtle Beach, SC 29579For SaleMLS ID #2624184, Keith Baker, CENTURY 21 Broadhurst. CCAR
- $194,0002 bd2 ba950 sqft633 Waterway Village Blvd. #11-H, Myrtle Beach, SC 29579For SaleMLS ID #2626514, Joyce Visconti, Resourceful Realty. CCAR
- $179,5002 bd2 ba1k sqft4677 Wild Iris Dr. #203, Myrtle Beach, SC 29577For SaleMLS ID #2623389, Davis & Hodges Team, CB Sea Coast Advantage CF. CCAR
- $310,0002 bd2 ba1.2k sqft223 Maison Dr. #E-1, Myrtle Beach, SC 29572For SaleMLS ID #2621469, Robin R Brady, Coastal Properties of MB. CCAR
- $195,0002 bd3 ba1.4k sqftMyrtle Pointe, Myrtle Beach, SC 29577For SaleMLS ID #2619766, Julia A McBride, Realty ONE Group Dockside. CCAR
- $265,0003 bd2 ba1.2k sqft9749 Leyland Dr. #9, Myrtle Beach, SC 29572For SaleMLS ID #2614501, Nancy Deagan, Magnolias Elite Realty. CCAR
- $319,9503 bd2 ba1.5k sqft100 Barclay Dr., Myrtle Beach, SC 29579For SaleMLS ID #2612307, Tommy W Calkins, Myrtle Beach Realty Group. CCAR
- $217,9002 bd2 ba1k sqft6203 Catalina Dr. #433, North Myrtle Beach, SC 29582For SaleMLS ID #2626676, Matt C Scalise, Scalise Realty Powered by KW. CCAR
- $294,0002 bd2 ba840 sqftSeagull, Myrtle Beach, SC 29572For SaleMLS ID #2612458, Elaine Garrett, CB Sea Coast Advantage MB. CCAR
- $185,0002 bd2 ba900 sqftMAGNOLIA PLACE, Myrtle Beach, SC 29577For SaleMLS ID #2524478, Keith Baker, CENTURY 21 Broadhurst. CCAR
- $320,0003 bd2 ba1.6k sqft9700 Kings Rd. #MH231, Myrtle Beach, SC 29572For SaleMLS ID #2625490, Eric S Moore, Carolina Bays Real Estate. CCAR
- $349,5003 bd2 ba1.6k sqft2135 Haystack Way, Myrtle Beach, SC 29579For SaleMLS ID #2615405, Daniel Demers, Sell Your Home Services LLC. CCAR
- $294,9003 bd2 ba1.3k sqft338 Hidden Ct., Myrtle Beach, SC 29588For SaleMLS ID #2606632, Jake Lee, Keller Williams Innovate South. CCAR
- $145,9001 bd1 ba800 sqftMAGNOLIA PLACE, Myrtle Beach, SC 29577For SaleMLS ID #2618289, Susie Loving, Diamond Property Services. CCAR
- $236,0002 bd2 ba900 sqft606 Waterway Village Blvd. #28C, Myrtle Beach, SC 29579For SaleMLS ID #2617262, Joyce Visconti, Resourceful Realty. CCAR
