NOT A MOBILE HOME. Great floor plan for a multigenerational household or an extended family. Well-maintained modular home on its own land with a permanent foundation—land included! Ideally located just 10 minutes from the beach and close to shopping, dining, golf, and area attractions. No pet restrictions. Freshly painted with new flooring, this home features a desirable split-bedroom floor plan, a spacious living room, and a separate family room with an electric fireplace. The custom kitchen offers abundant cabinetry, solid-surface countertops, stainless steel appliances, and a dining area. The large primary suite includes a private bath with double sinks, a soaking tub, and a separate shower. Step through new sliding doors to an oversized deck overlooking a fully fenced backyard that backs to protected woods for exceptional privacy. Additional features include a laundry room with extra storage, a storage shed, a newer water heater, community RV/boat parking, and a premium home warranty for added peace of mind. Enjoy the perfect combination of space, privacy, convenience, and beach living! CLICK THE VIRTUAL TOUR LINK TO SEE- A 3D TOUR, VIDEO TOUR, FLOOR PLANS, PICTURE GALLERY, MAP, AREA ATTRACTIONS AND MORE.
For sale
Price cut: $3K (7/12)
$259,900
1089 Weslin Creek Dr. #Modular Home, Myrtle Beach, SC 29588
4beds
2,052sqft
:
Get pre-qualified$1,542/mo
Single Family Residence
Built in 2006
7,405 Square Feet Lot
$255,200 Zestimate®
$127/sqft
$16/mo HOA
What's special
Desirable split-bedroom floor planCustom kitchenOversized deckFreshly paintedStainless steel appliancesNew flooringDining area
- 18 days |
- 950 |
- 56 |
Likely to sell faster than
Zillow last checked:
Listing updated:
Listed by:
Dan J Koenig 843-543-3990,
Power House Realty
Source: CCAR,MLS#: 2617285 Originating MLS: Coastal Carolinas Association of Realtors
Originating MLS: Coastal Carolinas Association of RealtorsFacts & features
Interior
Bedrooms & bathrooms
- Bedrooms: 4
- Bathrooms: 3
- Full bathrooms: 3
Rooms
- Room types: Utility Room
Primary bedroom
- Features: Ceiling Fan(s), Main Level Primary, Walk-In Closet(s)
- Level: First
- Dimensions: 15 x 13
Bedroom 1
- Level: First
- Dimensions: 14 x 13
Bedroom 2
- Level: First
- Dimensions: 14 x 12
Bedroom 3
- Level: First
- Dimensions: 11 x 13
Primary bathroom
- Features: Dual Sinks, Garden Tub/Roman Tub, Separate Shower
Dining room
- Features: Separate/Formal Dining Room
- Dimensions: 14 x 13
Family room
- Features: Ceiling Fan(s)
Great room
- Dimensions: 19 x 13
Kitchen
- Features: Breakfast Bar, Breakfast Area, Dishwasher, Pantry, Stainless Steel Appliances, Solid Surface Counters
- Dimensions: 20 x13
Living room
- Features: Ceiling Fan(s)
- Dimensions: 15 x 13
Other
- Features: Bedroom on Main Level, Utility Room
Heating
- Central, Electric
Cooling
- Central Air
Appliances
- Included: Dishwasher, Disposal, Range, Refrigerator
- Laundry: Washer Hookup
Features
- Ceiling Fan(s), Dual Sinks, Fireplace, Garden Tub/Roman Tub, Main Level Primary, Split Bedrooms, Separate Shower, Walk-In Closet(s), Breakfast Bar, Bedroom on Main Level, Breakfast Area, Stainless Steel Appliances, Solid Surface Counters
- Flooring: Carpet, Luxury Vinyl, Luxury VinylPlank, Tile
- Basement: Crawl Space
- Has fireplace: Yes
Interior area
- Total structure area: 2,052
- Total interior livable area: 2,052 sqft
Video & virtual tour
Property
Parking
- Total spaces: 2
- Parking features: Driveway
- Has uncovered spaces: Yes
Features
- Levels: One
- Stories: 1
- Patio & porch: Deck
- Exterior features: Deck, Fence, Storage
Lot
- Size: 7,405 Square Feet
- Dimensions: 88 x 80 x 101 x 79
- Features: Outside City Limits, Rectangular, Rectangular Lot
Details
- Additional parcels included: ,
- Parcel number: 45705040045
- Zoning: PUD
- Special conditions: None
Construction
Type & style
- Home type: SingleFamily
- Architectural style: Ranch
- Property subtype: Single Family Residence
Materials
- Masonry, Modular/Prefab, Vinyl Siding, Wood Frame
- Foundation: Crawlspace
Condition
- Resale
- Year built: 2006
Details
- Warranty included: Yes
Community & HOA
Community
- Features: Golf Carts OK, Long Term Rental Allowed
- Security: Smoke Detector(s)
- Subdivision: Weslin Creek
HOA
- Has HOA: Yes
- Amenities included: Owner Allowed Golf Cart, Owner Allowed Motorcycle, Pet Restrictions
- Services included: Common Areas, Legal/Accounting
- HOA fee: $16 monthly
Location
- Region: Myrtle Beach
Financial & listing details
- Price per square foot: $127/sqft
- Tax assessed value: $234,842
- Annual tax amount: $462
- Date on market: 7/9/2026
- Listing terms: Cash,Conventional,FHA
Estimated market value
$255,200
$242,000 - $268,000
$2,393/mo
Price history
| Date | Event | Price |
|---|---|---|
| 7/12/2026 | Price change | $259,900-1.1%$127/sqft |
Source:  CCAR #2617285 Report a problem CCAR #2617285 Report a problem | ||
| 7/9/2026 | Listed for sale | $262,900-0.8%$128/sqft |
Source: CCAR #2617285 Report a problem | ||
| 7/9/2026 | Listing removed | $264,900$129/sqft |
Source: CCAR #2608748 Report a problem | ||
| 6/25/2026 | Price change | $264,900-0.7%$129/sqft |
Source: CCAR #2608748 Report a problem | ||
| 5/16/2026 | Price change | $266,900-0.6%$130/sqft |
Source: CCAR #2608748 Report a problem | ||
| 4/3/2026 | Listed for sale | $268,500+1%$131/sqft |
Source: CCAR #2608748 Report a problem | ||
| 12/1/2025 | Listing removed | $265,900$130/sqft |
Source: CCAR #2514156 Report a problem | ||
| 7/24/2025 | Price change | $265,900-1.5%$130/sqft |
Source: CCAR #2514156 Report a problem | ||
| 6/29/2025 | Price change | $269,900-1.8%$132/sqft |
Source: CCAR #2514156 Report a problem | ||
| 6/7/2025 | Listed for sale | $274,900+5.8%$134/sqft |
Source: CCAR #2514156 Report a problem | ||
| 2/2/2025 | Listing removed | $259,900$127/sqft |
Source: CCAR #2427626 Report a problem | ||
| 12/6/2024 | Listed for sale | $259,900+1.2%$127/sqft |
Source: CCAR #2427626 Report a problem | ||
| 8/27/2024 | Listing removed | -- |
Source: CCAR #2407283 Report a problem | ||
| 6/26/2024 | Contingent | $256,900$125/sqft |
Source: CCAR #2407283 Report a problem | ||
| 6/11/2024 | Listed for sale | $256,900$125/sqft |
Source: CCAR #2407283 Report a problem | ||
| 5/31/2024 | Listing removed | -- |
Source: CCAR #2407283 Report a problem | ||
| 5/6/2024 | Price change | $256,900-1.2%$125/sqft |
Source: CCAR #2407283 Report a problem | ||
| 3/23/2024 | Listed for sale | $259,900-0.8%$127/sqft |
Source: CCAR #2407283 Report a problem | ||
| 3/22/2024 | Listing removed | -- |
Source: CCAR #2312623 Report a problem | ||
| 3/4/2024 | Price change | $261,900-1.1%$128/sqft |
Source: CCAR #2312623 Report a problem | ||
| 10/12/2023 | Price change | $264,900-1.5%$129/sqft |
Source: CCAR #2312623 Report a problem | ||
| 9/4/2023 | Price change | $268,900-3.9%$131/sqft |
Source: CCAR #2312623 Report a problem | ||
| 6/27/2023 | Listed for sale | $279,900+391.1%$136/sqft |
Source: CCAR #2312623 Report a problem | ||
| 9/3/2013 | Sold | $57,000+3.6%$28/sqft |
Source: CCAR #1312298 Report a problem | ||
| 7/13/2013 | Listed for sale | $55,000-8.3%$27/sqft |
Source: Gibbs Realty & Auction Co Inc. #1312298 Report a problem | ||
| 1/25/2013 | Sold | $60,000-59.3%$29/sqft |
Source: Public Record Report a problem | ||
| 12/13/2004 | Sold | $147,500$72/sqft |
Source: Public Record Report a problem | ||
Public tax history
| Year | Property taxes | Tax assessment |
|---|---|---|
| 2025 | $462 | $101,212 |
| 2024 | $462 | $101,212 +15% |
| 2023 | -- | $88,010 |
| 2022 | -- | $88,010 |
| 2021 | $422 +20.5% | -- |
| 2020 | $351 | -- |
| 2019 | -- | -- |
| 2018 | $319 | $3,060 0% |
| 2017 | -- | $3,061 |
| 2016 | -- | $3,061 0% |
| 2015 | -- | $3,062 -55.2% |
| 2014 | -- | $6,842 |
| 2013 | -- | -- |
| 2012 | -- | -- |
| 2010 | -- | $6,596 +17% |
| 2009 | -- | $5,640 |
| 2008 | -- | $5,640 |
| 2007 | -- | $5,640 |
| 2005 | -- | $5,640 +365.3% |
| 2004 | $213 +1.3% | $1,212 +1.3% |
| 2003 | $210 | $1,196 |
| 2001 | -- | -- |
Find assessor info on the county website
Monthly payment
Est. payment
Payment breakdown
Explore the cost of this home by adjusting the details. Changes won't be saved.Climate risks
Neighborhood: 29588
Nearby schools
GreatSchools rating
- 7/10Burgess Elementary SchoolGrades: PK-4Distance: 0.6 mi
- 7/10St. James Middle SchoolGrades: 7-8Distance: 1 mi
- 8/10St. James High SchoolGrades: 9-12Distance: 2.1 mi
Schools provided by the listing agent
- Elementary: Saint James Elementary School
- Middle: Saint James Middle School
- High: Saint James High School
Source: CCAR. This data may not be complete. We recommend contacting the local school district to confirm school assignments for this home.
- $213,1002 bd2 ba1.7k sqft1083 Weslin Creek Dr, Myrtle Beach, SC 29588Off Market
- $209,9003 bd2 ba2k sqft1093 Weslin Creek Dr, Myrtle Beach, SC 29588Off Market

- $239,9003 bd2 ba1.3k sqft1088 Weslin Creek Dr, Myrtle Beach, SC 29588Sold

- $243,1005 bd2 ba2.1k sqft1094 Weslin Creek Dr, Myrtle Beach, SC 29588Off Market
- $241,1003 bd2 ba1.7k sqft1097 Weslin Creek Dr, Myrtle Beach, SC 29588Off Market
- $135,0003 bd2 ba1 sqft1084 Weslin Creek Dr, Myrtle Beach, SC 29588Sold
- $240,0003 bd2 ba1.7k sqft1077 Weslin Creek Dr, Myrtle Beach, SC 29588Sold
- $260,9003 bd2 ba1.1k sqft1080 Weslin Creek Dr, Myrtle Beach, SC 29588Off Market
A local agent can set up tours, give advice and negotiate with sellers.
A local lender can help you make sure your offer is ready when you are.
Similar homes
- $275,0003 bd2 ba1.3k sqft5633 Tern Hall Dr., Myrtle Beach, SC 29588For Sale

 MLS ID #2616136, The DeForrest Team, INNOVATE Real Estate. CCAR
 - $299,8884 bd2 ba2.1k sqft1072 Weslin Creek Dr., Myrtle Beach, SC 29588For Sale
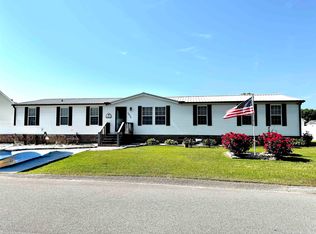 MLS ID #2610098, Nancy Deagan, Magnolias Elite Realty. CCAR
 - $300,0003 bd2 ba1.5k sqft3247 Red Bird Ln., Myrtle Beach, SC 29588For Sale
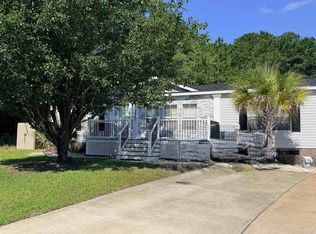 MLS ID #2616636, Don Emery, Fallon & Associates Realty Co. CCAR
 - $279,9002 bd2 ba1.5k sqft6729 Wisteria Dr., Myrtle Beach, SC 29588For Sale
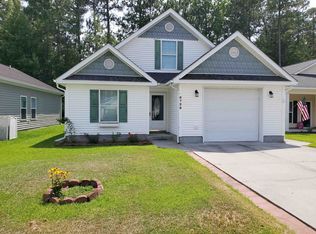 MLS ID #2615483, Dan J Koenig, Power House Realty. CCAR
 - $304,9003 bd2 ba1.4k sqft305 Troon Ln., Myrtle Beach, SC 29588For SaleMLS ID #2616272, Barrett H Neeley, Sloan Realty Group. CCAR
- $285,0003 bd2 ba1.1k sqft1002 Shem Creek Circle, Myrtle Beach, SC 29588For SaleMLS ID #2611707, Ashley Chaky, Shoreline Realty. CCAR
- $325,0003 bd2 ba1.5k sqft401 Carolina Woods Dr., Myrtle Beach, SC 29588For SaleMLS ID #2612927, Wendy S Brock, R & R Specialists, LLC. CCAR
- $325,0003 bd2 ba1.4k sqft317 Forestbrook Cove Circle, Myrtle Beach, SC 29588For SaleMLS ID #2606376, Kelsey Oxendine, Advantage Realty Group, Inc.. CCAR
- $309,9004 bd2 ba1.8k sqft630 Glen Haven Dr., Myrtle Beach, SC 29588For SaleMLS ID #2602672, Barrett H Neeley, Sloan Realty Group. CCAR
- $299,9003 bd2 ba1.3k sqft338 Hidden Ct., Myrtle Beach, SC 29588For SaleMLS ID #2606632, Jake Lee, Keller Williams Innovate South. CCAR
- $350,0004 bd2 ba1k sqft3840 E Ed Smith Ave., Myrtle Beach, SC 29588For SaleMLS ID #2529810, Sara Mosseri, Resourceful Realty. CCAR
- $324,9003 bd2 ba1.6k sqft262 Tibton Circle, Myrtle Beach, SC 29588For SaleMLS ID #2610632, Sammy Atlasy, Realty ONE Group Dockside. CCAR
- $249,0003 bd2 ba1.6k sqft1370 SE Harbour Towne Dr., Myrtle Beach, SC 29577For SaleMLS ID #2611086, William E Wiegand III, Wiegand Real Estate, Inc.. CCAR
- $329,4503 bd2 ba1.5k sqft251 Colby Ct., Myrtle Beach, SC 29588For SaleMLS ID #2615737, Georgia Bellamy, The Lighthouse Group, LLC. CCAR
- $299,9993 bd2 ba1.3k sqft9565 Sullivan Dr., Murrells Inlet, SC 29576For SaleMLS ID #2617424, Jim M Townsend, Townsend Realty Group. CCAR
- $334,5003 bd2 ba1.6k sqft245 Colby Ct., Myrtle Beach, SC 29588For SaleMLS ID #2611088, Ashley Greene, Coastal Key Group RE Sales. CCAR
- $239,9002 bd3 ba1.3k sqft621 Riverward Dr. #621, Myrtle Beach, SC 29588For SaleMLS ID #2607042, Steven T Koleno, Beycome Brokerage Realty LLC. CCAR
- $212,0004 bd2 ba1.9k sqftOcean Pines, Murrells Inlet, SC 29576For SaleMLS ID #601832, Sales Representative. MHBO
- $259,9003 bd2 ba2k sqft1707 Sherwood Dr., Conway, SC 29526For SaleMLS ID #2607552, Kris S Ray, Myrtle Beach Real Estate LLC. CCAR
- $249,9003 bd2 ba1.2k sqft145 Ecum Secum Pl., Conway, SC 29527For SaleMLS ID #2614098, Shelley L Pettijohn, Weichert Realtors Southern Coast. CCAR
