BACK ON THE MARKET! NO HOA and room for your boat or RV! Welcome to 5633 Tern Hall Drive, a move-in-ready 3-bedroom, 2-bath home offering updated living spaces, a fully fenced backyard, and an impressive outdoor entertaining area. Inside, the home features an open floor plan with plenty of natural light, fresh paint, and new laminate flooring throughout the main living areas. The kitchen offers stainless steel appliances and ceramic tile flooring, creating a clean and functional space ready for its next owner. One of the standout features of this home is the outdoor living space. Step through the back door onto the brand-new oversized deck overlooking the fully fenced backyard. With plenty of room for grilling, entertaining, relaxing, or spending time with family and friends, the backyard adds valuable usable living space beyond the interior of the home. Need space for your toys? The large driveway extends along the side of the home and through double gates into the backyard, offering room for a boat, RV, trailer, additional vehicles, or recreational equipment. A detached utility shed provides even more storage for tools, lawn equipment, and outdoor gear. Located in Tern Hall Plantation with NO HOA, you'll have the freedom and flexibility that's becoming increasingly difficult to find in the Myrtle Beach area. The home is conveniently located just off Highway 707 with easy access to Market Common, shopping, restaurants, golf, area attractions, and the beaches of the Grand Strand. If you've been looking for an updated home with no HOA, a fenced backyard, exceptional outdoor living space, and room for your boat or RV, 5633 Tern Hall Drive deserves a look. Schedule your showing today!
For sale
Price cut: $5K (10/1)
$259,900
5633 Tern Hall Dr., Myrtle Beach, SC 29588
3beds
1,332sqft
Single Family Residence
Built in 1993
8,712 Square Feet Lot
$257,300 Zestimate®
$195/sqft
$-- HOA
What's special
Fully fenced yardBrand-new oversized deckModern updates throughoutNew laminate flooringPrivate backyard retreat
- 116 days
- 1,479
- 91
Zillow last checked:
Listing updated:
Listed by:
The DeForrest Team 843-446-1498,
INNOVATE Real Estate,
Brandon M Bushaw 843-602-6747,
INNOVATE Real Estate
Source: CCAR,MLS#: 2616136 Originating MLS: Coastal Carolinas Association of Realtors
Originating MLS: Coastal Carolinas Association of RealtorsFacts & features
Interior
Bedrooms & bathrooms
- Bedrooms: 3
- Bathrooms: 2
- Full bathrooms: 2
Primary bedroom
- Features: Ceiling Fan(s), Main Level Primary, Walk-In Closet(s)
- Level: First
Kitchen
- Features: Dishwasher, Stainless Steel Appliances
Heating
- Central, Electric
Cooling
- Central Air
Appliances
- Included: Dishwasher, Microwave, Range, Refrigerator, Dryer, Washer
- Laundry: Washer Hookup
Features
- Ceiling Fan(s), Main Level Primary, Separate Shower, Walk-In Closet(s), Stainless Steel Appliances
- Flooring: Luxury Vinyl, Luxury VinylPlank, Tile
Interior area
- Total structure area: 1,645
- Total interior livable area: 1,332 sqft
Video & virtual tour
Property
Parking
- Total spaces: 6
- Parking features: Attached, Garage, One Space
- Attached garage spaces: 1
Features
- Levels: One
- Stories: 1
- Patio & porch: Deck, Front Porch
- Exterior features: Deck, Fence, Storage
Lot
- Size: 8,712 Square Feet
- Dimensions: 58 x 141 x 58 x 141
- Features: Outside City Limits, Rectangular, Rectangular Lot
Details
- Additional parcels included: ,
- Parcel number: 44914030021
- Zoning: RES
- Special conditions: None
Construction
Type & style
- Home type: SingleFamily
- Architectural style: Traditional
- Property subtype: Single Family Residence
Materials
- Vinyl Siding
- Foundation: Slab
Condition
- Resale
- Year built: 1993
Utilities & green energy
- Water: Public
- Utilities for property: Cable Available, Electricity Available, Phone Available, Sewer Available, Underground Utilities, Water Available
Community & HOA
Community
- Subdivision: Tern Hall Plantation
HOA
- Has HOA: No
Location
- Region: Myrtle Beach
Financial & listing details
- Price per square foot: $195/sqft
- Tax assessed value: $223,047
- Annual tax amount: $2,507
- Date on market: 6/26/2026
- Listing terms: Cash,Conventional,FHA,VA Loan
- Electric utility on property: Yes
Estimated market value
$257,300
$244,000 - $270,000
$1,809/mo
Price history
| Date | Event | Price |
|---|---|---|
| 10/1/2026 | Price change | $259,900-1.9%$195/sqft |
Source:  CCAR #2616136 Report a problem CCAR #2616136 Report a problem | ||
| 8/31/2026 | Price change | $264,900+6%$199/sqft |
Source: CCAR #2616136 Report a problem | ||
| 8/9/2026 | Pending sale | $249,900$188/sqft |
Source: CCAR #2616136 Report a problem | ||
| 7/30/2026 | Price change | $249,900-9.1%$188/sqft |
Source: CCAR #2616136 Report a problem | ||
| 7/13/2026 | Price change | $275,000-1.6%$206/sqft |
Source: CCAR #2616136 Report a problem | ||
| 6/26/2026 | Listed for sale | $279,500+4.3%$210/sqft |
Source: CCAR #2616136 Report a problem | ||
| 12/15/2025 | Listing removed | $268,000$201/sqft |
Source: CCAR #2526468 Report a problem | ||
| 11/17/2025 | Price change | $268,000-2.5%$201/sqft |
Source: CCAR #2526468 Report a problem | ||
| 11/3/2025 | Listed for sale | $275,000+54.5%$206/sqft |
Source: CCAR #2526468 Report a problem | ||
| 8/13/2019 | Sold | $178,000+1.8%$134/sqft |
Source: CCAR #1911733 Report a problem | ||
| 8/8/2019 | Listed for sale | $174,900$131/sqft |
Source: Sloan Realty Group #1911733 Report a problem | ||
| 7/11/2019 | Pending sale | $174,900$131/sqft |
Source: Sloan Realty Group #1911733 Report a problem | ||
| 6/19/2019 | Price change | $174,900-7.9%$131/sqft |
Source: Sloan Realty Group #1911733 Report a problem | ||
| 5/28/2019 | Listed for sale | $189,900+1377.8%$143/sqft |
Source: Sloan Realty Group #1911733 Report a problem | ||
| 6/23/2004 | Sold | $12,850-85.3%$10/sqft |
Source: Public Record Report a problem | ||
| 12/12/2001 | Sold | $87,500-6.9%$66/sqft |
Source: Public Record Report a problem | ||
| 5/9/2001 | Sold | $94,000+1.6%$71/sqft |
Source: Public Record Report a problem | ||
| 10/23/1998 | Sold | $92,500$69/sqft |
Source: Public Record Report a problem | ||
Public tax history
| Year | Property taxes | Tax assessment |
|---|---|---|
| 2025 | $2,507 | $200,503 |
| 2024 | $2,507 +6.7% | $200,503 +15% |
| 2023 | $2,351 +1.6% | $174,350 |
| 2022 | $2,314 | $174,350 |
| 2021 | $2,314 +5.7% | -- |
| 2020 | $2,190 | -- |
| 2019 | -- | -- |
| 2018 | $514 | $5,230 -0.1% |
| 2017 | -- | $5,235 |
| 2016 | -- | $5,235 |
| 2015 | -- | $5,235 |
| 2014 | $508 | $5,235 |
| 2013 | -- | -- |
| 2012 | -- | -- |
| 2010 | -- | $5,812 +36.7% |
| 2009 | -- | $4,252 |
| 2008 | -- | $4,252 |
| 2007 | -- | $4,252 |
| 2005 | -- | $4,252 |
| 2004 | $748 +13.1% | $4,252 +13.1% |
| 2003 | $661 | $3,760 |
| 2002 | -- | -- |
| 2001 | -- | -- |
| 2000 | -- | -- |
Find assessor info on the county website
Monthly payment
Est. payment
Payment breakdown
Explore the cost of this home by adjusting the details. Changes won't be saved.Climate risks
Neighborhood: 29588
Nearby schools
Schools provided by the listing agent
- Elementary: Burgess Elementary School
- Middle: Saint James Middle School
- High: Saint James High School
Source: CCAR. This data may not be complete. We recommend contacting the local school district to confirm school assignments for this home.

Similar homes
- $270,9003 bd2 ba1.3k sqft8260 Tartan Ln., Myrtle Beach, SC 29588For Sale
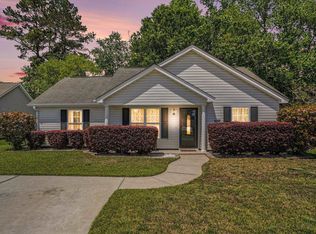
 MLS ID #2625004, Martina P Staples-Byrne, Realty ONE Group DocksideSouth. CCAR
 - $260,0003 bd2 ba1.6k sqft5629 Rosewood Dr., Myrtle Beach, SC 29588For Sale
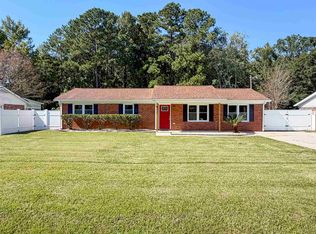 MLS ID #2625447, Kelly K Jones, EXP Realty LLC. CCAR
 - $284,9003 bd2 ba1.3k sqft6629 W Sweetbriar Trail, Myrtle Beach, SC 29588For Sale
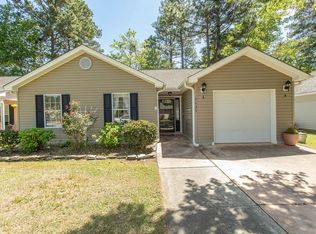 MLS ID #2609551, Jasmine L Spano, Better Homes And Gardens Real. CCAR
 - $269,0002 bd2 ba1.3k sqft1223 Formby Court, Myrtle Beach, SC 29588For Sale

 MLS ID #100608109, Roxanne L. Craft, Realty ONE Group Dockside North. Hive MLS
 - $269,9003 bd2 ba1.5k sqft1021 Shem Creek Circle, Myrtle Beach, SC 29588For SaleMLS ID #2613861, The Jill Powell Team, Century 21 The Harrelson Group. CCAR
- $244,9003 bd2 ba1.4k sqft5936 Rosewood Dr., Myrtle Beach, SC 29588For SaleMLS ID #2614061, Linda Phillips, Phillips Realty. CCAR
- $225,0003 bd2 ba1.2k sqft4799 Cottonwood Dr., Myrtle Beach, SC 29588For SaleMLS ID #2621398, Blake Sloan, Sloan Realty Group. CCAR
- $229,9003 bd2 ba1.1k sqft5660 Dogwood Circle, Myrtle Beach, SC 29588For SaleMLS ID #2621291, Whitney Y Hills, South Strand Realty. CCAR
- $269,9003 bd2 ba1.2k sqft201 Holden Dr., Myrtle Beach, SC 29588For SaleMLS ID #2621929, Senesh Albert, Realty ONE Group DocksideNorth. CCAR
- $249,0003 bd2 ba1.1k sqft265 Upper Saddle Cir, Conway, SC 29526For Sale
 MLS ID #2604286, Alivia Scarborough, Sands Realty Group Inc.. Pee Dee Realtor Association
 - $299,9003 bd2 ba1.4k sqft347 Harbour Reef Dr., Myrtle Beach, SC 29588For SaleMLS ID #2612403, Nicholas ''Nick'' Stopper, Century 21 Stopper &Associates. CCAR
- $250,0003 bd2 ba1.2k sqft2931 Temperance Dr., Myrtle Beach, SC 29577For SaleMLS ID #2623789, Nicole Couilliard, Plantation Realty Group. CCAR
- $270,0003 bd2 ba1.5k sqft236 Clovis Circle, Myrtle Beach, SC 29579For SaleMLS ID #2619556, Amberly Green, Realty ONE Group Dockside. CCAR
- $199,9002 bd2 ba910 sqft740 Tall Oaks Ct., Myrtle Beach, SC 29588For SaleMLS ID #2527810, Theodore Stavrakis, Dream Realty Myrtle Beach, LLC. CCAR
- $241,9994 bd2 ba1.1k sqft101 Quail Hollow Rd., Myrtle Beach, SC 29579For SaleMLS ID #2615420, Houser & Co. Team, CENTURY 21 Broadhurst. CCAR
- $275,0003 bd2 ba1.4k sqft1817 Ambridge Dr., Conway, SC 29527For SaleMLS ID #2625457, Madris ''Layne'' Mureddu, RE/MAX Southern Shores GC. CCAR
- $279,9002 bd2 ba1.2k sqft9650 Bradford Ln., Murrells Inlet, SC 29576For SaleMLS ID #2623478, McAlpine Team, REMAX Results. CCAR
