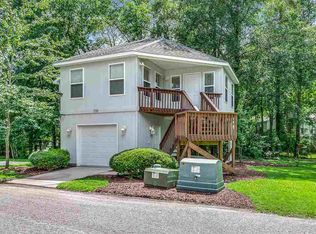
Teriffic opportunity to own one of the desirable Treet Top raised homes located in the private and popular Tree Top Oaks community in Island Green! This 2 bedroom, 2 full bath home has new floors and paint! Ready to move in condition! Lots of options available for expansion on the ground floor too! Large fully screened in area along with a fully enclosed storage/laundry room that could easily be turned into another living area! Located close to everything, this quiet, charming community is only 15 minutes to shopping, entertainment, Waccamaw or South Strand Medical Centers, plenty of golf courses and a short drive to the beautiful beaches of Surfside and Garden City Beach! If you're looking for a great home along the South Strand, don't miss this gem!
For sale
$199,900
740 Tall Oaks Ct., Myrtle Beach, SC 29588
2beds
910sqft
Single Family Residence
Built in 1989
3,484 Square Feet Lot
$194,300 Zestimate®
$220/sqft
$412/mo HOA
What's special
New floors and paint
- 333 days
- 1,148
- 89
Zillow last checked:
Listing updated:
Listed by:
Theodore Stavrakis 843-241-2712,
Dream Realty Myrtle Beach, LLC
Source: CCAR,MLS#: 2527810 Originating MLS: Coastal Carolinas Association of Realtors
Originating MLS: Coastal Carolinas Association of RealtorsFacts & features
Interior
Bedrooms & bathrooms
- Bedrooms: 2
- Bathrooms: 2
- Full bathrooms: 2
Rooms
- Room types: Screened Porch, Utility Room
Primary bedroom
- Features: Ceiling Fan(s), Vaulted Ceiling(s), Walk-In Closet(s)
Dining room
- Features: Ceiling Fan(s)
Kitchen
- Features: Breakfast Bar, Dishwasher, Pantry
Living room
- Features: Ceiling Fan(s), Vaulted Ceiling(s)
Other
- Features: Utility Room
Heating
- Central, Electric, Forced Air
Cooling
- Central Air
Appliances
- Included: Dishwasher, Disposal, Microwave, Range, Refrigerator, Dryer, Washer
- Laundry: Washer Hookup
Features
- Ceiling Fan(s), Split Bedrooms, Vaulted Ceiling(s), Walk-In Closet(s), Window Treatments, Breakfast Bar
- Flooring: Luxury Vinyl, Luxury VinylPlank
- Windows: Window Treatments
Interior area
- Total structure area: 1,820
- Total interior livable area: 910 sqft
Property
Parking
- Total spaces: 2
- Parking features: Driveway
- Has uncovered spaces: Yes
Features
- Levels: Two
- Stories: 2
- Patio & porch: Deck, Front Porch, Patio, Porch, Screened
- Exterior features: Deck, Patio, Storage
Lot
- Size: 3,484 Square Feet
- Features: Outside City Limits, Rectangular, Rectangular Lot
Details
- Additional parcels included: ,
- Parcel number: 45604010062
- Zoning: RES
- Special conditions: None
Construction
Type & style
- Home type: SingleFamily
- Architectural style: Raised Beach
- Property subtype: Single Family Residence
Materials
- Wood Frame
- Foundation: Raised
Condition
- Resale
- Year built: 1989
Details
- Warranty included: Yes
Utilities & green energy
- Water: Public
- Utilities for property: Cable Available, Electricity Available, Phone Available, Sewer Available, Underground Utilities, Water Available
Community & HOA
Community
- Features: Long Term Rental Allowed
- Security: Smoke Detector(s)
- Subdivision: Island Green - Tree Top Oaks
HOA
- Has HOA: Yes
- Services included: Common Areas
- HOA fee: $412 monthly
Location
- Region: Myrtle Beach
Financial & listing details
- Price per square foot: $220/sqft
- Tax assessed value: $209,000
- Annual tax amount: $1,927
- Date on market: 11/19/2025
- Listing terms: Cash,Conventional
- Electric utility on property: Yes
Estimated market value
$194,300
$185,000 - $204,000
$1,545/mo
Price history
| Date | Event | Price |
|---|---|---|
| 4/29/2026 | Price change | $199,900-4.8%$220/sqft |
Source:  CCAR #2527810 Report a problem CCAR #2527810 Report a problem | ||
| 11/19/2025 | Listed for sale | $209,900+53.2%$231/sqft |
Source: CCAR #2527810 Report a problem | ||
| 9/24/2021 | Sold | $137,000-2.1%$151/sqft |
Source: CCAR #2117579 Report a problem | ||
| 8/12/2021 | Pending sale | $139,900$154/sqft |
Source: CCAR #2117579 Report a problem | ||
| 8/10/2021 | Listed for sale | $139,900+47.3%$154/sqft |
Source: CCAR #2117579 Report a problem | ||
| 11/6/2015 | Sold | $95,000$104/sqft |
Source: Public Record Report a problem | ||
Public tax history
| Year | Property taxes | Tax assessment |
|---|---|---|
| 2025 | $1,927 | $152,260 |
| 2024 | $1,927 +6.7% | $152,260 +15% |
| 2023 | $1,806 +1.6% | $132,400 |
| 2022 | $1,778 +259.8% | $132,400 |
| 2021 | $494 | -- |
| 2020 | -- | -- |
| 2019 | -- | -- |
| 2018 | $378 | $3,720 -33.3% |
| 2017 | -- | $5,580 |
| 2016 | -- | $5,580 +32.9% |
| 2015 | -- | $4,200 |
| 2014 | -- | $4,200 |
| 2013 | -- | -- |
| 2012 | -- | -- |
| 2010 | -- | $5,580 +19.2% |
| 2009 | -- | $4,680 |
| 2008 | -- | $4,680 |
| 2007 | -- | $4,680 +50% |
| 2005 | -- | $3,120 |
| 2004 | $549 -5.5% | $3,120 -5.5% |
| 2003 | $580 | $3,300 |
| 2002 | -- | -- |
| 2001 | -- | -- |
| 2000 | -- | -- |
Find assessor info on the county website
Monthly payment
Est. payment
Payment breakdown
Explore the cost of this home by adjusting the details. Changes won't be saved.Climate risks
Neighborhood: 29588
Nearby schools
Schools provided by the listing agent
- Elementary: Saint James Elementary School
- Middle: Saint James Middle School
- High: Saint James High School
Source: CCAR. This data may not be complete. We recommend contacting the local school district to confirm school assignments for this home.

Similar homes
- $269,0002 bd2 ba1.3k sqft1223 Formby Court, Myrtle Beach, SC 29588For Sale

 MLS ID #100608109, Roxanne L. Craft, Realty ONE Group Dockside North. Hive MLS
 - $124,9002 bd2 ba900 sqft1440 Blue Tree Ct. #N, Myrtle Beach, SC 29588For Sale

 MLS ID #2625136, Joseph A Barrientos Fierros, Century 21 The Harrelson Group. CCAR
 - $239,0003 bd2 ba1.3k sqft6697 Wisteria Dr., Myrtle Beach, SC 29588For Sale
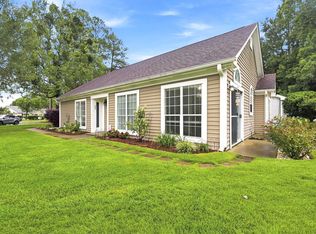 MLS ID #2619385, Duffy Bisesto Group, RE/MAX Executive - Grande Dunes. CCAR
 - $157,0002 bd2 ba845 sqft1230 White Tree Ln. #40-N, Myrtle Beach, SC 29588For Sale
 MLS ID #2618686, River Town Team, Carolina One Real Estate MB. CCAR
 - $199,9002 bd2 ba1.1k sqft3919 Gladiola Ct. #3-101, Myrtle Beach, SC 29588For SaleMLS ID #2619312, Adam Levy, Century 21 The Harrelson Group. CCAR
- $272,5003 bd2 ba1k sqft1193 Jumper Trail Circle, Myrtle Beach, SC 29588For SaleMLS ID #2602665, Webb C Bunch, Realty ONE Group Dockside. CCAR
- $199,9503 bd2 ba1.3k sqft114 Butkus Dr. #3, Myrtle Beach, SC 29588For SaleMLS ID #2619939, Toshara J Pack, Century 21 The Harrelson Group. CCAR
- $199,9003 bd2 ba1.3k sqft131 Butkus Dr. #2, Myrtle Beach, SC 29588For SaleMLS ID #2621915, Mary Richards, SERHANT. CCAR
- $199,9002 bd2 ba1.2k sqft1920 Bent Grass Dr. #35 L, Surfside Beach, SC 29575For SaleMLS ID #2624281, Joe D Midulla, Beach Star Realty LLC. CCAR
- $219,5003 bd2 ba1.3k sqft118 Butkus Dr. #4, Myrtle Beach, SC 29588For SaleMLS ID #2623173, Tyler R Wolff, BHGRE Paracle Myrtle Beach. CCAR
- $179,9003 bd1 ba1k sqft1057 Cohen Dr., Hemingway, SC 29554For SaleMLS ID #2621952, Marsha K Bailey-Woodard, EXP Realty, LLC. CCAR
- $190,0003 bd2 ba1k sqft1000 Temple St., Conway, SC 29527For SaleMLS ID #2616935, Leonor E Miranda, Century 21 The Harrelson Group. CCAR
- $208,9952 bd2 ba946 sqft3586 Evergreen Way #3586, Myrtle Beach, SC 29577For SaleMLS ID #2618304, Ruth Le May, BHHS Coastal Real Estate. CCAR
- $189,9993 bd2 ba1.2k sqft6309 Sweetwater Boulevard, Murrells Inlet, SC 29576For SaleMLS ID #100569534, Tameka M Baptiste, Welcome Home Realty. Hive MLS
- $215,0002 bd2 ba1.1k sqft907 Knoll Shores Ct. #101, Murrells Inlet, SC 29576For SaleMLS ID #2616960, Catherine H Lee, Carolina One Real Estate MB. CCAR
- $195,0002 bd2 ba1k sqft4616 Lomax Ct. #9B, Murrells Inlet, SC 29576For SaleMLS ID #2618216, Blake Sloan, Sloan Realty Group. CCAR
- $269,9003 bd2 ba1.2k sqft201 Holden Dr., Myrtle Beach, SC 29588For SaleMLS ID #2621929, Senesh Albert, Realty ONE Group DocksideNorth. CCAR
- $233,0003 bd2 ba1.3k sqft3638 Eagle Trace Dr., Myrtle Beach, SC 29579For SaleMLS ID #2618999, Matt Harris, Real Broker, LLC. CCAR
- $192,5703 bd2 ba1k sqft6200, Murrells Inlet, SC 29576For SaleMLS ID #2615603, Sollecito Advantage Group, CB Sea Coast Advantage MI. CCAR
- $214,9002 bd2 ba1k sqft1810 Fairway Ridge Dr. #2A, Surfside Beach, SC 29575For SaleMLS ID #2620221, Jack W Poznanski, Coastal Tides Realty. CCAR
