Welcome home to this beautifully updated 3-bedroom, 2-bathroom gem nestled in a quiet, established neighborhood with mature trees and NO HOA. From the moment you step inside, you'll love the fresh, modern feel featuring brand-new flooring and crisp, updated paint throughout the entire home. The layout flows seamlessly, offering the perfect backdrop for both daily living and entertaining. Rest easy knowing the home comes equipped with a brand-new roof, giving you ultimate peace of mind for years to come. Step outside into your private, fully fenced backyard—an ideal oasis for pets, play, or weekend BBQs under the shade of mature trees. Only minutes to HWY 31, near all shopping, dining, and golf the Grand Strand has to offer! This turnkey home offers the perfect blend of updates, privacy, and an unbeatable location. Schedule your tour today before it’s gone! some photos are virtually staged.
Pending
Price cut: $5K (8/12)
$249,000
5645 Tern Hall Dr., Myrtle Beach, SC 29588
3beds
1,332sqft
Single Family Residence
Built in 1994
8,276 Square Feet Lot
$241,100 Zestimate®
$187/sqft
$-- HOA
What's special
Brand-new roofLayout flows seamlesslyBrand-new flooringPrivate fully fenced backyardShade of mature trees
- 159 days
- 29
- 3
Zillow last checked:
Listing updated:
Listed by:
Raymond ''Ray'' R Gramazio 843-467-3445,
Coastal Shores Realty Group
Source: CCAR,MLS#: 2612549 Originating MLS: Coastal Carolinas Association of Realtors
Originating MLS: Coastal Carolinas Association of RealtorsFacts & features
Interior
Bedrooms & bathrooms
- Bedrooms: 3
- Bathrooms: 2
- Full bathrooms: 2
Rooms
- Room types: Bathroom
Primary bedroom
- Features: Ceiling Fan(s), Main Level Primary
- Level: First
Primary bathroom
- Features: Separate Shower
Kitchen
- Features: Kitchen Exhaust Fan
Living room
- Features: Ceiling Fan(s)
Other
- Features: Bedroom on Main Level
Heating
- Central
Cooling
- Central Air
Appliances
- Included: Microwave, Refrigerator, Range Hood
- Laundry: Washer Hookup
Features
- Ceiling Fan(s), Main Level Primary, Separate Shower, Bedroom on Main Level
- Flooring: Vinyl
Interior area
- Total structure area: 1,332
- Total interior livable area: 1,332 sqft
Property
Parking
- Total spaces: 4
- Parking features: Carport
- Has carport: Yes
Features
- Levels: One
- Stories: 1
- Exterior features: Fence, Storage
Lot
- Size: 8,276 Square Feet
- Features: Irregular Lot
Details
- Additional parcels included: ,
- Parcel number: 44914030024
- Zoning: HC
- Special conditions: None
Construction
Type & style
- Home type: SingleFamily
- Architectural style: Ranch
- Property subtype: Single Family Residence
Materials
- Vinyl Siding
Condition
- Resale
- Year built: 1994
Utilities & green energy
- Water: Public
- Utilities for property: Cable Available, Electricity Available, Sewer Available, Water Available
Community & HOA
Community
- Security: Smoke Detector(s)
- Subdivision: Tern Hall Plantation
HOA
- Has HOA: No
Location
- Region: Myrtle Beach
Financial & listing details
- Price per square foot: $187/sqft
- Tax assessed value: $217,292
- Annual tax amount: $1,929
- Date on market: 5/15/2026
- Listing terms: Cash,Conventional,FHA,VA Loan
- Electric utility on property: Yes
Estimated market value
$241,100
$229,000 - $253,000
$1,907/mo
Price history
| Date | Event | Price |
|---|---|---|
| 8/20/2026 | Pending sale | $249,000$187/sqft |
Source:  CCAR #2612549 Report a problem CCAR #2612549 Report a problem | ||
| 8/12/2026 | Price change | $249,000-2%$187/sqft |
Source: CCAR #2612549 Report a problem | ||
| 7/31/2026 | Price change | $254,000-1.9%$191/sqft |
Source: CCAR #2612549 Report a problem | ||
| 6/9/2026 | Price change | $259,000-3.7%$194/sqft |
Source: CCAR #2612549 Report a problem | ||
| 5/15/2026 | Listed for sale | $269,000+323%$202/sqft |
Source: CCAR #2612549 Report a problem | ||
| 7/7/1999 | Sold | $63,600$48/sqft |
Source: Public Record Report a problem | ||
Public tax history
| Year | Property taxes | Tax assessment |
|---|---|---|
| 2025 | $1,929 | $152,410 |
| 2024 | $1,929 | $152,410 +15% |
| 2023 | -- | $132,530 |
| 2022 | -- | $132,530 |
| 2021 | $402 +21.1% | -- |
| 2020 | $332 | -- |
| 2019 | -- | -- |
| 2018 | $293 | $4,760 -0.1% |
| 2017 | -- | $4,766 |
| 2016 | -- | $4,766 |
| 2015 | -- | $4,766 |
| 2014 | $283 | $4,766 |
| 2013 | -- | -- |
| 2012 | -- | -- |
| 2010 | -- | $5,444 +37.6% |
| 2009 | -- | $3,956 |
| 2008 | -- | $3,956 |
| 2007 | -- | $3,956 |
| 2005 | -- | $3,956 |
| 2004 | $695 +13.3% | $3,956 +13.3% |
| 2003 | $614 | $3,492 |
| 2002 | -- | -- |
| 2001 | -- | -- |
| 2000 | -- | -- |
Find assessor info on the county website
Monthly payment
Est. payment
Payment breakdown
Explore the cost of this home by adjusting the details. Changes won't be saved.Climate risks
Neighborhood: 29588
Nearby schools
Schools provided by the listing agent
- Elementary: Burgess Elementary School
- Middle: Saint James Middle School
- High: Saint James High School
Source: CCAR. This data may not be complete. We recommend contacting the local school district to confirm school assignments for this home.
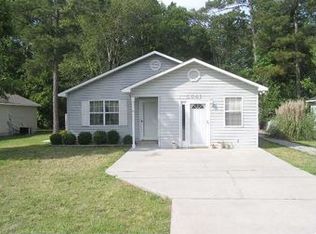
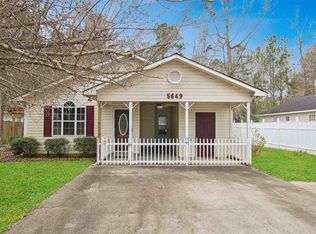
Similar homes
- $259,9003 bd2 ba1.3k sqft5633 Tern Hall Dr., Myrtle Beach, SC 29588For Sale

 MLS ID #2616136, The DeForrest Team, INNOVATE Real Estate. CCAR
 - $260,0003 bd2 ba1.6k sqft5629 Rosewood Dr., Myrtle Beach, SC 29588For Sale
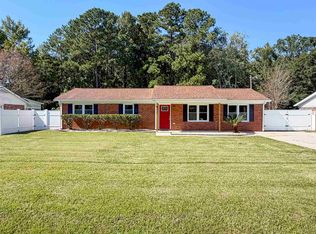 MLS ID #2625447, Kelly K Jones, EXP Realty LLC. CCAR
 - $259,0002 bd2 ba1.5k sqft6610 Royal Pine Dr., Myrtle Beach, SC 29588For Sale
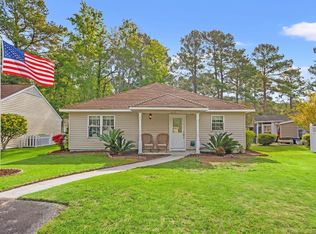 MLS ID #2610016, Jennifer L Ball, Fathom Realty SC LLC. CCAR
 - $239,0003 bd2 ba1.4k sqft823 Shem Creek Circle, Myrtle Beach, SC 29588For Sale
 MLS ID #2624732, Matthew Lucas, CB Sea Coast Advantage MI. CCAR
 - $224,9002 bd2 ba919 sqft9575 Leeds Circle, Myrtle Beach, SC 29588For SaleMLS ID #2609184, Christina Lackey, Century 21 Palms Realty. CCAR
- $218,0003 bd2 ba1.6k sqft5620 Rosewood Dr., Myrtle Beach, SC 29588For SaleMLS ID #2612032, Candice T Spivey, Realty One Group Dockside Cnwy. CCAR
- $214,0003 bd2 ba1.5k sqft5718 Dogwood Circle, Myrtle Beach, SC 29588For SaleMLS ID #2621833, Clay Rail, Century 21 The Harrelson Group. CCAR
- $239,9003 bd2 ba1k sqft424 Wallingford Circle, Myrtle Beach, SC 29588For SaleMLS ID #2524366, Brittany A Booker, INNOVATE Real Estate. CCAR
- $345,0004 bd2 ba1.3k sqft117 Blue Stem Dr., Myrtle Beach, SC 29588For SaleMLS ID #2622750, Cynthia A Chestnut, Coastal Strand Realtors. CCAR
- $289,9003 bd2 ba1.2k sqft9668 Middleton Ct., Murrells Inlet, SC 29576For SaleMLS ID #2624882, Jamie Beard Team, The Litchfield Company Real Estate. CCAR
- $259,9003 bd2 ba1.7k sqft507 Forestbrook Dr., Myrtle Beach, SC 29579For SaleMLS ID #2621862, Joseph Levy, Beach & Forest Realty. CCAR
- $264,9003 bd2 ba1.2k sqft232 Weyburn St., Myrtle Beach, SC 29579For SaleMLS ID #2618239, Marinela Demolli, CENTURY 21 Broadhurst. CCAR
- $190,0003 bd2 ba1k sqft111 Port Smith Dr. #8, Myrtle Beach, SC 29588For SaleMLS ID #2619841, Christine R Hughie, CB Sea Coast Advantage PI. CCAR
- $275,0003 bd2 ba1.4k sqft1817 Ambridge Dr., Conway, SC 29527For SaleMLS ID #2625457, Madris ''Layne'' Mureddu, RE/MAX Southern Shores GC. CCAR
- $249,5003 bd2 ba1.2k sqft145 Ecum Secum Pl., Conway, SC 29527For SaleMLS ID #2614098, Shelley L Pettijohn, Weichert Realtors Southern Coast. CCAR
- $235,0003 bd2 ba1.5k sqft847 Blue Ridge Trail, Murrells Inlet, SC 29576For SaleMLS ID #2624357, Cory Dueger, Fitzgerald Realty Inc. CCAR
- $225,0003 bd2 ba1.1k sqft2258 Huntington Dr. #C, Surfside Beach, SC 29575For SaleMLS ID #2612955, Schmidt & Frasher Team, Keller Williams Innovate South. CCAR
- $298,0002 bd2 ba1.1k sqft9423 Old Palmetto Rd., Murrells Inlet, SC 29576For SaleMLS ID #2619938, John Padgett, CB Sea Coast Advantage CF. CCAR
