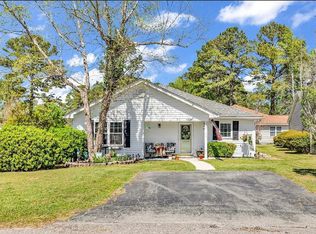
Discover your perfect retreat in the highly sought-after neighborhood of the Myrtle Beach Golf & Yacht Club! This beautifully updated 2-bedroom, 2-bath home is tucked inside a gated community with 24-hour security and wonderful community amenities. Inside, you’ll love the impressive upgrades designed for both beauty and peace of mind, including a new water heater (2026), stylish lighting fixtures, new LVP flooring, and fresh carpet in the bedrooms. The stunning pass-through kitchen steals the show with quartz countertops, soft-close cabinetry, and new stainless-steel appliances. This move-in-ready home is situated on a former golf course, creating a private, peaceful backdrop of well-maintained green space and nature. The desirable split-bedroom floor plan gives each bedroom its own private bath, making it ideal for guests or everyday living. The spacious primary suite features a walk-in closet, linen closet and beautifully renovated bathroom with a quartz vanity, slow-close cabinetry, updated lighting, and new mirror and flooring. The washer and dryer are included for added convenience. Relax year-round in the Carolina room or step outside to the open patio with its tranquil water view — perfect for morning coffee, entertaining, or winding down after a day at the beach. Another bonus is the 13' x 5' outdoor closet - great for additional storage. Residents enjoy an outstanding array of amenities, including a pool, tennis courts, clubhouse, pavilion, pickle, tennis and basketball courts, a playground, community center and activities. Wonderfully located near both Myrtle Beach and Surfside Beach, you’ll be just minutes from sandy shores, dining, shopping, golf, entertainment and award-winning schools. This is coastal living at its best—don’t miss your chance to call it home! Some photos in this listing have been virtually staged.
For sale
Price cut: $10.9K (6/29)
$269,000
6610 Royal Pine Dr., Myrtle Beach, SC 29588
2beds
1,519sqft
:
Get pre-qualified$1,657/mo
Single Family Residence
Built in 1985
6,534 Square Feet Lot
$257,300 Zestimate®
$177/sqft
$95/mo HOA
What's special
Stylish lighting fixturesDesirable split-bedroom floor planUpdated lightingStunning pass-through kitchenCarolina roomNew stainless-steel appliancesQuartz countertops
- 97 days |
- 464 |
- 28 |
Zillow last checked:
Listing updated:
Listed by:
Jennifer L Ball 843-267-7733,
Fathom Realty SC LLC,
Erica Redcross 860-638-8907,
Fathom Realty SC LLC
Source: CCAR,MLS#: 2610016 Originating MLS: Coastal Carolinas Association of Realtors
Originating MLS: Coastal Carolinas Association of RealtorsFacts & features
Interior
Bedrooms & bathrooms
- Bedrooms: 2
- Bathrooms: 2
- Full bathrooms: 2
Rooms
- Room types: Bonus Room, Screened Porch, Utility Room
Primary bedroom
- Features: Ceiling Fan(s), Linen Closet, Main Level Primary, Walk-In Closet(s)
- Level: First
Primary bathroom
- Features: Tub Shower, Vanity
Dining room
- Features: Living/Dining Room
Kitchen
- Features: Dishwasher, Pantry, Stainless Steel Appliances, Solid Surface Counters
Living room
- Features: Ceiling Fan(s)
Other
- Features: Bedroom on Main Level, Utility Room
Heating
- Central
Cooling
- Central Air
Appliances
- Included: Dishwasher, Disposal, Microwave, Refrigerator, Dryer, Washer
- Laundry: Washer Hookup
Features
- Ceiling Fan(s), Linen Closet, Main Level Primary, Tub Shower, Vanity, Walk-In Closet(s), Window Treatments, Bedroom on Main Level, Stainless Steel Appliances, Solid Surface Counters
- Flooring: Carpet, Luxury Vinyl, Luxury VinylPlank, Tile
- Windows: Window Treatments
Interior area
- Total structure area: 1,519
- Total interior livable area: 1,519 sqft
Video & virtual tour
Property
Parking
- Total spaces: 4
- Parking features: Driveway
- Has uncovered spaces: Yes
Features
- Levels: One
- Stories: 1
- Patio & porch: Patio, Porch, Screened
- Exterior features: Patio, Storage
- Pool features: Community, Outdoor Pool
- Has view: Yes
- View description: Lake
- Has water view: Yes
- Water view: Lake
Lot
- Size: 6,534 Square Feet
- Dimensions: 53' x 136' x 55' x 113'
- Features: Outside City Limits, Rectangular, Rectangular Lot
Details
- Additional parcels included: ,
- Parcel number: 44916040110
- Zoning: GR
- Special conditions: None
Construction
Type & style
- Home type: SingleFamily
- Architectural style: Patio Home
- Property subtype: Single Family Residence
Materials
- Vinyl Siding
- Foundation: Slab
Condition
- Resale
- Year built: 1985
Utilities & green energy
- Water: Public
- Utilities for property: Cable Available, Electricity Available, Sewer Available, Water Available
Community & HOA
Community
- Features: Clubhouse, Gated, Recreation Area, Tennis Court(s), Long Term Rental Allowed, Pool
- Security: Gated Community, Smoke Detector(s)
- Subdivision: Myrtle Beach Golf & Yacht
HOA
- Has HOA: Yes
- Amenities included: Clubhouse, Gated, Tennis Court(s)
- Services included: Association Management, Common Areas, Insurance, Legal/Accounting, Pool(s), Recreation Facilities, Security, Trash
- HOA fee: $95 monthly
Location
- Region: Myrtle Beach
Financial & listing details
- Price per square foot: $177/sqft
- Tax assessed value: $224,677
- Annual tax amount: $1,770
- Date on market: 4/17/2026
- Listing terms: Cash,Conventional,FHA
- Electric utility on property: Yes
Estimated market value
$257,300
$244,000 - $270,000
$1,854/mo
Price history
| Date | Event | Price |
|---|---|---|
| 6/29/2026 | Price change | $269,000-3.9%$177/sqft |
Source:  CCAR #2610016 Report a problem CCAR #2610016 Report a problem | ||
| 4/17/2026 | Listed for sale | $279,900+324.1%$184/sqft |
Source: CCAR #2610016 Report a problem | ||
| 3/6/2025 | Sold | $66,000$43/sqft |
Source: Public Record Report a problem | ||
Public tax history
| Year | Property taxes | Tax assessment |
|---|---|---|
| 2025 | $1,770 -2.9% | $139,352 |
| 2024 | $1,823 +9.7% | $139,352 +15% |
| 2023 | $1,661 +1.6% | $121,176 |
| 2022 | $1,636 -2.9% | $121,176 |
| 2021 | $1,685 +9.7% | -- |
| 2020 | $1,535 | -- |
| 2019 | -- | -- |
| 2018 | $423 | $4,210 -0.1% |
| 2017 | -- | $4,215 |
| 2016 | -- | $4,215 |
| 2015 | -- | $4,215 |
| 2014 | -- | $4,215 |
| 2013 | -- | -- |
| 2012 | -- | -- |
| 2010 | -- | $4,932 +24.7% |
| 2009 | -- | $3,956 |
| 2008 | -- | $3,956 |
| 2007 | -- | $3,956 |
| 2005 | -- | $3,956 |
| 2004 | $695 +5.3% | $3,956 +5.3% |
| 2003 | $660 | $3,756 |
| 2002 | -- | -- |
| 2001 | -- | -- |
| 2000 | -- | -- |
Find assessor info on the county website
Monthly payment
Est. payment
Payment breakdown
Explore the cost of this home by adjusting the details. Changes won't be saved.Climate risks
Neighborhood: 29588
Nearby schools
GreatSchools rating
- 6/10St. James Elementary SchoolGrades: PK-4Distance: 1.7 mi
- 7/10St. James Middle SchoolGrades: 7-8Distance: 1.9 mi
- 8/10St. James High SchoolGrades: 9-12Distance: 2.1 mi
Schools provided by the listing agent
- Elementary: Saint James Elementary School
- Middle: Saint James Middle School
- High: Saint James High School
Source: CCAR. This data may not be complete. We recommend contacting the local school district to confirm school assignments for this home.
- $200,8002 bd2 ba1k sqft6612 Royal Pine Dr, Myrtle Beach, SC 29588Off Market

- $209,100-- bd-- ba1k sqft6602 Eagle Cres, Myrtle Beach, SC 29588Off Market

- $239,0002 bd2 ba1.2k sqft6604 Eagle Cres, Myrtle Beach, SC 29588Sold
- $179,5002 bd2 ba992 sqft6614 Royal Pine Dr, Myrtle Beach, SC 29588Off Market

- $232,6002 bd2 ba1.2k sqft6600 Eagle Cres, Myrtle Beach, SC 29588Off Market
- $224,1002 bd2 ba1k sqft6570 Snowy Egret Cres, Myrtle Beach, SC 29588Off Market
- $175,0002 bd1 ba813 sqft6616 Royal Pine Dr, Myrtle Beach, SC 29588Sold
- $205,7002 bd1 ba1.2k sqft6568 Snowy Egret Trl, Myrtle Beach, SC 29588Off Market
A local agent can set up tours, give advice and negotiate with sellers.
A local lender can help you make sure your offer is ready when you are.
Similar homes
- $289,0003 bd2 ba1.8k sqft6638 E Sweetbriar Trail, Myrtle Beach, SC 29588For Sale

 MLS ID #2616858, Lusine Doran, Realty ONE Group Dockside. CCAR
 - $249,9003 bd2 ba1.3k sqft6627 E Sweetbriar Trail, Myrtle Beach, SC 29588For Sale
 MLS ID #2617534, Donna Benson-Todd, CENTURY 21 Boling & Associates. CCAR
 - $285,0003 bd2 ba1.3k sqft8333 Tartan Ln., Myrtle Beach, SC 29588For Sale
 MLS ID #2611789, Elaine Heflin, CB Sea Coast Advantage MI. CCAR
 - $284,5002 bd2 ba1.6k sqft152 Rose Water Loop, Myrtle Beach, SC 29588For Sale
 MLS ID #2616728, Joseph A Barrientos Fierros, Century 21 The Harrelson Group. CCAR
 - $247,0003 bd2 ba1.6k sqft5620 Rosewood Dr., Myrtle Beach, SC 29588For SaleMLS ID #2612032, Candice T Spivey, Realty One Group Dockside Cnwy. CCAR
- $359,9003 bd2 ba1.5k sqft1019 Bonita Loop, Myrtle Beach, SC 29588For SaleMLS ID #2616333, Brian B Monahan, Century 21 The Harrelson Group. CCAR
- $287,5003 bd2 ba1.3k sqft288 Stone Throw Dr., Murrells Inlet, SC 29576For SaleMLS ID #2617342, Greg Harrelson Sales Team, Century 21 The Harrelson Group. CCAR
- $278,9003 bd2 ba1.3k sqft3603 Eagle Trace Dr., Myrtle Beach, SC 29579For SaleMLS ID #2616229, Ellen Greenwald, Ocean 7 Realty. CCAR
- $242,9003 bd2 ba1k sqft424 Wallingford Circle, Myrtle Beach, SC 29588For SaleMLS ID #2524366, Brittany A Booker, INNOVATE Real Estate. CCAR
- $279,9003 bd2 ba1.7k sqft507 Forestbrook Dr., Myrtle Beach, SC 29579For SaleMLS ID #2616401, Joseph Levy, Beach & Forest Realty. CCAR
- $399,9003 bd2 ba1.6k sqft134 Brittmore Park Pl., Myrtle Beach, SC 29588For SaleMLS ID #2614447, Susan M Stade, Realty ONE Group Dockside. CCAR
- $249,9002 bd2 ba1.1k sqftMagnolia Place, Myrtle Beach, SC 29577For SaleMLS ID #2618110, Abe Safa Sales Team, Century 21 The Harrelson Group. CCAR
- $254,9003 bd2 ba1.2k sqft1517 Ackerrose Dr., Conway, SC 29527For SaleMLS ID #2615852, Rhonda S Brooks, CENTURY 21 Broadhurst. CCAR
- $272,9992 bd2 ba1k sqft215 Pinehurst Ln. #7D, Pawleys Island, SC 29585For SaleMLS ID #2618022, Judy Connaughton, BHHS Myrtle Beach Real Estate. CCAR
- $199,0003 bd3 ba1.4k sqft100 Spring Creek Dr. #A, Myrtle Beach, SC 29588For SaleMLS ID #2616785, Prime Group Team, The Litchfield Company Real Estate-PrinceCrk. CCAR
- $274,9003 bd2 ba1.7k sqft4654 Fringetree Dr. #7E, Murrells Inlet, SC 29576For SaleMLS ID #2613970, Jan Sitter, Grand Strand Homes & Land. CCAR
- $319,9993 bd3 ba1.3k sqft1115 Scott Dr., Myrtle Beach, SC 29577For SaleMLS ID #2604436, Lorene A Smith, Main Street Realty. CCAR
- $273,0003 bd2 ba1.5k sqftBuilding 12, Murrells Inlet, SC 29576For SaleMLS ID #2601120, Sylvia M Simpson, Watermark Real Estate Group. CCAR
- $244,9002 bd2 ba1.3k sqft4429-F Montrose Ln. #F, Myrtle Beach, SC 29579For SaleMLS ID #2615876, Gonca Ender, CENTURY 21 Boling & Associates. CCAR
- $295,0003 bd2 ba1.1k sqft1117 Stoney Falls Blvd., Myrtle Beach, SC 29579For SaleMLS ID #2615114, Liat Edri, Realty ONE Group Dockside. CCAR
