This home has been virtually staged. Welcome home to this beautifully maintained 3-bedroom, 2-bath residence that combines comfort, functionality, and an ideal location. From the moment you step inside, you'll appreciate the open-concept floor plan and soaring cathedral ceilings that create a bright, spacious feel throughout the home. The well-appointed kitchen is ready for everyday living and entertaining, featuring an oversized island, ample counter space, abundant cabinetry, and a brand-new refrigerator. Durable luxury vinyl plank flooring runs throughout the entire home, offering both style and easy maintenance. Major updates provide added peace of mind, including a new roof installed in 2022. Outside, you'll find a private backyard retreat complete with a large concrete patio, perfect for grilling, entertaining guests, or simply relaxing after a long day. Located in the highly sought-after Saint James School District, this home offers exceptional convenience with quick access to Highway 707, Highway 31, shopping, dining, golf, and the beautiful beaches of the Grand Strand. Whether you're looking for a primary residence or an investment opportunity, this move-in-ready home is one you won't want to miss.
For sale
Price cut: $10K (7/24)
$349,900
1019 Bonita Loop, Myrtle Beach, SC 29588
3beds
1,563sqft
Single Family Residence
Built in 2007
8,712 Square Feet Lot
$342,500 Zestimate®
$224/sqft
$102/mo HOA
What's special
Brand-new refrigeratorAmple counter spaceOversized islandWell-appointed kitchenOpen-concept floor planPrivate backyard retreatSoaring cathedral ceilings
- 87 days
- 259
- 20
Zillow last checked:
Listing updated:
Listed by:
Brian B Monahan 843-503-1157,
Century 21 The Harrelson Group
Source: CCAR,MLS#: 2616333 Originating MLS: Coastal Carolinas Association of Realtors
Originating MLS: Coastal Carolinas Association of RealtorsFacts & features
Interior
Bedrooms & bathrooms
- Bedrooms: 3
- Bathrooms: 2
- Full bathrooms: 2
Rooms
- Room types: Carolina Room, Screened Porch, Utility Room
Primary bedroom
- Features: Ceiling Fan(s), Main Level Primary, Walk-In Closet(s)
- Level: First
Bedroom 1
- Level: First
Bedroom 2
- Level: First
Primary bathroom
- Features: Garden Tub/Roman Tub, Separate Shower, Vanity
Kitchen
- Features: Dishwasher
Living room
- Features: Ceiling Fan(s), Vaulted Ceiling(s)
Other
- Features: Bedroom on Main Level, Utility Room
Heating
- Central
Cooling
- Central Air
Appliances
- Included: Dishwasher, Disposal, Microwave, Range, Refrigerator, Dryer, Washer
- Laundry: Washer Hookup
Features
- Ceiling Fan(s), Garden Tub/Roman Tub, Main Level Primary, Separate Shower, Vanity, Walk-In Closet(s), Window Treatments, Bedroom on Main Level
- Flooring: Luxury Vinyl, Luxury VinylPlank
- Windows: Window Treatments
Interior area
- Total structure area: 2,306
- Total interior livable area: 1,563 sqft
Property
Parking
- Total spaces: 6
- Parking features: Attached, Garage, Two Car Garage, Garage Door Opener
- Attached garage spaces: 2
Features
- Levels: One
- Stories: 1
- Patio & porch: Patio, Porch, Screened
- Exterior features: Fence, Sprinkler/Irrigation, Patio
- Pool features: Community, Outdoor Pool
Lot
- Size: 8,712 Square Feet
- Features: Rectangular, Rectangular Lot
Details
- Additional parcels included: ,
- Parcel number: 44915030035
- Zoning: RES
- Special conditions: None
Construction
Type & style
- Home type: SingleFamily
- Architectural style: Ranch
- Property subtype: Single Family Residence
Materials
- Vinyl Siding
- Foundation: Slab
Condition
- Resale
- Year built: 2007
Utilities & green energy
- Water: Public
- Utilities for property: Electricity Available, Phone Available, Sewer Available, Water Available
Community & HOA
Community
- Features: Clubhouse, Golf Carts OK, Recreation Area, Tennis Court(s), Long Term Rental Allowed, Pool
- Security: Smoke Detector(s)
- Subdivision: Cameron Village
HOA
- Has HOA: Yes
- Amenities included: Clubhouse, Owner Allowed Golf Cart, Owner Allowed Motorcycle, Pet Restrictions, Tennis Court(s)
- Services included: Common Areas, Pool(s), Recreation Facilities, Trash
- HOA fee: $102 monthly
Location
- Region: Myrtle Beach
Financial & listing details
- Price per square foot: $224/sqft
- Tax assessed value: $331,728
- Annual tax amount: $823
- Date on market: 6/29/2026
- Listing terms: Cash,Conventional,FHA,VA Loan
- Electric utility on property: Yes
Estimated market value
$342,500
$325,000 - $360,000
$2,125/mo
Price history
| Date | Event | Price |
|---|---|---|
| 7/24/2026 | Price change | $349,900-2.8%$224/sqft |
Source:  CCAR #2616333 Report a problem CCAR #2616333 Report a problem | ||
| 6/29/2026 | Listed for sale | $359,900+118.1%$230/sqft |
Source: CCAR #2616333 Report a problem | ||
| 7/7/2016 | Sold | $165,000-5.7%$106/sqft |
Source: CCAR #1602268 Report a problem | ||
| 5/11/2016 | Pending sale | $174,900$112/sqft |
Source: RE/MAX Southern Shores GC #1602268 Report a problem | ||
| 4/29/2016 | Price change | $174,900-2.8%$112/sqft |
Source: RE/MAX Southern Shores GC #1602268 Report a problem | ||
| 3/28/2016 | Price change | $179,900-5.3%$115/sqft |
Source: RE/MAX Southern Shores GC #1602268 Report a problem | ||
| 2/29/2016 | Price change | $189,900-4.6%$121/sqft |
Source: RE/MAX Southern Shores GC #1602268 Report a problem | ||
| 2/1/2016 | Listed for sale | $199,000-2.2%$127/sqft |
Source: RE/MAX Southern Shores GC #1602268 Report a problem | ||
| 7/13/2007 | Sold | $203,387$130/sqft |
Source: Public Record Report a problem | ||
Public tax history
| Year | Property taxes | Tax assessment |
|---|---|---|
| 2025 | $823 | $199,459 |
| 2024 | $823 | $199,459 +15% |
| 2023 | -- | $173,443 |
| 2022 | -- | $173,443 |
| 2021 | $746 +15.1% | -- |
| 2020 | $648 | -- |
| 2019 | -- | -- |
| 2018 | $585 | $6,030 -33.4% |
| 2017 | -- | $9,049 |
| 2016 | -- | $9,049 +50% |
| 2015 | -- | $6,033 |
| 2014 | $581 | $6,033 |
| 2013 | -- | -- |
| 2012 | -- | -- |
| 2010 | -- | $7,124 -17.5% |
| 2009 | -- | $8,640 |
| 2008 | -- | $8,640 +386.5% |
| 2007 | -- | $1,776 |
Find assessor info on the county website
Monthly payment
Est. payment
Payment breakdown
Explore the cost of this home by adjusting the details. Changes won't be saved.Climate risks
Neighborhood: 29588
Nearby schools
Schools provided by the listing agent
- Elementary: Burgess Elementary School
- Middle: Saint James Middle School
- High: Saint James High School
Source: CCAR. This data may not be complete. We recommend contacting the local school district to confirm school assignments for this home.
Similar homes
- $350,0004 bd2 ba1.7k sqft502 Sagebrush St., Myrtle Beach, SC 29588For Sale
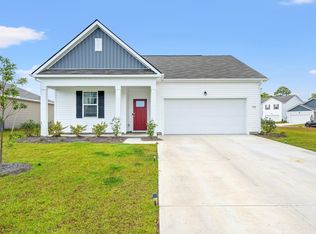
 MLS ID #2619771, Brittany Hipple, The Firm Real Estate Company. CCAR
 - $289,9003 bd2 ba1.6k sqft1143 Sennema Circle, Myrtle Beach, SC 29588For Sale
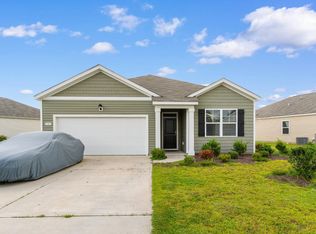 MLS ID #2619963, April S Hake, Century 21 McAlpine Associates. CCAR
 - $449,0004 bd3 ba2.2k sqft644 Brynfield Dr., Myrtle Beach, SC 29588For Sale
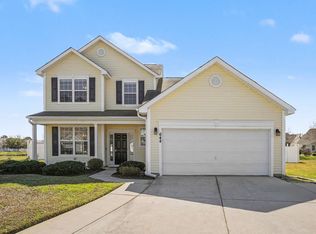 MLS ID #2607030, Irene Hu, Diamond Shores Realty. CCAR
 - $369,9003 bd2 ba1.8k sqft8663 Farrier Dr., Myrtle Beach, SC 29588For Sale
 MLS ID #2616082, Leshaun L Martin, BHHS Myrtle Beach Real Estate. CCAR
 - $419,9003 bd2 ba2k sqft830 Covelo Ln., Myrtle Beach, SC 29579For SaleMLS ID #2622975, Greg Harrelson Sales Team, Century 21 The Harrelson Group. CCAR
- $328,0003 bd3 ba1.6k sqft4773 Southgate Pkwy., Myrtle Beach, SC 29579For SaleMLS ID #2618343, Brandon D Pichey, Coastal Tides Realty. CCAR
- $358,0044 bd3 ba2k sqft8951 Farrier Dr., Myrtle Beach, SC 29588New ConstructionMLS ID #2616017, Monika W Newman, Beazer Homes LLC. CCAR
- $399,9003 bd3 ba1.6k sqft544 Mallard Ln., Surfside Beach, SC 29575For SaleMLS ID #2607931, Jess P Fisher, King Fish Properties, Inc.. CCAR
- $239,9003 bd2 ba1k sqft424 Wallingford Circle, Myrtle Beach, SC 29588For SaleMLS ID #2524366, Brittany A Booker, INNOVATE Real Estate. CCAR
- $328,0004 bd2 ba1.9k sqft8048 Forest Edge Dr., Myrtle Beach, SC 29579For SaleMLS ID #2618800, Amy Randall, CB Sea Coast Advantage CF. CCAR
- $328,9004 bd2 ba1.7k sqft8108 Forest Edge Dr., Myrtle Beach, SC 29579For SaleMLS ID #2619794, Adam Levy, Century 21 The Harrelson Group. CCAR
- $315,0003 bd2 ba1.4k sqft1616 Palmetto Palm Dr., Myrtle Beach, SC 29579For SaleMLS ID #2619573, Jane J Zheng, Keller Williams Innovate South. CCAR
- $449,9003 bd2 ba1.8k sqft625 Cherry Blossom Dr., Murrells Inlet, SC 29576For SaleMLS ID #2621803, Martina P Staples-Byrne, Realty ONE Group DocksideSouth. CCAR
- $520,0004 bd3 ba1.9k sqft262 Palladium Dr., Myrtle Beach, SC 29575For SaleMLS ID #2623394, Jake Lee, Keller Williams Innovate South. CCAR
- $324,9003 bd2 ba1.4k sqft400 Stafford Dr., Myrtle Beach, SC 29579For SaleMLS ID #2611307, Adam Levy, Century 21 The Harrelson Group. CCAR
- $280,0003 bd2 ba1.2k sqft163 Timber Run Dr., Georgetown, SC 29440For SaleMLS ID #2620283, Evelyn A Sherman, Century 21 McAlpine Associates. CCAR
- $309,9004 bd2 ba1.7k sqft8160 Forest Edge Dr., Myrtle Beach, SC 29579For SaleMLS ID #2618734, Lawton C Fulford, RE/MAX Southern Shores. CCAR
- $425,0003 bd2 ba1.4k sqft534 Waverly Loop, Murrells Inlet, SC 29576For SaleMLS ID #2620104, Sollecito Advantage Group, CB Sea Coast Advantage MI. CCAR
- $379,9003 bd2 ba2k sqft7134 Swansong Circle, Myrtle Beach, SC 29579For SaleMLS ID #2618817, Desiree Rowles, Rowles Real Estate. CCAR
- $364,9003 bd3 ba2.1k sqftBelle Harbor Townhomes, Myrtle Beach, SC 29577For SaleMLS ID #2611180, The Mills Group Team, Century 21 Barefoot Realty. CCAR
