Welcome to 416 Camberly Ct, Unit D, a meticulously cared-for end unit townhome in the sought-after Berwick at Windsor Plantation that feels warm and inviting from the moment you walk in. The open layout, vaulted ceilings, plantation shutters, and natural light create a bright, airy feel that instantly makes you want to stay a while. Luxury vinyl plank flooring throughout the main living area adds a modern touch while still keeping the home comfortable and cozy. The kitchen is both stylish and functional, featuring new black stainless steel appliances, updated pendant lighting, under-cabinet lighting, and plenty of cabinet and counter space. Whether you're enjoying a quiet morning coffee at the breakfast bar or hosting friends for dinner, this space was designed for everyday living and easy entertaining. The primary suite on the main level offers a peaceful retreat with custom closets, double sinks, and a walk-in shower with an upgraded glass door. Nearby laundry with new cabinets adds extra convenience and storage. Upstairs, two additional bedrooms and a spacious loft give you plenty of flexibility for guests, a home office, media room, or cozy second living area. One of the standout features of this home is the tiled enclosed 3 seasons porch, and extended patio overlooking the peaceful pond. With retractable shades and a quiet setting, it's the perfect place to unwind at the end of the day or enjoy the beautiful Carolina weather year-round. An attached 2-car garage, landscaping included through the HOA, and access to the community pool make everyday living easy and low maintenance. Located just minutes from Market Common, golf, shopping, dining, and the beach, this home offers the perfect blend of comfort, convenience, and coastal charm.
For sale
Price cut: $5K (11/13)
$319,500
416 Camberly Dr. #D, Myrtle Beach, SC 29588
3beds
1,884sqft
Townhouse, Condominium
Built in 2020
-- sqft lot
$313,900 Zestimate®
$170/sqft
$454/mo HOA
What's special
Plantation shuttersQuiet settingSpacious loftBreakfast barRetractable shadesOpen layoutVaulted ceilings
- 45 days
- 411
- 28
Zillow last checked:
Listing updated:
Listed by:
The Mills Group Team 843-252-0847,
Century 21 Barefoot Realty,
Cristene L Jalette 401-578-4349,
Century 21 Barefoot Realty
Source: CCAR,MLS#: 2623997 Originating MLS: Coastal Carolinas Association of Realtors
Facts & features
Interior
Bedrooms & bathrooms
- Bedrooms: 3
- Bathrooms: 3
- Full bathrooms: 2
- 1/2 bathrooms: 1
Rooms
- Room types: Loft, Screened Porch, Utility Room
Primary bedroom
- Features: Tray Ceiling(s), Ceiling Fan(s), Main Level Primary, Walk-In Closet(s)
- Level: First
Primary bathroom
- Features: Dual Sinks, Separate Shower, Vanity
Dining room
- Features: Kitchen/Dining Combo
Kitchen
- Features: Breakfast Bar, Dishwasher, Kitchen Exhaust Fan, Kitchen Island, Pantry, Stainless Steel Appliances, Solid Surface Counters
Living room
- Features: Ceiling Fan(s), Vaulted Ceiling(s)
Other
- Features: Bedroom on Main Level, Loft, Utility Room
Heating
- Central, Electric
Cooling
- Central Air
Appliances
- Included: Dishwasher, Disposal, Microwave, Oven, Range, Refrigerator, Range Hood
- Laundry: Washer Hookup
Features
- Tray Ceiling(s), Ceiling Fan(s), Dual Sinks, Entrance Foyer, Main Level Primary, Split Bedrooms, Separate Shower, Vanity, Walk-In Closet(s), Window Treatments, Breakfast Bar, Bedroom on Main Level, Kitchen Island, Loft, Stainless Steel Appliances, Solid Surface Counters
- Flooring: Carpet, Tile, Vinyl
- Doors: Insulated Doors, Storm Door(s)
- Common walls with other units/homes: End Unit
Interior area
- Total structure area: 2,409
- Total interior livable area: 1,884 sqft
Property
Parking
- Total spaces: 2
- Parking features: Two Spaces, Garage Door Opener
- Has garage: Yes
Features
- Levels: Two
- Stories: 2
- Patio & porch: Rear Porch, Patio, Porch, Screened
- Exterior features: Fence, Porch, Patio
- Pool features: Community, Outdoor Pool
- Has view: Yes
- View description: Lake, Pond
- Has water view: Yes
- Water view: Lake,Pond
Details
- Additional parcels included: ,
- Parcel number: 44811020125
- Zoning: Res
- Special conditions: None
Construction
Type & style
- Home type: Condo
- Property subtype: Townhouse, Condominium
- Attached to another structure: Yes
Materials
- Vinyl Siding
- Foundation: Slab
Condition
- Resale
- Year built: 2020
Utilities & green energy
- Water: Public
- Utilities for property: Cable Available, Electricity Available, Phone Available, Sewer Available, Underground Utilities, Water Available
Green energy
- Energy efficient items: Doors, Windows
Community & HOA
Community
- Features: Golf Carts OK, Pool
- Security: Smoke Detector(s)
- Subdivision: Berwick at Windsor Plantation
HOA
- Has HOA: Yes
- Amenities included: Owner Allowed Golf Cart, Owner Allowed Motorcycle, Pet Restrictions, Pets Allowed, Tenant Allowed Golf Cart, Tenant Allowed Motorcycle
- Services included: Association Management, Common Areas, Insurance, Internet, Legal/Accounting, Maintenance Grounds, Pest Control, Pool(s), Trash
- HOA fee: $454 monthly
Location
- Region: Myrtle Beach
Financial & listing details
- Price per square foot: $170/sqft
- Date on market: 9/30/2026
- Listing terms: Cash,Conventional
- Electric utility on property: Yes
Estimated market value
$313,900
$298,000 - $330,000
$2,028/mo
Price history
| Date | Event | Price |
|---|---|---|
| 11/13/2026 | Price change | $319,500-1.5%$170/sqft |
Source:  CCAR #2623997 Report a problem | ||
| 10/24/2026 | Price change | $324,500-1.7%$172/sqft |
Source: CCAR #2623997 Report a problem | ||
| 10/8/2026 | Price change | $330,000-1.5%$175/sqft |
Source: CCAR #2623997 Report a problem | ||
| 9/30/2026 | Listed for sale | $335,000$178/sqft |
Source: CCAR #2623997 Report a problem | ||
Public tax history
Tax history is unavailable.
Monthly payment
Est. payment
Payment breakdown
Explore the cost of this home by adjusting the details. Changes won't be saved.Climate risks
Neighborhood: 29588
Nearby schools
Schools provided by the listing agent
- Elementary: Lakewood Elementary School
- Middle: Socastee Middle School
- High: Socastee High School
Source: CCAR. This data may not be complete. We recommend contacting the local school district to confirm school assignments for this home.
- $--3 bd2 ba1.7k sqft416 Camberly Dr #416B, Myrtle Beach, SC 29588Off Market

- $--3 bd3 ba1.7k sqft416 Camberly Dr UNIT B, Myrtle Beach, SC 29588Off Market

- $286,2003 bd3 ba1.7k sqft220 B Machrie Loop #22, Myrtle Beach, SC 29588Off Market
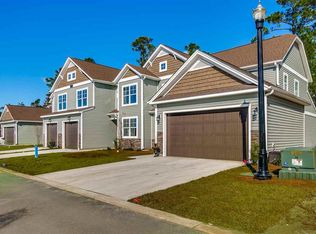
- $291,7003 bd3 ba1.7k sqft220 C Machrie Loop #23, Myrtle Beach, SC 29588Off Market
Similar homes
- $293,8803 bd3 ba1.9k sqft196 Machrie Loop #C, Myrtle Beach, SC 29588For Sale

 MLS ID #2625483, Thomas Gruenthal, Greyfeather Group EXP Realty. CCAR
- $325,0003 bd3 ba1.8k sqft300 Nairn Dr. Unit A, Myrtle Beach, SC 29588For Sale
 MLS ID #2622853, Kappie S Foltz Reynolds, Keller Williams Innovate South. CCAR
- $364,9003 bd4 ba2.1k sqft800 Monarch Dr. Unit 45, Myrtle Beach, SC 29588For Sale
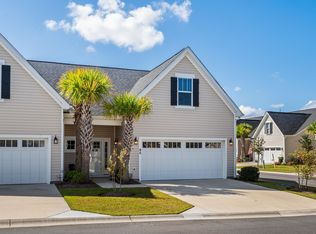 MLS ID #2627227, Tatiana V Sheffer, REMAX Southern Shores. CCAR
- $369,9003 bd2 ba1.7k sqft205 Angel Wing Dr., Myrtle Beach, SC 29588For Sale
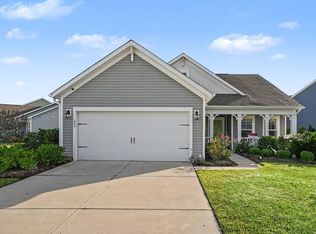 MLS ID #2625522, Charlie J DeMatteo, Keller Williams Innovate South. CCAR
- $359,9003 bd2 ba1.3k sqft674 Black Pearl Way, Myrtle Beach, SC 29588For SaleMLS ID #2622549, Abe Safa Sales Team, Century 21 The Harrelson Group. CCAR
- $309,9003 bd2 ba1.3k sqft117 Maggie Way, Myrtle Beach, SC 29588For SaleMLS ID #2622954, Stacy A Stoll, Realty ONE Group Dockside. CCAR
- $349,0003 bd2 ba1.8k sqft678 Oyster Dr., Myrtle Beach, SC 29588For SaleMLS ID #2613375, Keri A Schaeffer, Keller Williams Oak and Ocean. CCAR
- $349,5004 bd2 ba1.7k sqft347 Black Pearl Way, Myrtle Beach, SC 29588For SaleMLS ID #2622542, The Mills Group Team, Century 21 Barefoot Realty. CCAR
- $469,9003 bd2 ba2k sqft437 Coral Harbor Dr., Myrtle Beach, SC 29588For SaleMLS ID #2621275, Joseph A Barrientos Fierros, Century 21 The Harrelson Group. CCAR
- $245,0002 bd2 ba1.2k sqft90 Ella Kinley Circle #303, Myrtle Beach, SC 29588For SaleMLS ID #2624801, Abe Safa Sales Team, Century 21 The Harrelson Group. CCAR
- $420,0003 bd2 ba1.8k sqft294 Empyrean Circle, Myrtle Beach, SC 29588For SaleMLS ID #2627096, Bryan M Ricci, LPT Realty, LLC.. CCAR
- $209,9003 bd2 ba1.3k sqft118 Butkus Dr. #4, Myrtle Beach, SC 29588For SaleMLS ID #2623173, Tyler R Wolff, BHGRE Paracle Myrtle Beach. CCAR
- $329,0003 bd2 ba1.5k sqft800 Wilcot Branch Ct., Conway, SC 29526For SaleMLS ID #2626971, Ali Ferrari Team, REMAX Southern Shores. CCAR
- $319,9903 bd2 ba1.3k sqft157 Ecum Secum Pl., Conway, SC 29527For SaleMLS ID #2627058, Sheehan Living Team, CENTURY 21 Broadhurst. CCAR
- $299,9993 bd2 ba1.6k sqft616 Coquina Bay Dr., Conway, SC 29526For SaleMLS ID #2626731, Vicki Barton, Realty ONE Group Dockside. CCAR
- $307,0002 bd3 ba1.2k sqft793 Moen Pl. #1002-B, Myrtle Beach, SC 29577For SaleMLS ID #2620112, Mercedes M Gagnon, Century 21 The Harrelson Group. CCAR
- $307,0003 bd2 ba1.5k sqft4869 Luster Leaf Circle #104, Myrtle Beach, SC 29577For SaleMLS ID #2624955, Larisa Esmat, INNOVATE Real Estate. CCAR
- $464,9003 bd3 ba2.5k sqft544 Fanciful Way, Myrtle Beach, SC 29588For SaleMLS ID #2625975, Lori Lentz-Widner, Century 21 The Harrelson Group. CCAR
- $454,9805 bd3 ba2.4k sqft425 Dog Pen Ct., Myrtle Beach, SC 29588For SaleMLS ID #2605816, Elizabeth Shannon S Dial, Carolina One Real Estate Myrtle Beach. CCAR
- $429,9004 bd3 ba2.3k sqft5203 Stockyard Loop, Myrtle Beach, SC 29588For SaleMLS ID #2616008, The Mills Group Team, Century 21 Barefoot Realty. CCAR
