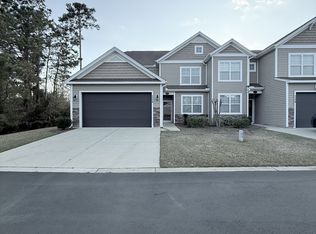
Enjoy comfort, privacy, and coastal living at 196 Machrie Loop, Unit C, in Berwick at Windsor Plantation. This 3-bedroom, 2.5-bath townhome-style condo features a first-floor primary suite and an inviting layout for everyday living and entertaining. The kitchen showcases granite countertops, custom cabinets, a center island, and a breakfast bar. Step outside to the covered, screened porch overlooking a very private wooded backyard, where views of the pond through the trees create a peaceful setting for morning coffee or unwinding at the end of the day. An additional climate-controlled storage room on the second level provides valuable space for seasonal décor, luggage, and other belongings, while the attached one-car garage adds convenience. Enjoy access to the community pool and a location close to shopping, dining, golf, medical facilities, and major highways, with the Grand Strand’s beautiful beaches just a short drive away. Make this inviting home your primary residence or relaxing coastal retreat! photos, videos and mattaport 360 virtual tour will be added next week.
For sale
$294,999
196 Machrie Loop #C, Myrtle Beach, SC 29588
3beds
1,940sqft
Townhouse
Built in 2019
-- sqft lot
$-- Zestimate®
$152/sqft
$425/mo HOA
What's special
First-floor primary suiteCenter islandBreakfast barCovered screened porchVery private wooded backyardCustom cabinetsAttached one-car garage
- 3 days
- 271
- 13
Zillow last checked:
Listing updated:
Listed by:
Thomas Gruenthal Cell:704-454-2964,
Greyfeather Group EXP Realty
Source: CCAR,MLS#: 2625483 Originating MLS: Coastal Carolinas Association of Realtors
Facts & features
Interior
Bedrooms & bathrooms
- Bedrooms: 3
- Bathrooms: 3
- Full bathrooms: 2
- 1/2 bathrooms: 1
Rooms
- Room types: Loft, Screened Porch, Utility Room
Kitchen
- Features: Breakfast Bar, Dishwasher, Kitchen Island, Pantry, Stainless Steel Appliances, Solid Surface Counters
Heating
- Central, Electric
Cooling
- Central Air
Appliances
- Included: Dishwasher, Disposal, Microwave, Range
- Laundry: Washer Hookup
Features
- Tray Ceiling(s), Ceiling Fan(s), Dual Sinks, Linen Closet, Main Level Primary, Separate Shower, Vanity, Walk-In Closet(s), Breakfast Bar, Bedroom on Main Level, High Speed Internet, Kitchen Island, Loft, Stainless Steel Appliances, Solid Surface Counters
- Flooring: Carpet, Tile, Wood
- Doors: Insulated Doors
Interior area
- Total structure area: 2,060
- Total interior livable area: 1,940 sqft
Property
Parking
- Total spaces: 1
- Parking features: One Car Garage, Private, Garage Door Opener
- Garage spaces: 1
Features
- Levels: Two
- Stories: 2
- Patio & porch: Rear Porch, Patio, Porch, Screened
- Exterior features: Irrigation Sprinklers, Porch, Patio
- Pool features: Community, Outdoor Pool
Lot
- Features: Outside City Limits, Rectangular, Rectangular Lot
Details
- Additional parcels included: ,
- Parcel number: 44811020080
- Zoning: RES
- Special conditions: None
Construction
Type & style
- Home type: Townhouse
- Property subtype: Townhouse
Materials
- Vinyl Siding
- Foundation: Slab
Condition
- Resale
- Year built: 2019
Utilities & green energy
- Water: Public
- Utilities for property: Cable Available, Electricity Available, Phone Available, Sewer Available, Underground Utilities, Water Available, High Speed Internet Available, Trash Collection
Green energy
- Energy efficient items: Doors, Windows
Community & HOA
Community
- Features: Cable TV, Golf Carts OK, Internet Access, Long Term Rental Allowed, Pool
- Security: Smoke Detector(s)
- Subdivision: Berwick at Windsor Plantation
HOA
- Has HOA: Yes
- Amenities included: Owner Allowed Golf Cart, Owner Allowed Motorcycle, Pet Restrictions, Pets Allowed, Tenant Allowed Golf Cart, Tenant Allowed Motorcycle, Trash, Cable TV, Maintenance Grounds
- Services included: Association Management, Common Areas, Insurance, Internet, Legal/Accounting, Maintenance Grounds, Pest Control, Pool(s), Trash
- HOA fee: $425 monthly
Location
- Region: Myrtle Beach
Financial & listing details
- Price per square foot: $152/sqft
- Date on market: 10/17/2026
- Listing terms: Cash,Conventional,FHA,VA Loan
- Electric utility on property: Yes
Estimated market value
Not available
Estimated sales range
Not available
Not available
Price history
| Date | Event | Price |
|---|---|---|
| 10/17/2026 | Listed for sale | $294,999$152/sqft |
Source:  CCAR #2625483 Report a problem | ||
Public tax history
Tax history is unavailable.
Monthly payment
Est. payment
Payment breakdown
Explore the cost of this home by adjusting the details. Changes won't be saved.Climate risks
Neighborhood: 29588
Nearby schools
Schools provided by the listing agent
- Elementary: Lakewood Elementary School
- Middle: Socastee Middle School
- High: Socastee High School
Source: CCAR. This data may not be complete. We recommend contacting the local school district to confirm school assignments for this home.
- $309,0003 bd3 ba1.8k sqft196 Machrie Loop #A, Myrtle Beach, SC 29588Sold

- $321,6003 bd2 ba1.8k sqft187 Machrie Loop #28, Myrtle Beach, SC 29588Off Market
- $320,0003 bd2 ba1.7k sqft187 Machrie Loop #28, Myrtle Beach, SC 29588Sold
- $274,4003 bd3 ba1.7k sqft220 Machrie Loop UNIT A, Myrtle Beach, SC 29588Off Market
Similar homes
- $325,0003 bd3 ba1.8k sqft300 Nairn Dr. Unit A, Myrtle Beach, SC 29588For Sale

 MLS ID #2622853, Kappie S Foltz Reynolds, Keller Williams Innovate South. CCAR
- $274,9003 bd2 ba1.5k sqft269 Sea Turtle Dr., Myrtle Beach, SC 29588For Sale
 MLS ID #2625645, The Collins Team, Realty ONE Group Dockside. CCAR
- $389,9003 bd2 ba1.7k sqft205 Angel Wing Dr., Myrtle Beach, SC 29588For Sale
 MLS ID #2625522, Charlie J DeMatteo, Keller Williams Innovate South. CCAR
- $330,0003 bd3 ba1.8k sqftBerwick at Windsor Plantation, Myrtle Beach, SC 29588For Sale
 MLS ID #2623997, The Mills Group Team, Century 21 Barefoot Realty. CCAR
- $274,9003 bd2 ba1.3k sqft305 Shelby Lawson Dr. #101, Myrtle Beach, SC 29588For SaleMLS ID #2622322, Joseph A Barrientos Fierros, Century 21 The Harrelson Group. CCAR
- $309,9003 bd2 ba1.3k sqft117 Maggie Way, Myrtle Beach, SC 29588For SaleMLS ID #2622954, Stacy A Stoll, Realty ONE Group Dockside. CCAR
- $359,9003 bd2 ba1.3k sqft674 Black Pearl Way, Myrtle Beach, SC 29588For SaleMLS ID #2622549, Abe Safa Sales Team, Century 21 The Harrelson Group. CCAR
- $285,0003 bd2 ba1.4k sqft1545 Palmina Loop #C, Myrtle Beach, SC 29588For SaleMLS ID #2613777, Ryan Korros Team, RE/MAX Southern Shores. CCAR
- $245,0002 bd2 ba1.2k sqft90 Ella Kinley Circle #303, Myrtle Beach, SC 29588For SaleMLS ID #2624801, Abe Safa Sales Team, Century 21 The Harrelson Group. CCAR
- $249,9003 bd2 ba1.3k sqft301 Shelby Lawson Dr. #104, Myrtle Beach, SC 29588For SaleMLS ID #2619716, Duffy Bisesto Group, RE/MAX Executive - Grande Dunes. CCAR
- $236,4003 bd2 ba1.3k sqft142 Ella Kinley Circle #201, Myrtle Beach, SC 29588For SaleMLS ID #2621337, Secure Home Finder Team, Secure Home Finder Team at LPT Realty. CCAR
- $274,9003 bd2 ba1.1k sqft518 34th Ave. N #4, Myrtle Beach, SC 29577For SaleMLS ID #2625509, Sam Wood, Carolina One Real Estate Myrtle Beach. CCAR
- $439,0004 bd3 ba2.2k sqft508 Coopers Hawk Ct., Myrtle Beach, SC 29588For SaleMLS ID #2620147, The Tavik Team, Century 21 Barefoot Realty. CCAR
- $329,0002 bd3 ba1.1k sqftMarket Common Townhomes, Myrtle Beach, SC 29577For SaleMLS ID #2624402, Wren Floyd, KingOne Properties. CCAR
- $224,9002 bd2 ba1.2k sqft301 Shelby Lawson Dr. #302, Myrtle Beach, SC 29588For SaleMLS ID #2616187, Brittany Foy Associates, Foy Realty. CCAR
- $319,9003 bd3 ba1.6k sqft400 Rock Bed Ct. #1802, Murrells Inlet, SC 29576For SaleMLS ID #2621861, Joshua C Haas, Keller Williams Innovate South. CCAR
- $268,5003 bd4 ba1.8k sqft20, Myrtle Beach, SC 29579For SaleMLS ID #2618857, Abe Safa Sales Team, Century 21 The Harrelson Group. CCAR
- $189,9003 bd2 ba1.3k sqft131 Butkus Dr. #2, Myrtle Beach, SC 29588For SaleMLS ID #2621915, Mary Richards, SERHANT. CCAR
- $255,0003 bd2 ba1.6k sqft84 Addison Cottage Way #311, Murrells Inlet, SC 29576For SaleMLS ID #2624434, Lindsay Christian, CENTURY 21 Broadhurst. CCAR
- $310,0003 bd3 ba1.5k sqft104 Cypress Point Ct. #306, Myrtle Beach, SC 29579For SaleMLS ID #2615746, Meghan K Settle, Realty ONE Group Dockside. CCAR
