Location, Location, Location! This first floor spacious end unit in the desired Village of Queens Harbor provides resort living close to restaurants, shopping & much more! This first floor end unit with 9 ft ceilings has 3 bedrooms, 2 full baths, and approximately 1310 heated square feet. Its history as a former model shows in the details with hardwood flooring throughout, crown molding, ceramic tile in entry and bathrooms, custom window treatments and granite countertops. The split bedroom floor plan provides privacy from guests with the primary having 2 large closets and private bath. The screened porch extends the living space and is a close walk to the pool and cabana where many holiday parties and activities bring the community together. The HOA provides internet, cable, water, sewer, trash pickup, landscaping, insurance (outside only), pool maintenance, pest control, elevator service and is constantly upgrading the property to keep the resort feel.
For sale
$269,000
301 Shelby Lawson Dr. #104, Myrtle Beach, SC 29588
3beds
1,310sqft
Condominium
Built in 2016
-- sqft lot
$260,600 Zestimate®
$205/sqft
$419/mo HOA
What's special
Hardwood flooring throughoutCustom window treatmentsCrown moldingGranite countertops
- 4 days |
- 206 |
- 14 |
Likely to sell faster than
Zillow last checked:
Listing updated:
Listed by:
Duffy Bisesto Group 843-267-5944,
RE/MAX Executive - Grande Dunes,
Tim J Duffy 843-267-5944,
RE/MAX Executive - Grande Dunes
Source: CCAR,MLS#: 2619716 Originating MLS: Coastal Carolinas Association of Realtors
Originating MLS: Coastal Carolinas Association of RealtorsFacts & features
Interior
Bedrooms & bathrooms
- Bedrooms: 3
- Bathrooms: 2
- Full bathrooms: 2
Rooms
- Room types: Foyer, Screened Porch, Utility Room
Heating
- Central, Electric
Cooling
- Central Air
Appliances
- Included: Dishwasher, Disposal, Microwave, Range, Refrigerator
- Laundry: Washer Hookup
Features
- Elevator, Main Level Primary, Split Bedrooms, Separate Shower, Vanity, Walk-In Closet(s), Bedroom on Main Level, Entrance Foyer
- Flooring: Vinyl, Wood
- Doors: Insulated Doors
- Common walls with other units/homes: End Unit
Interior area
- Total structure area: 1,390
- Total interior livable area: 1,310 sqft
Property
Parking
- Total spaces: 1
- Parking features: One and One Half Spaces
Features
- Levels: One
- Stories: 1
- Patio & porch: Rear Porch, Porch, Screened
- Exterior features: Elevator, Handicap Accessible, Porch
- Has private pool: Yes
- Pool features: Community, Outdoor Pool, Private
Details
- Additional parcels included: ,
- Parcel number: 45804010205
- Zoning: RES
- Special conditions: None
Construction
Type & style
- Home type: Condo
- Architectural style: Mid Rise
- Property subtype: Condominium
- Attached to another structure: Yes
Materials
- Vinyl Siding
- Foundation: Slab
Condition
- Resale
- Year built: 2016
Utilities & green energy
- Utilities for property: Trash Collection
Green energy
- Energy efficient items: Doors, Windows
Community & HOA
Community
- Features: Pool
- Subdivision: The Village at Queens Harbour
HOA
- Has HOA: Yes
- Amenities included: Trash, Elevator(s)
- Services included: Association Management, Common Areas, Insurance, Internet, Legal/Accounting, Maintenance Grounds, Pest Control, Pool(s), Sewer, Trash, Water
- HOA fee: $419 monthly
Location
- Region: Myrtle Beach
Financial & listing details
- Price per square foot: $205/sqft
- Tax assessed value: $258,500
- Annual tax amount: $553
- Date on market: 8/10/2026
Estimated market value
$260,600
$248,000 - $274,000
$1,995/mo
Price history
| Date | Event | Price |
|---|---|---|
| 8/10/2026 | Listed for sale | $269,000+72.4%$205/sqft |
Source:  CCAR #2619716 Report a problem CCAR #2619716 Report a problem | ||
| 3/29/2019 | Sold | $156,000$119/sqft |
Source: CCAR #1821526 Report a problem | ||
Public tax history
| Year | Property taxes | Tax assessment |
|---|---|---|
| 2025 | $553 | $175,950 |
| 2024 | $553 +12% | $175,950 +15% |
| 2023 | $494 +3% | $153,000 |
| 2022 | $479 | $153,000 |
| 2021 | $479 -16.9% | -- |
| 2020 | $577 | -- |
| 2019 | -- | -- |
| 2018 | $1,959 | $9,000 |
Find assessor info on the county website
Monthly payment
Est. payment
Payment breakdown
Explore the cost of this home by adjusting the details. Changes won't be saved.Climate risks
Neighborhood: 29588
Nearby schools
GreatSchools rating
- 8/10St. James IntermediateGrades: 5-6Distance: 1.2 mi
- 7/10St. James Middle SchoolGrades: 7-8Distance: 2.9 mi
- 8/10St. James High SchoolGrades: 9-12Distance: 4 mi
Schools provided by the listing agent
- Elementary: Burgess Elementary School
- Middle: Saint James Middle School
- High: Saint James High School
Source: CCAR. This data may not be complete. We recommend contacting the local school district to confirm school assignments for this home.
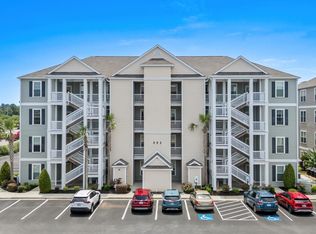
- $237,0002 bd2 ba1.2k sqft301 Shelby Lawson Dr #302, Myrtle Beach, SC 29588For Sale
- $146,3001 bd1 ba751 sqft301 Shelby Lawson Dr UNIT 404, Myrtle Beach, SC 29588Off Market
- $232,5002 bd2 ba1.2k sqft90 Ella Kinley Cir UNIT 302, Myrtle Beach, SC 29588Off Market
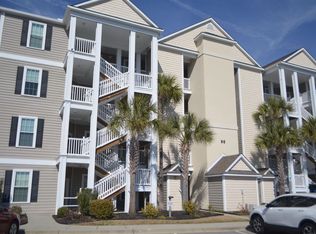
- $229,9002 bd2 ba1.2k sqft90 Ella Kinley Cir UNIT 402, Myrtle Beach, SC 29588Off Market
- $246,1003 bd2 ba1.3k sqft90 Ella Kinley Cir UNIT 101, Myrtle Beach, SC 29588Off Market
- $237,8003 bd2 ba1.3k sqft90 Ella Kinley Cir UNIT 404, Myrtle Beach, SC 29588Off Market
- $252,0003 bd2 ba1.4k sqft90 Ella Kinley Cir UNIT 401, Myrtle Beach, SC 29588Off Market
- $263,5002 bd2 ba1.4k sqft90 Ella Kinley Cir UNIT 403, Myrtle Beach, SC 29588Sold
A local agent can set up tours, give advice and negotiate with sellers.
A local lender can help you make sure your offer is ready when you are.
Similar homes
- $267,9993 bd2 ba1.2k sqft109 Ella Kinley Circle #101, Myrtle Beach, SC 29588For Sale

 MLS ID #2525460, Sam Choe, Weichert Realtors Southern Coast. CCAR
 - $254,9002 bd2 ba1.2k sqft90 Ella Kinley Circle #303, Myrtle Beach, SC 29588For Sale
 MLS ID #2615072, Patricia C Tovar Salas, CB Sea Coast Advantage MI. CCAR
 - $237,0002 bd2 ba1.2k sqft301 Shelby Lawson Dr. #302, Myrtle Beach, SC 29588For SaleMLS ID #2616187, Brittany Foy Associates, Foy Realty. CCAR
- $199,9503 bd2 ba1.3k sqft114 Butkus Dr. #3, Myrtle Beach, SC 29588For Sale
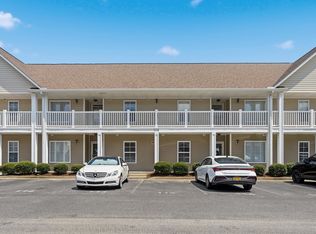 MLS ID #2619939, Toshara J Pack, Century 21 The Harrelson Group. CCAR
 - $228,5003 bd2 ba1.3k sqftJasmine Lake, Murrells Inlet, SC 29576For SaleMLS ID #2619836, Ana M Moore, Century 21 The Harrelson Group. CCAR
- $199,9003 bd2 ba1k sqft110 Portsmith Dr. #8, Myrtle Beach, SC 29588For SaleMLS ID #2615497, Megan Shelby, Welcome Home Realty. CCAR
- $243,9003 bd2 ba1.2k sqft100 Birch N Coppice Dr. #9, Surfside Beach, SC 29575For SaleMLS ID #2616872, Teresa W Cagle, The Litchfield Company Real Estate. CCAR
- $211,9993 bd2 ba1.2k sqft907 Knoll Shores Ct. #203, Murrells Inlet, SC 29576For SaleMLS ID #2620003, Jacob English, Watermark Real Estate Group. CCAR
- $169,0002 bd2 ba1.1k sqft3951 Gladiola Ct. #204, Myrtle Beach, SC 29588For SaleMLS ID #2619133, Lori Lentz-Widner, Century 21 The Harrelson Group. CCAR
- $217,5003 bd3 ba1.5k sqft117 Maddux Ln. #D, Myrtle Beach, SC 29588For SaleMLS ID #2612707, Blackwater Team, Welcome Home Realty. CCAR
- $319,9003 bd2 ba1.3k sqft4891 Luster Leaf Circle #101, Myrtle Beach, SC 29577For SaleMLS ID #2620033, Tia L Bergeron, The Litchfield Company Real Estate. CCAR
- $349,9993 bd2 ba1.7k sqft4043 Grousewood Dr., Myrtle Beach, SC 29588For SaleMLS ID #2612327, Jennifer R Burgess, JTE Real Estate. CCAR
- $258,8003 bd3 ba1.4k sqftLennar, Myrtle Beach, SC 29588For SaleMLS ID #2614292, Lisa Barnett, Beach Star Realty LLC. CCAR
- $224,9002 bd3 ba1.3k sqft515 Riverward Dr. Lot 196, Myrtle Beach, SC 29588For SaleMLS ID #2610277, Lori K White, RE/MAX Southern Shores. CCAR
- $298,5003 bd2 ba1.3k sqft3530 Evergreen Way #3530, Myrtle Beach, SC 29577For SaleMLS ID #2613386, Vickki A Hardwick, Award SC Homes. CCAR
- $279,9003 bd2 ba1.3k sqft4865 Magnolia Pointe Ln. #201, Myrtle Beach, SC 29577For SaleMLS ID #2613801, The Collins Team, Realty ONE Group Dockside. CCAR
- $224,9002 bd2 ba992 sqft690, Myrtle Beach, SC 29579For SaleMLS ID #2617122, Sollecito Advantage Group, CB Sea Coast Advantage MI. CCAR
- $283,0003 bd2 ba1.3k sqft4879 Luster Leaf Circle #105, Myrtle Beach, SC 29577For SaleMLS ID #2610935, Mary Richards, SERHANT. CCAR
- $274,9004 bd4 ba1.5k sqft101 Old Course Rd. #B, Murrells Inlet, SC 29576For SaleMLS ID #2529750, The Lappas Devoe Team, The Litchfield Company Real Estate. CCAR
- $259,0002 bd2 ba1k sqftIronwood, North Myrtle Beach, SC 29582For SaleMLS ID #2619607, Bethany Cornelison, RE/MAX Southern Shores. CCAR
