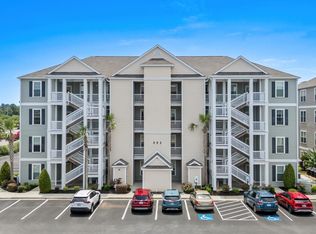
***OPEN HOUSE Friday & Saturday September 11th & 12th 12-3pm*** Welcome to 109 Ella Kinley Cir Unit 101.This rare ground floor, one level, end unit boasts 3 bedrooms and 2 bathrooms, spacious living spaces and great neighborhood amenities. Stepping into the open floor plan, you'll enter the living space through the family room, aglow with tons of natural sunlight. This home has a well appointed kitchen, complete with granite countertops and stainless steel appliances. The large primary bedroom will become your sanctuary with dual closets and an en-suite bath. Rounding out this unit is a screened in patio giving you comfortable outdoor living space to visit with friends and family & enjoy the Carolina sunshine. HVAC replaced May2026. This property is ideally located near restaurants and shopping, both within walking distance. Reach out for a showing to see this beautiful property today!
For sale
Price cut: $1K (8/5)
$267,999
109 Ella Kinley Circle #101, Myrtle Beach, SC 29588
3beds
1,292sqft
Condominium
Built in 2011
-- sqft lot
$263,400 Zestimate®
$207/sqft
$411/mo HOA
What's special
En-suite bathStainless steel appliancesWell appointed kitchenSpacious living spacesOpen floor planLarge primary bedroomGranite countertops
- 324 days
- 138
- 7
Zillow last checked:
Listing updated:
Listed by:
Sam Choe Cell:352-262-2463,
Weichert Realtors Southern Coast
Source: CCAR,MLS#: 2525460 Originating MLS: Coastal Carolinas Association of Realtors
Originating MLS: Coastal Carolinas Association of RealtorsFacts & features
Interior
Bedrooms & bathrooms
- Bedrooms: 3
- Bathrooms: 2
- Full bathrooms: 2
Rooms
- Room types: Screened Porch
Primary bedroom
- Features: Ceiling Fan(s), Main Level Primary, Walk-In Closet(s)
- Level: First
- Dimensions: 19 x 17
Bedroom 1
- Level: First
- Dimensions: 12 x 13
Bedroom 2
- Level: First
- Dimensions: 10 x 11
Primary bathroom
- Features: Separate Shower, Vanity
Dining room
- Features: Living/Dining Room
Kitchen
- Features: Dishwasher, Pantry, Stainless Steel Appliances, Solid Surface Counters
- Dimensions: 10 x 6
Living room
- Features: Ceiling Fan(s)
- Dimensions: 15 x 25
Heating
- Central, Electric
Cooling
- Central Air
Appliances
- Included: Dishwasher, Disposal, Microwave, Oven, Range, Refrigerator
- Laundry: Washer Hookup
Features
- Ceiling Fan(s), Furnished, Main Level Primary, Separate Shower, Vanity, Walk-In Closet(s), High Speed Internet, Stainless Steel Appliances, Solid Surface Counters
- Flooring: Laminate
- Furnished: Yes
- Common walls with other units/homes: End Unit
Interior area
- Total structure area: 1,372
- Total interior livable area: 1,292 sqft
Property
Parking
- Total spaces: 1
- Parking features: One and One Half Spaces
Features
- Levels: One
- Stories: 1
- Patio & porch: Porch, Screened
- Exterior features: Elevator, Storage
- Pool features: Community, Outdoor Pool
Lot
- Features: Other
Details
- Additional parcels included: ,
- Parcel number: 45804010057
- Zoning: PUD
- Special conditions: None
Construction
Type & style
- Home type: Condo
- Architectural style: Mid Rise
- Property subtype: Condominium
- Attached to another structure: Yes
Materials
- Vinyl Siding
- Foundation: Slab
Condition
- Resale
- Year built: 2011
Utilities & green energy
- Water: Public
- Utilities for property: Cable Available, Electricity Available, Sewer Available, Water Available, High Speed Internet Available
Community & HOA
Community
- Features: Clubhouse, Cable TV, Internet Access, Recreation Area, Long Term Rental Allowed, Pool
- Security: Fire Sprinkler System, Smoke Detector(s)
- Subdivision: The Village at Queens Harbour
HOA
- Has HOA: Yes
- Amenities included: Clubhouse, Pet Restrictions, Pets Allowed, Cable TV, Elevator(s)
- Services included: Common Areas, Insurance, Internet, Legal/Accounting, Sewer, Water
- HOA fee: $411 monthly
Location
- Region: Myrtle Beach
Financial & listing details
- Price per square foot: $207/sqft
- Tax assessed value: $258,500
- Annual tax amount: $772
- Date on market: 10/20/2025
- Listing terms: Cash,Conventional,FHA,VA Loan
- Electric utility on property: Yes
Estimated market value
$263,400
$250,000 - $277,000
$1,908/mo
Price history
| Date | Event | Price |
|---|---|---|
| 8/5/2026 | Price change | $267,999-0.4%$207/sqft |
Source:  CCAR #2525460 Report a problem CCAR #2525460 Report a problem | ||
| 7/13/2026 | Price change | $268,999-0.4%$208/sqft |
Source: CCAR #2525460 Report a problem | ||
| 4/19/2026 | Listed for sale | $269,999$209/sqft |
Source: CCAR #2525460 Report a problem | ||
| 4/14/2026 | Contingent | $269,999$209/sqft |
Source: CCAR #2525460 Report a problem | ||
| 3/1/2026 | Price change | $269,999-1.8%$209/sqft |
Source: CCAR #2525460 Report a problem | ||
| 10/20/2025 | Listed for sale | $274,999+1.9%$213/sqft |
Source: CCAR #2525460 Report a problem | ||
| 11/10/2023 | Listing removed | -- |
Source: CCAR #2309248 Report a problem | ||
| 6/10/2023 | Price change | $269,900-1.8%$209/sqft |
Source: CCAR #2309248 Report a problem | ||
| 5/11/2023 | Listed for sale | $274,900+5.7%$213/sqft |
Source: CCAR #2309248 Report a problem | ||
| 2/10/2023 | Listing removed | -- |
Source: CCAR #2222709 Report a problem | ||
| 2/10/2023 | Price change | $260,000-5.5%$201/sqft |
Source: CCAR #2222709 Report a problem | ||
| 10/13/2022 | Listed for sale | $275,000+71.9%$213/sqft |
Source: CCAR #2222709 Report a problem | ||
| 5/12/2021 | Sold | $160,000-9.6%$124/sqft |
Source: CCAR #2018171 Report a problem | ||
| 1/14/2021 | Listing removed | -- |
Source:  CCAR Report a problem CCAR Report a problem | ||
| 8/29/2020 | Listed for sale | $176,900+76.9%$137/sqft |
Source: Garden City Realty, Inc #2018171 Report a problem | ||
| 6/3/2013 | Sold | $100,000$77/sqft |
Source: Public Record Report a problem | ||
Public tax history
| Year | Property taxes | Tax assessment |
|---|---|---|
| 2025 | $772 | $235,635 |
| 2024 | $772 +10.7% | $235,635 +15% |
| 2023 | $698 | $204,900 |
| 2022 | -- | $204,900 |
| 2021 | $763 +33.3% | -- |
| 2020 | $572 | -- |
| 2019 | -- | -- |
| 2018 | $517 | $5,280 -33.3% |
| 2017 | -- | $7,920 |
| 2016 | -- | $7,920 |
| 2015 | -- | $7,920 |
| 2014 | -- | $7,920 |
| 2013 | -- | -- |
| 2012 | -- | -- |
Find assessor info on the county website
Monthly payment
Est. payment
Payment breakdown
Explore the cost of this home by adjusting the details. Changes won't be saved.Climate risks
Neighborhood: 29588
Nearby schools
Schools provided by the listing agent
- Elementary: Burgess Elementary School
- Middle: Saint James Intermediate School
- High: Saint James High School
Source: CCAR. This data may not be complete. We recommend contacting the local school district to confirm school assignments for this home.
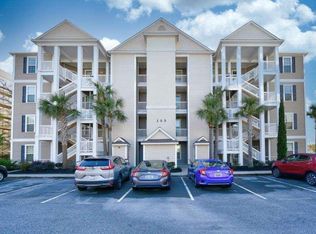
- $236,3003 bd2 ba1.2k sqft109 Ella Kinley Cir UNIT 204, Myrtle Beach, SC 29588Off Market
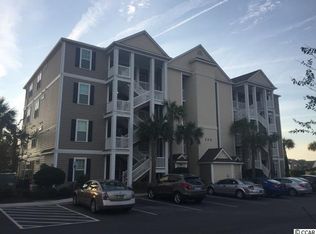
- $219,1002 bd2 ba1.2k sqft109 Ella Kinley Cir UNIT 401, Myrtle Beach, SC 29588Off Market
- $243,1003 bd2 ba1.3k sqft109 Ella Kinley Cir UNIT 405, Myrtle Beach, SC 29588Off Market
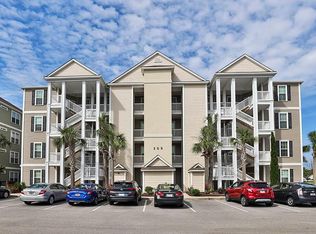
- $200,2002 bd2 ba966 sqft109 Ella Kinley Cir UNIT 403, Myrtle Beach, SC 29588Off Market
Similar homes
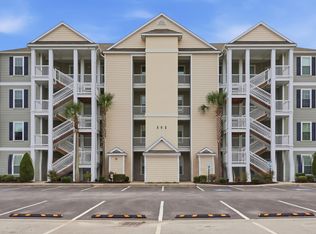
- $259,9003 bd2 ba1.3k sqft301 Shelby Lawson Dr. #104, Myrtle Beach, SC 29588For Sale
 MLS ID #2619716, Duffy Bisesto Group, RE/MAX Executive - Grande Dunes. CCAR
 - $239,9003 bd2 ba1.3k sqft142 Ella Kinley Circle #201, Myrtle Beach, SC 29588For Sale
 MLS ID #2621337, Secure Home Finder Team, Secure Home Finder Team at LPT Realty. CCAR
 - $254,9002 bd2 ba1.2k sqft90 Ella Kinley Circle #303, Myrtle Beach, SC 29588For Sale
 MLS ID #2615072, Patricia C Tovar Salas, CB Sea Coast Advantage MI. CCAR
 - $229,9002 bd2 ba1.2k sqft301 Shelby Lawson Dr. #302, Myrtle Beach, SC 29588For Sale
 MLS ID #2616187, Brittany Foy Associates, Foy Realty. CCAR
 - $299,9003 bd2 ba1.5k sqft6479 Royal Pine Dr., Myrtle Beach, SC 29588For SaleMLS ID #2621389, Joshua Knight, Coastal Tides Realty. CCAR
- $199,9503 bd2 ba1.3k sqft114 Butkus Dr. #3, Myrtle Beach, SC 29588For SaleMLS ID #2619939, Toshara J Pack, Century 21 The Harrelson Group. CCAR
- $178,5003 bd2 ba1.3k sqft106 Butkus Dr. #5, Myrtle Beach, SC 29588For SaleMLS ID #2620486, Tammy Tisbert, Realty ONE Group Dockside. CCAR
- $349,7213 bd2 ba1.6k sqft629 Hatteras River Rd., Myrtle Beach, SC 29588For SaleMLS ID #2621157, Mark Madonna, Realty ONE Group Dockside. CCAR
- $254,9002 bd2 ba1k sqftMagnolia North, Myrtle Beach, SC 29577For SaleMLS ID #2622017, Bill J Yates, Sands Realty, LLC. CCAR
- $279,0003 bd2 ba1.3k sqft544 Courtridge Loop, Conway, SC 29526For SaleMLS ID #2622347, The Dulhagen Group, INNOVATE Real Estate. CCAR
- $352,0003 bd2 ba1.5k sqft188 Dowenbury Dr., Myrtle Beach, SC 29588For SaleMLS ID #2615193, Prime Group Team, The Litchfield Company Real Estate-PrinceCrk. CCAR
- $295,0002 bd3 ba1.2k sqft3538 Pampas Dr. Unit A, Myrtle Beach, SC 29577For SaleMLS ID #2612415, Megan Parker, BHHS Coastal Real Estate. CCAR
- $264,9003 bd2 ba1.7k sqft4654 Fringetree Dr. #7E, Murrells Inlet, SC 29576For SaleMLS ID #2613970, Jan Sitter, Grand Strand Homes & Land. CCAR
- $259,9003 bd3 ba1.5k sqft130 Cart Crossing Dr. #104, Conway, SC 29526For SaleMLS ID #2620606, Nikki Viola-Russo, S.H. June & Associates, LLC. CCAR
- $269,9003 bd2 ba1.2k sqft627 Bonaventure Dr. #203, Myrtle Beach, SC 29577New ConstructionMLS ID #2619596, Yana Lynch, Fidei Real Estate Int'l. CCAR
- $224,9002 bd3 ba1.3k sqft515 Riverward Dr. Lot 196, Myrtle Beach, SC 29588For SaleMLS ID #2610277, Lori K White, RE/MAX Southern Shores. CCAR
- $249,9993 bd3 ba1.4k sqftLennar, Myrtle Beach, SC 29588For SaleMLS ID #2614292, Lisa Barnett, Beach Star Realty LLC. CCAR
- $319,0003 bd3 ba1.6k sqft706 Riverward Dr. #-, Myrtle Beach, SC 29588For SaleMLS ID #2609514, Jan Buess, CB Sea Coast Advantage MI. CCAR
- $239,0002 bd2 ba1k sqft4890 Luster Leaf Circle #103, Myrtle Beach, SC 29577For SaleMLS ID #2621911, Jessica C Williams, CB Sea Coast Advantage CF. CCAR
- $279,8003 bd2 ba1.3k sqft4865 Magnolia Pointe Ln. #201, Myrtle Beach, SC 29577For SaleMLS ID #2613801, The Collins Team, Realty ONE Group Dockside. CCAR
