Live where everything happens… without giving up peace and privacy. This end-unit townhome in High Market at Market Common puts you minutes from the beach, restaurants, shopping, parks, walking trails, fitness centers, and everyday conveniences, all while offering a tucked away setting that feels surprisingly quiet. Inside, the thoughtfully designed open floor plan is filled with natural light and features tall ceilings, luxury vinyl plank flooring, granite countertops, soft-close cabinetry, recessed lighting, and stainless steel appliances. The private courtyard creates the perfect space to unwind, entertain, or enjoy your morning coffee. Upstairs, both bedrooms feature their own private bathrooms and dual closets, while the primary suite stands out with elevated ceilings and access to a rare private balcony. Additional storage and the end-unit location make everyday living even easier. Plus, the HOA includes internet, water, cable TV, and more, adding exceptional value while keeping homeownership simple. If you've been searching for a move-in-ready home that offers low-maintenance living in one of Myrtle Beach's most sought-after lifestyle communities, this is one you don't want to miss.
For sale
$295,000
3538 Pampas Dr. Unit A, Myrtle Beach, SC 29577
2beds
1,216sqft
Townhouse, Condominium
Built in 2022
-- sqft lot
$288,900 Zestimate®
$243/sqft
$400/mo HOA
What's special
End-unit townhomePrivate courtyardStainless steel appliancesEnd-unit locationLuxury vinyl plank flooringTall ceilingsAdditional storage
- 155 days
- 208
- 21
Likely to sell faster than
Zillow last checked:
Listing updated:
Listed by:
Megan Parker 843-450-1315,
BHHS Coastal Real Estate
Source: CCAR,MLS#: 2612415 Originating MLS: Coastal Carolinas Association of Realtors
Originating MLS: Coastal Carolinas Association of RealtorsFacts & features
Interior
Bedrooms & bathrooms
- Bedrooms: 2
- Bathrooms: 3
- Full bathrooms: 2
- 1/2 bathrooms: 1
Rooms
- Room types: Other
Primary bedroom
- Features: Ceiling Fan(s), Vaulted Ceiling(s)
Primary bathroom
- Features: Separate Shower, Vanity
Dining room
- Features: Living/Dining Room
Kitchen
- Features: Dishwasher, Stainless Steel Appliances, Solid Surface Counters
Living room
- Features: Ceiling Fan(s)
Other
- Features: Other
Heating
- Central, Electric
Cooling
- Central Air
Appliances
- Included: Dishwasher, Disposal, Microwave, Range, Refrigerator, Dryer, Washer
- Laundry: Washer Hookup
Features
- Ceiling Fan(s), Separate Shower, Vanity, Vaulted Ceiling(s), Window Treatments, High Speed Internet, Stainless Steel Appliances, Solid Surface Counters
- Flooring: Carpet, Laminate, Tile
- Common walls with other units/homes: End Unit
Interior area
- Total structure area: 1,216
- Total interior livable area: 1,216 sqft
Property
Parking
- Total spaces: 2
- Parking features: Two Spaces
Features
- Levels: Two
- Stories: 2
- Exterior features: Fence
Lot
- Features: City Lot
Details
- Additional parcels included: ,
- Parcel number: 44607020171
- Zoning: Res
- Special conditions: None
Construction
Type & style
- Home type: Condo
- Property subtype: Townhouse, Condominium
- Attached to another structure: Yes
Materials
- HardiPlank Type
- Foundation: Slab
Condition
- Resale
- Year built: 2022
Utilities & green energy
- Water: Public
- Utilities for property: Cable Available, Electricity Available, Phone Available, Underground Utilities, Water Available, High Speed Internet Available, Trash Collection
Community & HOA
Community
- Features: Cable TV, Internet Access, Long Term Rental Allowed
- Security: Smoke Detector(s)
- Subdivision: High Market - Market Common
HOA
- Has HOA: Yes
- Amenities included: Pet Restrictions, Trash, Cable TV, Maintenance Grounds
- Services included: Association Management, Common Areas, Insurance, Internet, Maintenance Grounds, Pest Control, Sewer, Trash, Water
- HOA fee: $400 monthly
Location
- Region: Myrtle Beach
Financial & listing details
- Price per square foot: $243/sqft
- Date on market: 5/13/2026
- Listing terms: Cash,Conventional
- Electric utility on property: Yes
Estimated market value
$288,900
$274,000 - $303,000
$2,139/mo
Price history
| Date | Event | Price |
|---|---|---|
| 7/5/2026 | Price change | $295,000+3.5%$243/sqft |
Source:  CCAR #2612415 Report a problem CCAR #2612415 Report a problem | ||
| 5/13/2026 | Listed for sale | $285,000-12.6%$234/sqft |
Source: CCAR #2612415 Report a problem | ||
| 10/4/2022 | Sold | $326,000$268/sqft |
Source: CCAR #2219927 Report a problem | ||
| 9/3/2022 | Pending sale | $326,000$268/sqft |
Source: CCAR #2219927 Report a problem | ||
| 9/2/2022 | Listed for sale | $326,000+63.1%$268/sqft |
Source: CCAR #2219927 Report a problem | ||
| 11/10/2020 | Listing removed | $199,900$164/sqft |
Source: CENTURY 21 Boling & Associates #2003718 Report a problem | ||
| 5/20/2020 | Pending sale | $199,900$164/sqft |
Source: CENTURY 21 Boling & Associates #2003718 Report a problem | ||
| 3/2/2020 | Listed for sale | $199,900$164/sqft |
Source: CENTURY 21 Boling & Associates, Inc. #2003718 Report a problem | ||
| 2/28/2020 | Pending sale | $199,900$164/sqft |
Source: CENTURY 21 Boling & Associates, Inc. #2003718 Report a problem | ||
| 2/17/2020 | Listed for sale | $199,900$164/sqft |
Source: CENTURY 21 Boling & Associates #2003718 Report a problem | ||
Public tax history
Tax history is unavailable.
Monthly payment
Est. payment
Payment breakdown
Explore the cost of this home by adjusting the details. Changes won't be saved.Climate risks
Neighborhood: 29577
Nearby schools
Schools provided by the listing agent
- Elementary: Myrtle Beach Elementary School
- Middle: Myrtle Beach Middle School
- High: Myrtle Beach High School
Source: CCAR. This data may not be complete. We recommend contacting the local school district to confirm school assignments for this home.

Similar homes
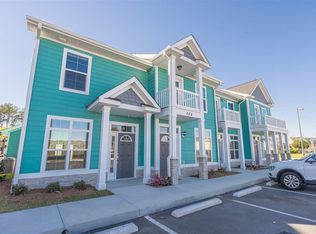
- $275,0002 bd3 ba1.2k sqft753 Moen Pl. #B, Myrtle Beach, SC 29577For Sale
 MLS ID #2609513, The Mills Group Team, Century 21 Barefoot Realty. CCAR
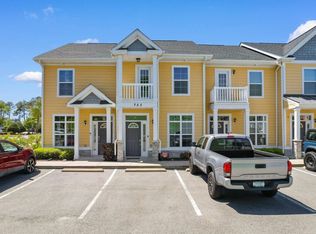
 - $310,0002 bd3 ba1.2k sqft793 Moen Pl. #1002-B, Myrtle Beach, SC 29577For Sale
 MLS ID #2620112, Mercedes M Gagnon, Century 21 The Harrelson Group. CCAR
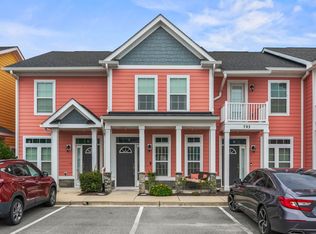
 - $329,0002 bd3 ba1.1k sqftMarket Common Townhomes, Myrtle Beach, SC 29577For Sale
 MLS ID #2624402, Wren Floyd, KingOne Properties. CCAR
 - $315,0003 bd2 ba1.5k sqft4869 Luster Leaf Circle #104, Myrtle Beach, SC 29577For Sale
 MLS ID #2624955, Larisa Esmat, INNOVATE Real Estate. CCAR
 - $299,9003 bd2 ba1.2k sqft627 Bonaventure Dr. #101, Myrtle Beach, SC 29577New ConstructionMLS ID #2619585, Yana Lynch, Fidei Real Estate Int'l. CCAR
- $290,0003 bd2 ba1.5k sqft374 Barton Loop, Myrtle Beach, SC 29579For SaleMLS ID #2624731, Nicholas G Strumke, Century 21 Palms Realty. CCAR
- $260,0003 bd2 ba1.2k sqftThe Village at Queens Harbour, Myrtle Beach, SC 29588For SaleMLS ID #2624839, The Mills Group Team, Century 21 Barefoot Realty. CCAR
- $289,9003 bd2 ba1.5k sqft1578 Palmina Loop #D, Myrtle Beach, SC 29588For SaleMLS ID #2624433, Natalie Cruse, Oasis Realty Collective. CCAR
- $280,0002 bd2 ba1k sqft4890 Luster Leaf Circle #203, Myrtle Beach, SC 29577For SaleMLS ID #2615981, Taylor O Russell, Century 21 The Harrelson Group. CCAR
- $310,0003 bd2 ba1.3k sqft4812 Magnolia Lake Dr. #401, Myrtle Beach, SC 29577For SaleMLS ID #2622109, Keri A Schaeffer, Keller Williams Oak and Ocean. CCAR
- $437,0003 bd3 ba1.3k sqft750 Howard Ave. #F, Myrtle Beach, SC 29577For SaleMLS ID #2619547, Traci Miles Team, CENTURY 21 Boling & Associates. CCAR
- $274,9003 bd2 ba1.3k sqft305 Shelby Lawson Dr. #101, Myrtle Beach, SC 29588For SaleMLS ID #2622322, Joseph A Barrientos Fierros, Century 21 The Harrelson Group. CCAR
- $245,0002 bd2 ba1.2k sqft90 Ella Kinley Circle #303, Myrtle Beach, SC 29588For SaleMLS ID #2624801, Abe Safa Sales Team, Century 21 The Harrelson Group. CCAR
- $254,9002 bd2 ba1k sqftMagnolia North, Myrtle Beach, SC 29577For SaleMLS ID #2622017, Bill J Yates, Sands Realty, LLC. CCAR
- $269,9003 bd2 ba1.2k sqft627 Bonaventure Dr. #203, Myrtle Beach, SC 29577New ConstructionMLS ID #2619596, Yana Lynch, Fidei Real Estate Int'l. CCAR
- $269,0002 bd3 ba1k sqft3557 Bristol Ln., Myrtle Beach, SC 29577For SaleMLS ID #2623768, Britni Gaddy, BHHS Coastal Real Estate. CCAR
- $310,0003 bd3 ba1.5k sqft104 Cypress Point Ct. #306, Myrtle Beach, SC 29579For SaleMLS ID #2615746, Meghan K Settle, Realty ONE Group Dockside. CCAR
- $285,0003 bd2 ba1.4k sqft1545 Palmina Loop #C, Myrtle Beach, SC 29588For SaleMLS ID #2613777, Ryan Korros Team, RE/MAX Southern Shores. CCAR
- $294,9003 bd2 ba1.5k sqft169 Foxpath Loop, Myrtle Beach, SC 29588For SaleMLS ID #2622578, Jeff Casterline Team, INNOVATE Real Estate. CCAR
- $349,9003 bd2 ba1.3k sqft872 Brenda Pl., Myrtle Beach, SC 29577For SaleMLS ID #2616873, James Haas, RE/MAX Executive. CCAR
