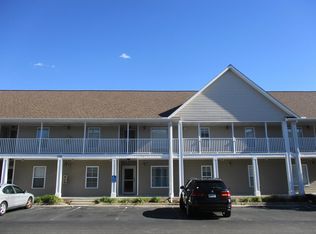
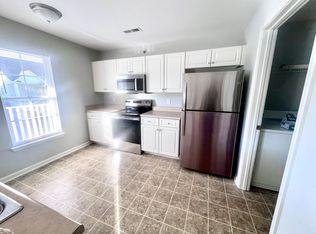
Welcome to this charming and well-appointed 3-bedroom, 2-bath top-floor end unit condo, ideally located and offering added privacy along with serene pond and water fountain views from the private screened-in porch — the perfect spot to relax and unwind. Inside, you’ll find a fully remodeled unit featuring durable and stylish LVP flooring throughout, complemented by vaulted ceilings that create a bright and airy living space. The kitchen is thoughtfully designed with stainless steel appliances, granite countertops, and ample cabinet storage, making both everyday living and entertaining a breeze. The spacious primary suite serves as a peaceful retreat, featuring a large walk-in closet, an additional owner’s closet, and a walk-in shower. Two additional guest bedrooms and a full guest bath with a tub/shower combination provide comfortable accommodations for family and visitors. For added peace of mind, the water heater was replaced just three years ago, and the electrical breaker box was fully replaced in 2024. This beautifully maintained condo offers excellent flexibility as a primary residence, vacation getaway, or investment property. Residents of Garden Creek enjoy access to a community pool and a prime location close to The Market Common, shopping, dining, golf courses, and just a short drive to the beach.
For sale
Price cut: $10K (8/28)
$178,500
106 Butkus Dr. #5, Myrtle Beach, SC 29588
3beds
1,302sqft
Condominium
Built in 2007
-- sqft lot
$173,800 Zestimate®
$137/sqft
$475/mo HOA
What's special
Fully remodeled unitAmple cabinet storageTwo additional guest bedroomsGranite countertopsLarge walk-in closetWalk-in shower
- 12 days
- 473
- 31
Likely to sell faster than
Zillow last checked:
Listing updated:
Listed by:
Tammy Tisbert 978-815-7350,
Realty ONE Group Dockside
Source: CCAR,MLS#: 2620486 Originating MLS: Coastal Carolinas Association of Realtors
Originating MLS: Coastal Carolinas Association of RealtorsFacts & features
Interior
Bedrooms & bathrooms
- Bedrooms: 3
- Bathrooms: 2
- Full bathrooms: 2
Rooms
- Room types: Screened Porch, Utility Room
Kitchen
- Features: Dishwasher, Kitchen Island, Pantry, Stainless Steel Appliances, Solid Surface Counters
Heating
- Central, Electric
Cooling
- Central Air
Appliances
- Included: Dishwasher, Disposal, Microwave, Oven, Range, Refrigerator, Dryer, Washer
- Laundry: Washer Hookup
Features
- Ceiling Fan(s), Separate Shower, Walk-In Closet(s), High Speed Internet, Kitchen Island, Stainless Steel Appliances, Solid Surface Counters
- Flooring: Luxury Vinyl, Luxury VinylPlank, Tile
- Common walls with other units/homes: End Unit
Interior area
- Total structure area: 1,302
- Total interior livable area: 1,302 sqft
Property
Parking
- Total spaces: 2
- Parking features: Two Spaces
Features
- Levels: One
- Stories: 1
- Patio & porch: Porch, Screened
- Pool features: Community, Outdoor Pool
- Has view: Yes
- View description: Lake, Pond
- Has water view: Yes
- Water view: Lake,Pond
- Waterfront features: Pond
Lot
- Features: Lake Front, Pond on Lot
Details
- Additional parcels included: ,
- Parcel number: 44115010168
- Zoning: RES
- Special conditions: None
Construction
Type & style
- Home type: Condo
- Architectural style: Low Rise
- Property subtype: Condominium
- Attached to another structure: Yes
Materials
- Vinyl Siding
Condition
- Resale
- Year built: 2007
Utilities & green energy
- Water: Public
- Utilities for property: Cable Available, Electricity Available, Sewer Available, Water Available, High Speed Internet Available
Community & HOA
Community
- Features: Cable TV, Internet Access, Long Term Rental Allowed, Pool
- Subdivision: Garden Creek
HOA
- Has HOA: Yes
- Amenities included: Pet Restrictions, Pets Allowed, Cable TV, Maintenance Grounds
- Services included: Common Areas, Insurance, Internet, Maintenance Grounds, Sewer, Trash, Water
- HOA fee: $475 monthly
Location
- Region: Myrtle Beach
Financial & listing details
- Price per square foot: $137/sqft
- Tax assessed value: $208,500
- Annual tax amount: $2,604
- Date on market: 8/19/2026
- Electric utility on property: Yes
Estimated market value
$173,800
$165,000 - $182,000
$1,713/mo
Price history
| Date | Event | Price |
|---|---|---|
| 8/28/2026 | Price change | $178,500-5.3%$137/sqft |
Source:  CCAR #2620486 Report a problem CCAR #2620486 Report a problem | ||
| 8/19/2026 | Listed for sale | $188,500-9.4%$145/sqft |
Source: CCAR #2620486 Report a problem | ||
| 3/7/2026 | Listing removed | $208,000$160/sqft |
Source: CCAR #2603728 Report a problem | ||
| 2/21/2026 | Price change | $208,000-4.6%$160/sqft |
Source: CCAR #2603728 Report a problem | ||
| 2/12/2026 | Listed for sale | $218,000+34.2%$167/sqft |
Source: CCAR #2603728 Report a problem | ||
| 3/28/2022 | Sold | $162,500+5.3%$125/sqft |
Source: CCAR #2126413 Report a problem | ||
| 2/13/2020 | Listing removed | $1,050$1/sqft |
Source: Palmetto Pointe Realty Report a problem | ||
| 2/7/2020 | Listed for rent | $1,050$1/sqft |
Source: Palmetto Pointe Realty Report a problem | ||
| 6/29/2007 | Sold | $154,250$118/sqft |
Source: Public Record Report a problem | ||
Public tax history
| Year | Property taxes | Tax assessment |
|---|---|---|
| 2025 | $2,604 | $208,500 |
| 2024 | $2,604 +2% | $208,500 +9.7% |
| 2023 | $2,554 +89.1% | $190,000 +92.1% |
| 2022 | $1,351 | $98,900 |
| 2021 | $1,351 +7.1% | -- |
| 2020 | $1,261 | -- |
| 2019 | -- | -- |
| 2018 | $1,197 | $5,160 |
| 2017 | -- | $5,160 |
| 2016 | -- | $5,160 -42.9% |
| 2015 | -- | $9,030 +75% |
| 2014 | $1,136 | $5,160 |
| 2013 | -- | -- |
| 2012 | -- | -- |
| 2010 | -- | $7,440 -11.7% |
| 2009 | -- | $8,430 -4.4% |
| 2008 | -- | $8,820 |
Find assessor info on the county website
Monthly payment
Est. payment
Payment breakdown
Explore the cost of this home by adjusting the details. Changes won't be saved.Climate risks
Neighborhood: 29588
Nearby schools
Schools provided by the listing agent
- Elementary: Lakewood Elementary School
- Middle: Socastee Middle School
- High: Socastee High School
Source: CCAR. This data may not be complete. We recommend contacting the local school district to confirm school assignments for this home.

Similar homes
- $199,9503 bd2 ba1.3k sqft114 Butkus Dr. #3, Myrtle Beach, SC 29588For Sale
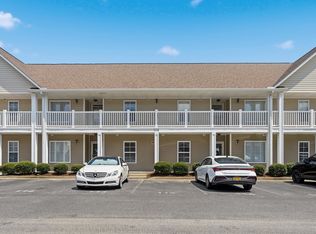
 MLS ID #2619939, Toshara J Pack, Century 21 The Harrelson Group. CCAR
 - $169,0002 bd2 ba1.1k sqft3951 Gladiola Ct. #204, Myrtle Beach, SC 29588For Sale
 MLS ID #2619133, Lori Lentz-Widner, Century 21 The Harrelson Group. CCAR
 - $152,0002 bd2 ba1.1k sqft3915 Gladiola Ct. #301, Myrtle Beach, SC 29588For Sale
 MLS ID #2530150, Amy A Crooks, EXP Realty LLC. CCAR
 - $164,9002 bd2 ba1k sqft224 Castle Dr. #1404, Myrtle Beach, SC 29579For Sale
 MLS ID #2621357, Gordon McLeod, CB Sea Coast Commercial. CCAR
 - $174,9002 bd2 ba1k sqft4585 Girvan Dr. #D, Myrtle Beach, SC 29579For SaleMLS ID #2620501, Barron Calvert, Sloan Realty Group. CCAR
- $199,9003 bd2 ba1.2k sqft101 Westhaven Dr. #7B, Myrtle Beach, SC 29579For SaleMLS ID #2620845, Tonya Allen, INNOVATE Real Estate. CCAR
- $259,9003 bd2 ba1.3k sqft301 Shelby Lawson Dr. #104, Myrtle Beach, SC 29588For SaleMLS ID #2619716, Duffy Bisesto Group, RE/MAX Executive - Grande Dunes. CCAR
- $199,0003 bd2 ba1.2k sqft6010 Windsor Green Way #202, Myrtle Beach, SC 29579For SaleMLS ID #2618917, Clay C Adams, Dreamlife Realty. CCAR
- $179,9003 bd2 ba1.3k sqft336 Kiskadee Loop #19-O, Conway, SC 29526For SaleMLS ID #2618710, Joseph A Barrientos Fierros, Century 21 The Harrelson Group. CCAR
- $159,9002 bd2 ba850 sqft43, Myrtle Beach, SC 29579For SaleMLS ID #2605532, Filomena M Thompson, Realty ONE Group Dockside. CCAR
- $169,0002 bd2 ba1.1k sqft207 Double Eagle Dr. #F3, Myrtle Beach, SC 29575For SaleMLS ID #2617899, Grand Strand Team, INNOVATE Real Estate. CCAR
- $165,0003 bd2 ba1.2k sqft5038 Belleglen Ct. #201, Myrtle Beach, SC 29579For SaleMLS ID #2605498, Lee and Tammy Boyd Team, Iron Oak Properties. CCAR
- $175,0002 bd2 ba876 sqft1881 Colony Dr. #8-L, Surfside Beach, SC 29575For SaleMLS ID #2618684, Lee and Tammy Boyd Team, Iron Oak Properties. CCAR
- $179,9002 bd2 ba925 sqft206 Double Eagle Dr. #A1, Surfside Beach, SC 29575For SaleMLS ID #2618341, Sollecito Advantage Group, CB Sea Coast Advantage MI. CCAR
- $174,5002 bd2 ba985 sqft654 River Oaks Dr. Unit 45D, Myrtle Beach, SC 29579For SaleMLS ID #2614426, Robin Smith, Weichert Realtors Southern Coast. CCAR
- $184,9003 bd2 ba1.2k sqft2482 Coastline Ct. #202, Murrells Inlet, SC 29576For SaleMLS ID #2618096, Adam Levy, Century 21 The Harrelson Group. CCAR
- $237,0002 bd2 ba1.2k sqft301 Shelby Lawson Dr. #302, Myrtle Beach, SC 29588For SaleMLS ID #2616187, Brittany Foy Associates, Foy Realty. CCAR
- $195,0003 bd2 ba1.2k sqft5026 Belleglen Ct. #101, Myrtle Beach, SC 29579For SaleMLS ID #2606381, Nance Stellato, BHHS Myrtle Beach Real Estate. CCAR
- $179,9002 bd2 ba894 sqft639 Waterway Village Blvd. #14-I, Myrtle Beach, SC 29579For SaleMLS ID #2605235, Blue Mahi Real Estate Team, INNOVATE Real Estate. CCAR
- $174,9002 bd2 ba896 sqft549 White River Dr. #14D, Myrtle Beach, SC 29579For SaleMLS ID #2605670, Joseph A Barrientos Fierros, Century 21 The Harrelson Group. CCAR
