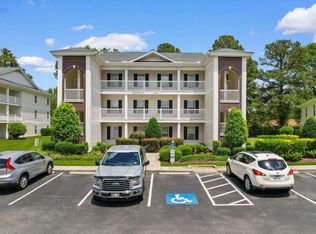
POOL-VIEW END UNIT WITH BEAUTIFUL UPDATES, RESORT-STYLE AMENITIES AND A SHORT DRIVE TO THE BEACH! Welcome to 216 Castle Drive, Unit 1389, a beautifully updated second-floor end unit in Heatherstone at Berkshire Forest. This inviting 2-bedroom, 2-bath condominium offers approximately 1,050 heated square feet and has been newly painted by professional painters. Additional updates include new luxury vinyl plank flooring, stainless steel appliances, updated light fixtures and a newly tiled shower in the primary bathroom. The comfortable floor plan is ideal for everyday living, entertaining or enjoying a relaxing coastal getaway. Step outside onto the screened balcony and take in the beautiful view of the community pool—the perfect place to enjoy your morning coffee or unwind after a day at the beach. The balcony also includes a convenient exterior storage closet for beach chairs, golf equipment and seasonal items. Heatherstone offers a welcoming community pool, while Berkshire Forest is known for its spectacular resort-inspired lifestyle and amenities. The community is conveniently located near shopping, dining, golf, entertainment and major highways, including Routes 501 and 31. Best of all, the sandy shores of the Atlantic Ocean are only a short drive away. Enjoy updated, low-maintenance living in the heart of Carolina Forest while remaining close to everything Myrtle Beach has to offer. Schedule your private showing today and discover the coastal lifestyle awaiting you at Unit 1389! All measurements and square footage are approximate and not guaranteed. Buyer is responsible for verifying HOA information, fees, rental restrictions and access to community amenities.
For sale
$184,900
216 Castle Dr. #1389, Myrtle Beach, SC 29579
2beds
1,050sqft
Condominium
Built in 2007
-- sqft lot
$177,700 Zestimate®
$176/sqft
$430/mo HOA
What's special
Screened balconyComfortable floor planWelcoming community poolPool-view end unitStainless steel appliancesUpdated light fixtures
- 64 days
- 76
- 3
Zillow last checked:
Listing updated:
Listed by:
Bruce Robinson 843-421-3212,
Shoreline Realty
Source: CCAR,MLS#: 2620560 Originating MLS: Coastal Carolinas Association of Realtors
Originating MLS: Coastal Carolinas Association of RealtorsFacts & features
Interior
Bedrooms & bathrooms
- Bedrooms: 2
- Bathrooms: 2
- Full bathrooms: 2
Rooms
- Room types: Screened Porch, Utility Room
Kitchen
- Features: Breakfast Bar, Breakfast Area, Dishwasher, Kitchen Exhaust Fan, Kitchen Island, Stainless Steel Appliances
Heating
- Central, Electric
Cooling
- Central Air
Appliances
- Included: Dishwasher, Disposal, Microwave, Range, Refrigerator, Range Hood, Dryer, Washer
- Laundry: Washer Hookup
Features
- Other, Separate Shower, Vanity, Walk-In Closet(s), Window Treatments, Breakfast Bar, Breakfast Area, High Speed Internet, Kitchen Island, Stainless Steel Appliances
- Flooring: Luxury Vinyl, Luxury VinylPlank
- Doors: Insulated Doors
- Common walls with other units/homes: End Unit
Interior area
- Total structure area: 1,100
- Total interior livable area: 1,050 sqft
Video & virtual tour
Property
Parking
- Total spaces: 1
- Parking features: One and One Half Spaces
Features
- Levels: Three Or More
- Stories: 3
- Patio & porch: Balcony, Rear Porch, Front Porch, Porch, Screened
- Exterior features: Balcony, Hot Tub/Spa, Irrigation Sprinklers, Other, Porch, Storage
- Pool features: Above Ground, Community, Outdoor Pool, Pool
- Has spa: Yes
- Spa features: Hot Tub
Lot
- Features: Irregular Lot
Details
- Additional parcels included: ,
- Parcel number: 41900000198
- Zoning: MF
- Special conditions: None
- Other equipment: Satellite Dish
Construction
Type & style
- Home type: Condo
- Architectural style: Low Rise
- Property subtype: Condominium
- Attached to another structure: Yes
Materials
- HardiPlank Type
- Foundation: Slab
Condition
- Resale
- Year built: 2007
Utilities & green energy
- Water: Public
- Utilities for property: Cable Available, Electricity Available, Other, Phone Available, Sewer Available, Underground Utilities, Water Available, High Speed Internet Available, Trash Collection
Green energy
- Energy efficient items: Doors, Windows
Community & HOA
Community
- Features: Clubhouse, Cable TV, Internet Access, Other, Recreation Area, Long Term Rental Allowed, Pool
- Security: Fire Sprinkler System, Smoke Detector(s), Security Service
- Subdivision: Heatherstone II - Berkshire Forest
HOA
- Has HOA: Yes
- Amenities included: Clubhouse, Other, Pet Restrictions, Pets Allowed, Security, Trash, Cable TV, Maintenance Grounds
- Services included: Association Management, Common Areas, Insurance, Internet, Legal/Accounting, Maintenance Grounds, Other, Pest Control, Pool(s), Recycling, Recreation Facilities, Security, Trash
- HOA fee: $430 monthly
Location
- Region: Myrtle Beach
Financial & listing details
- Price per square foot: $176/sqft
- Tax assessed value: $197,900
- Annual tax amount: $2,723
- Date on market: 8/20/2026
- Listing terms: Cash,Conventional,Portfolio Loan
- Electric utility on property: Yes
Estimated market value
$177,700
$169,000 - $187,000
$1,629/mo
Price history
| Date | Event | Price |
|---|---|---|
| 8/20/2026 | Listed for sale | $184,900+19.3%$176/sqft |
Source:  CCAR #2620560 Report a problem CCAR #2620560 Report a problem | ||
| 9/14/2023 | Sold | $155,000-13.4%$148/sqft |
Source: CCAR #2312912 Report a problem | ||
| 8/18/2023 | Contingent | $179,000$170/sqft |
Source: CCAR #2312912 Report a problem | ||
| 8/14/2023 | Listed for sale | $179,000$170/sqft |
Source: CCAR #2312912 Report a problem | ||
| 8/10/2023 | Contingent | $179,000$170/sqft |
Source: CCAR #2312912 Report a problem | ||
| 8/3/2023 | Price change | $179,000-3%$170/sqft |
Source: CCAR #2312912 Report a problem | ||
| 6/30/2023 | Listed for sale | $184,500+146%$176/sqft |
Source: CCAR #2312912 Report a problem | ||
| 4/24/2015 | Sold | $75,000-25%$71/sqft |
Source: Public Record Report a problem | ||
| 9/11/2009 | Sold | $100,000$95/sqft |
Source: Public Record Report a problem | ||
Public tax history
| Year | Property taxes | Tax assessment |
|---|---|---|
| 2025 | $2,723 +10% | $197,900 |
| 2024 | $2,475 +104.7% | $197,900 +129.4% |
| 2023 | $1,209 +190.9% | $86,250 |
| 2022 | $416 +83.5% | $86,250 |
| 2021 | $227 +32.8% | -- |
| 2020 | $171 | -- |
| 2019 | -- | -- |
| 2018 | $134 | $3,000 -61.9% |
| 2017 | -- | $7,875 |
| 2016 | -- | $7,875 +193.8% |
| 2015 | -- | $2,680 -33.3% |
| 2014 | $90 | $4,020 |
| 2013 | -- | -- |
| 2012 | -- | -- |
| 2010 | -- | $5,520 -24.6% |
| 2009 | -- | $7,320 |
| 2008 | -- | $7,320 |
Find assessor info on the county website
Monthly payment
Est. payment
Payment breakdown
Explore the cost of this home by adjusting the details. Changes won't be saved.Climate risks
Neighborhood: 29579
Nearby schools
Schools provided by the listing agent
- Elementary: River Oaks Elementary
- Middle: Ocean Bay Middle School
- High: Carolina Forest High School
Source: CCAR. This data may not be complete. We recommend contacting the local school district to confirm school assignments for this home.
- $163,0002 bd2 ba1k sqft216 Castle Dr UNIT 1393, Myrtle Beach, SC 29579Off Market
- $163,6002 bd2 ba1k sqft216 Castle Dr UNIT 1385, Myrtle Beach, SC 29579Off Market
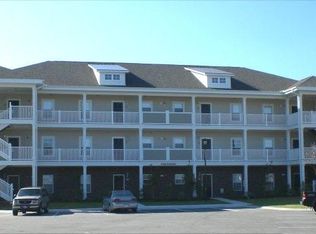
- $164,6002 bd3 ba1k sqft216 Castle Dr UNIT 1390, Myrtle Beach, SC 29579Off Market

- $170,4002 bd2 ba1k sqft216 Castle Dr UNIT 1395, Myrtle Beach, SC 29579Off Market
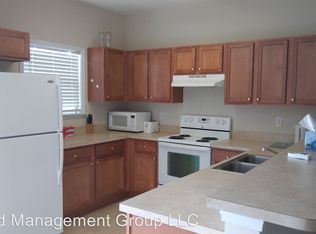
Similar homes
- $165,0002 bd2 ba1k sqft200 Castle Dr. #1366, Myrtle Beach, SC 29579For Sale
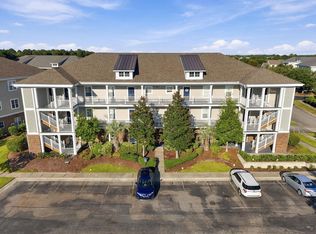
 MLS ID #2624540, Schmidt & Frasher Team, Keller Williams Innovate South. CCAR
 - $215,0002 bd2 ba1.1k sqft100 Cypress Point Ct. #205, Myrtle Beach, SC 29579For Sale
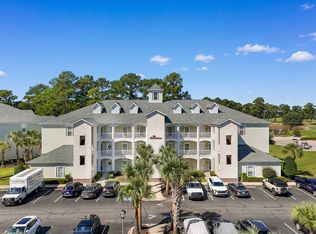 MLS ID #2625548, Matt Harper Team, Coastal Tides Realty. CCAR
 - $164,9002 bd2 ba1k sqft224 Castle Dr. #1404, Myrtle Beach, SC 29579For Sale
 MLS ID #2621357, Gordon McLeod, CB Sea Coast Commercial. CCAR
 - $189,0003 bd2 ba1.3k sqft1274 River Oaks Dr. #11E, Myrtle Beach, SC 29579For Sale
 MLS ID #2624810, Nicholas Huscroft, Chosen Realty LLC. CCAR
 - $165,0002 bd2 ba1k sqft10, Myrtle Beach, SC 29579For SaleMLS ID #2604959, Jake Lee, Keller Williams Innovate South. CCAR
- $149,9002 bd2 ba1k sqft17, Myrtle Beach, SC 29579For SaleMLS ID #2621075, Abe Safa Sales Team, Century 21 The Harrelson Group. CCAR
- $249,0002 bd2 ba1.1k sqft100 Cypress Point Ct. #104, Myrtle Beach, SC 29579For SaleMLS ID #2625842, Kim J Stevens, Beach & Forest Realty North. CCAR
- $150,0002 bd2 ba1k sqft805 Crumpet Ct. #1157, Myrtle Beach, SC 29579For SaleMLS ID #2622624, Emily Otto, EXP Realty, LLC. CCAR
- $164,9002 bd2 ba1.1k sqftThe Wentworth, Myrtle Beach, SC 29579For SaleMLS ID #2621077, Abe Safa Sales Team, Century 21 The Harrelson Group. CCAR
- $174,9003 bd2 ba1.3k sqft1282 River Oaks Dr. #9-D, Myrtle Beach, SC 29579For SaleMLS ID #2621597, Greg Harrelson Sales Team, Century 21 The Harrelson Group. CCAR
- $184,0002 bd2 ba1k sqft489 White River Dr. #29 H, Myrtle Beach, SC 29579For SaleMLS ID #2620739, Traci Miles Team, CENTURY 21 Boling & Associates. CCAR
- $199,9002 bd2 ba894 sqft604 Waterway Village Blvd. #29-G, Myrtle Beach, SC 29579For SaleMLS ID #2625251, Frank Gregorio, Beach & Forest Realty. CCAR
- $174,9002 bd2 ba1k sqftSHOREWOOD, Myrtle Beach, SC 29577For SaleMLS ID #2625864, The Mills Group Team, Century 21 Barefoot Realty. CCAR
- $187,0003 bd2 ba1.2k sqft106 Westhaven Dr. #G, Myrtle Beach, SC 29579For SaleMLS ID #2618193, Lauren M Dias, Coastal Cove Realty Group. CCAR
- $209,9992 bd2 ba1.1k sqft1017 World Tour Blvd. #302, Myrtle Beach, SC 29579For SaleMLS ID #2621922, Kinsie L Huskins, Huskins Realty LLC. CCAR
- $150,0002 bd2 ba1k sqft701 Salleyport Dr. #1114, Myrtle Beach, SC 29579For SaleMLS ID #2616526, Emily Otto, EXP Realty, LLC. CCAR
- $175,0002 bd2 ba1.1k sqft2033 Silvercrest Dr. #21-B, Myrtle Beach, SC 29579For SaleMLS ID #2623377, Abe Safa Sales Team, Century 21 The Harrelson Group. CCAR
- $150,0002 bd2 ba1k sqft600 Heathrow Dr. #1087, Myrtle Beach, SC 29579For SaleMLS ID #2614992, Lucy Schneider, S.H. June & Associates, LLC. CCAR
- $189,0002 bd2 ba995 sqft632 River Oaks Dr. #50E, Myrtle Beach, SC 29579For SaleMLS ID #2613624, Jeff Forman, Keller Williams The Forturro Group. CCAR
