This well-maintained 2-bedroom, 2-bath condo offers a comfortable layout and excellent versatility, making it ideal as a primary residence, second home, or investment property. Both short-term and long-term rentals are permitted. The interior features an open kitchen that flows into the dining and living areas, creating a bright and functional living space. The kitchen includes granite countertops and updated appliances, while the primary bedroom offers tray ceilings and generous storage with dual closets. Step out onto the private balcony to enjoy relaxing views overlooking the community pool. Additional highlights include a location within the desirable Berkshire Forest community, conveniently close to shopping, dining, entertainment, and area attractions. A great opportunity for easy living or income potential—schedule your showing today.
For sale
Price cut: $4K (9/1)
$165,000
500 Wickham Dr. #1068, Myrtle Beach, SC 29579
2beds
1,050sqft
Condominium
Built in 2005
-- sqft lot
$160,300 Zestimate®
$157/sqft
$470/mo HOA
What's special
Private balconyComfortable layoutUpdated appliancesGranite countertops
- 230 days
- 91
- 7
Zillow last checked:
Listing updated:
Listed by:
Jake Lee Cell:843-240-0431,
Keller Williams Innovate South,
Shannon Alford 843-251-2145,
Keller Williams Innovate South
Source: CCAR,MLS#: 2604959 Originating MLS: Coastal Carolinas Association of Realtors
Originating MLS: Coastal Carolinas Association of RealtorsFacts & features
Interior
Bedrooms & bathrooms
- Bedrooms: 2
- Bathrooms: 2
- Full bathrooms: 2
Rooms
- Room types: Foyer, Screened Porch
Primary bedroom
- Features: Tray Ceiling(s), Walk-In Closet(s)
Primary bathroom
- Features: Separate Shower
Dining room
- Features: Ceiling Fan(s), Vaulted Ceiling(s)
Kitchen
- Features: Breakfast Bar, Dishwasher, Stainless Steel Appliances, Solid Surface Counters
Other
- Features: Entrance Foyer
Heating
- Central, Electric
Cooling
- Central Air
Appliances
- Included: Dishwasher, Disposal, Microwave, Range, Refrigerator, Dryer, Washer
- Laundry: Washer Hookup
Features
- Tray Ceiling(s), Separate Shower, Walk-In Closet(s), Window Treatments, Breakfast Bar, Entrance Foyer, High Speed Internet, Stainless Steel Appliances, Solid Surface Counters
- Flooring: Luxury Vinyl, Luxury VinylPlank, Tile
- Doors: Insulated Doors, Storm Door(s)
- Windows: Storm Window(s)
Interior area
- Total structure area: 1,050
- Total interior livable area: 1,050 sqft
Property
Parking
- Total spaces: 1
- Parking features: One and One Half Spaces
Features
- Levels: One
- Stories: 1
- Patio & porch: Rear Porch, Porch, Screened
- Exterior features: Porch
- Pool features: Community, Outdoor Pool
Lot
- Features: Outside City Limits
Details
- Additional parcels included: ,
- Parcel number: 41900000054
- Zoning: Res
- Special conditions: None
Construction
Type & style
- Home type: Condo
- Architectural style: Low Rise
- Property subtype: Condominium
Materials
- Other
- Foundation: Slab
Condition
- Resale
- Year built: 2005
Utilities & green energy
- Water: Public
- Utilities for property: Cable Available, Electricity Available, Phone Available, Sewer Available, Underground Utilities, Water Available, High Speed Internet Available, Trash Collection
Green energy
- Energy efficient items: Doors, Windows
Community & HOA
Community
- Features: Cable TV, Internet Access, Long Term Rental Allowed, Pool, Short Term Rental Allowed
- Security: Fire Sprinkler System, Smoke Detector(s)
- Subdivision: Heatherstone - Berkshire Forest
HOA
- Has HOA: Yes
- Amenities included: Pet Restrictions, Trash, Cable TV, Maintenance Grounds
- Services included: Association Management, Common Areas, Insurance, Legal/Accounting, Maintenance Grounds, Pest Control, Pool(s), Sewer, Trash, Water
- HOA fee: $470 monthly
Location
- Region: Myrtle Beach
Financial & listing details
- Price per square foot: $157/sqft
- Tax assessed value: $160,000
- Annual tax amount: $2,221
- Date on market: 2/25/2026
- Listing terms: Cash,Conventional,FHA,VA Loan
- Electric utility on property: Yes
Estimated market value
$160,300
$152,000 - $168,000
$1,575/mo
Price history
| Date | Event | Price |
|---|---|---|
| 9/1/2026 | Price change | $165,000-2.4%$157/sqft |
Source:  CCAR #2604959 Report a problem CCAR #2604959 Report a problem | ||
| 5/7/2026 | Price change | $169,000-1.5%$161/sqft |
Source: CCAR #2604959 Report a problem | ||
| 4/13/2026 | Price change | $171,500-1.4%$163/sqft |
Source: CCAR #2604959 Report a problem | ||
| 2/25/2026 | Listed for sale | $174,000+14.5%$166/sqft |
Source: CCAR #2604959 Report a problem | ||
| 7/10/2024 | Sold | $152,000-7.8%$145/sqft |
Source: CCAR #2409726 Report a problem | ||
| 6/15/2024 | Contingent | $164,900$157/sqft |
Source: CCAR #2409726 Report a problem | ||
| 4/26/2024 | Price change | $164,900-12.8%$157/sqft |
Source: CCAR #2409726 Report a problem | ||
| 4/20/2024 | Listed for sale | $189,000+71.8%$180/sqft |
Source: CCAR #2409726 Report a problem | ||
| 2/12/2020 | Sold | $110,000+4.8%$105/sqft |
Source: CCAR #2003421 Report a problem | ||
| 7/13/2018 | Sold | $105,000-5%$100/sqft |
Source: CCAR #1806342 Report a problem | ||
| 6/25/2018 | Pending sale | $110,500$105/sqft |
Source: Coldwell Banker Chicora Advantage #1806342 Report a problem | ||
| 3/23/2018 | Listed for sale | $110,500$105/sqft |
Source: CB Chicora Advantage CF #1806342 Report a problem | ||
Public tax history
| Year | Property taxes | Tax assessment |
|---|---|---|
| 2025 | $2,221 +290.2% | $160,000 +27.1% |
| 2024 | $569 +9.6% | $125,925 +15% |
| 2023 | $519 | $109,500 |
| 2022 | -- | $109,500 |
| 2021 | $504 +28.4% | -- |
| 2020 | $392 | -- |
| 2019 | -- | -- |
| 2018 | $1,296 | $4,020 |
| 2017 | -- | $4,020 |
| 2016 | -- | $4,020 -42.9% |
| 2015 | -- | $7,035 +75% |
| 2014 | $884 | $4,020 |
| 2013 | -- | -- |
| 2012 | -- | -- |
| 2010 | -- | $5,520 -24.6% |
| 2009 | -- | $7,320 |
| 2008 | -- | $7,320 |
| 2007 | -- | $7,320 |
Find assessor info on the county website
Monthly payment
Est. payment
Payment breakdown
Explore the cost of this home by adjusting the details. Changes won't be saved.Climate risks
Neighborhood: 29579
Nearby schools
Schools provided by the listing agent
- Elementary: River Oaks Elementary
- Middle: Ocean Bay Middle School
- High: Carolina Forest High School
Source: CCAR. This data may not be complete. We recommend contacting the local school district to confirm school assignments for this home.
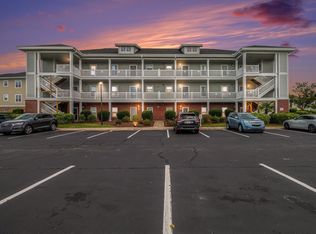
- $155,0002 bd2 ba1k sqft500 Wickham Dr UNIT 1059, Myrtle Beach, SC 29579Sold
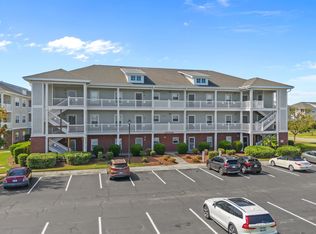
- $143,0002 bd2 ba1k sqft500 Wickham Dr UNIT 1062, Myrtle Beach, SC 29579Sold
- $125,0002 bd2 ba1k sqft500 Wickham Dr UNIT 1063, Myrtle Beach, SC 29579Pending

- $148,4002 bd2 ba-- sqft500 Wickham Dr UNIT 1060, Myrtle Beach, SC 29579Off Market
Similar homes
- $164,9002 bd2 ba1.1k sqftThe Wentworth, Myrtle Beach, SC 29579For Sale
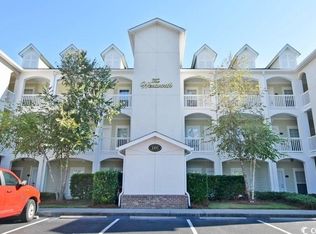
 MLS ID #2621077, Abe Safa Sales Team, Century 21 The Harrelson Group. CCAR
 - $150,0002 bd2 ba1k sqft805 Crumpet Ct. #1157, Myrtle Beach, SC 29579For Sale
 MLS ID #2622624, Emily Otto, EXP Realty, LLC. CCAR
 - $149,9002 bd2 ba1k sqft17, Myrtle Beach, SC 29579For Sale
 MLS ID #2621075, Abe Safa Sales Team, Century 21 The Harrelson Group. CCAR
 - $174,5002 bd2 ba985 sqft654 River Oaks Dr. Unit 45D, Myrtle Beach, SC 29579For Sale
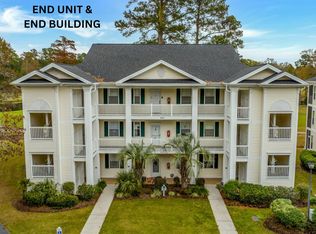 MLS ID #2614426, Robin Smith, Weichert Realtors Southern Coast. CCAR
 - $149,9002 bd2 ba995 sqft636 River Oaks Dr. #49I, Myrtle Beach, SC 29579For SaleMLS ID #2622863, Greg Harrelson Sales Team, Century 21 The Harrelson Group. CCAR
- $159,9002 bd2 ba1k sqft4585 Girvan Dr. #D, Myrtle Beach, SC 29579For SaleMLS ID #2620501, Barron Calvert, Sloan Realty Group. CCAR
- $170,0003 bd2 ba1.2k sqft8, Myrtle Beach, SC 29579For SaleMLS ID #2610013, Fletcher Sales Team, CB Sea Coast Advantage CF. CCAR
- $150,0002 bd2 ba894 sqft465 White River Dr. #35-I, Myrtle Beach, SC 29579For SaleMLS ID #2611857, Adam Levy, Century 21 The Harrelson Group. CCAR
- $199,9002 bd2 ba894 sqftRiver Oaks G & T Villas, Myrtle Beach, SC 29579For SaleMLS ID #2618617, Vicki M Calviera, Realty ONE Group Dockside. CCAR
- $194,0002 bd2 ba970 sqft619 Waterway Village Blvd. #7-H, Myrtle Beach, SC 29579For SaleMLS ID #2618827, Donna Rumph, Diamond Property Services. CCAR
- $150,0002 bd2 ba894 sqft553 White River Dr. #13G, Myrtle Beach, SC 29579For SaleMLS ID #2525195, Christian P Cline, Century 21 The Harrelson Group. CCAR
- $174,9002 bd2 ba1k sqft3768 Citation Way #1137, Myrtle Beach, SC 29577For SaleMLS ID #2618853, Blake Sloan, Sloan Realty Group. CCAR
- $199,9003 bd2 ba1.2k sqft101 Westhaven Dr. #7B, Myrtle Beach, SC 29579For SaleMLS ID #2620845, Tonya Allen, INNOVATE Real Estate. CCAR
- $193,9002 bd2 ba900 sqft604 Waterway Village Blvd. #29F, Myrtle Beach, SC 29579For SaleMLS ID #2529816, Joyce Visconti, Resourceful Realty. CCAR
- $199,0002 bd2 ba900 sqft633 Waterway Village Blvd. #11-I, Myrtle Beach, SC 29579For SaleMLS ID #2615672, Joyce Visconti, Resourceful Realty. CCAR
- $169,0003 bd3 ba1k sqft602 Beach Walk Pl. #602, Myrtle Beach, SC 29577For SaleMLS ID #2618135, Melissa E Deida, Flipping The Beach RE Division. CCAR
- $189,0003 bd2 ba1.2k sqft6010 Windsor Green Way #202, Myrtle Beach, SC 29579For SaleMLS ID #2618917, Clay C Adams, Dreamlife Realty. CCAR
- $198,5002 bd2 ba992 sqftMagnolia Place, Myrtle Beach, SC 29577For SaleMLS ID #2624116, The Mills Group Team, Century 21 Barefoot Realty. CCAR
- $174,0001 bd2 ba800 sqft695 Riverwalk Dr. #202, Myrtle Beach, SC 29579For SaleMLS ID #2609519, Blake Sloan, Sloan Realty Group. CCAR
- $195,0002 bd2 ba951 sqft670 Riverwalk Dr. #303, Myrtle Beach, SC 29579For SaleMLS ID #2524801, Bennett B Turner, The Real Estate Company of MB. CCAR
