
Welcome to 695 Riverwalk Dr, Unit 202, an inviting 1-bedroom, 1.5-bath condo offering comfort, convenience, and a relaxed coastal lifestyle! This well-maintained second-floor unit features a bright and open floor plan, perfect for easy living or a weekend getaway. The spacious living and dining area flows seamlessly into the kitchen, creating an ideal space for entertaining or unwinding after a day at the beach or golf course. The primary suite serves as a private retreat, complete with a full bath and the added convenience of an in-unit laundry area located right in the master bathroom. A separate half bath is perfect for guests. Step outside to your private balcony and enjoy peaceful views of the beautifully maintained community. Riverwalk is known for its incredible amenities, including scenic ponds, lush landscaping, and access to golf. Residents also enjoy both indoor and outdoor pools, making it easy to relax year-round. Located just minutes from shopping, dining, entertainment, and the beach, this condo is perfect as a primary residence, vacation home, or investment property. Don’t miss your opportunity to own in one of Myrtle Beach’s most desirable communities!
For sale
Price cut: $3K (4/30)
$175,000
695 Riverwalk Dr. #202, Myrtle Beach, SC 29579
1beds
800sqft
:
Get pre-qualified$1,411/mo
Condominium
Built in 1997
-- sqft lot
$167,800 Zestimate®
$219/sqft
$314/mo HOA
What's special
Scenic pondsPrivate balconyLush landscaping
- 106 days |
- 50 |
- 1 |
Zillow last checked:
Listing updated:
Listed by:
Blake Sloan Fax:843-619-7111,
Sloan Realty Group,
Jeremy Knab 843-315-9743,
Sloan Realty Group
Source: CCAR,MLS#: 2609519 Originating MLS: Coastal Carolinas Association of Realtors
Originating MLS: Coastal Carolinas Association of RealtorsFacts & features
Interior
Bedrooms & bathrooms
- Bedrooms: 1
- Bathrooms: 2
- Full bathrooms: 1
- 1/2 bathrooms: 1
Rooms
- Room types: Other, Screened Porch
Primary bedroom
- Features: Ceiling Fan(s)
Primary bathroom
- Features: Separate Shower, Vanity
Kitchen
- Features: Breakfast Bar, Dishwasher
Living room
- Features: Ceiling Fan(s)
Other
- Features: Other
Heating
- Central, Electric
Cooling
- Central Air
Appliances
- Included: Dishwasher, Disposal, Microwave, Oven, Range, Refrigerator
- Laundry: Washer Hookup
Features
- Air Filtration, Ceiling Fan(s), Other, Separate Shower, Vanity, Window Treatments, Breakfast Bar
- Flooring: Carpet, Laminate
- Doors: Storm Door(s)
- Windows: Storm Window(s)
- Furnished: Yes
Interior area
- Total structure area: 900
- Total interior livable area: 800 sqft
Video & virtual tour
Property
Parking
- Total spaces: 1
- Parking features: One and One Half Spaces
Features
- Levels: One
- Stories: 1
- Patio & porch: Balcony, Porch, Screened
- Exterior features: Balcony, Other
- Pool features: Community, Indoor, Outdoor Pool
- Has view: Yes
- View description: Golf Course, Lake, Pond
- Has water view: Yes
- Water view: Lake,Pond
Lot
- Features: Near Golf Course, Outside City Limits, On Golf Course
Details
- Additional parcels included: ,
- Parcel number: 44104020055
- Zoning: MF
- Special conditions: None
Construction
Type & style
- Home type: Condo
- Architectural style: Low Rise
- Property subtype: Condominium
Materials
- Brick Veneer
- Foundation: Slab
Condition
- Resale
- Year built: 1997
Utilities & green energy
- Water: Public
- Utilities for property: Cable Available, Electricity Available, Other, Sewer Available, Water Available
Community & HOA
Community
- Features: Clubhouse, Other, Recreation Area, Golf, Long Term Rental Allowed, Pool
- Security: Smoke Detector(s)
- Subdivision: RIVERWALK
HOA
- Has HOA: Yes
- Amenities included: Clubhouse, Other, Pet Restrictions, Maintenance Grounds
- Services included: Common Areas, Maintenance Grounds, Other, Pest Control, Pool(s), Trash
- HOA fee: $314 monthly
Location
- Region: Myrtle Beach
Financial & listing details
- Price per square foot: $219/sqft
- Date on market: 4/13/2026
- Listing terms: Cash,Conventional
- Electric utility on property: Yes
Estimated market value
$167,800
$159,000 - $176,000
$1,453/mo
Price history
| Date | Event | Price |
|---|---|---|
| 4/30/2026 | Price change | $175,000-1.7%$219/sqft |
Source:  CCAR #2609519 Report a problem CCAR #2609519 Report a problem | ||
| 4/13/2026 | Listed for sale | $178,000+14.8%$223/sqft |
Source: CCAR #2609519 Report a problem | ||
| 8/29/2024 | Sold | $155,000-3.1%$194/sqft |
Source: CCAR #2403267 Report a problem | ||
| 7/29/2024 | Contingent | $159,999$200/sqft |
Source: CCAR #2403267 Report a problem | ||
| 7/2/2024 | Price change | $159,999-2.4%$200/sqft |
Source: CCAR #2403267 Report a problem | ||
| 6/5/2024 | Price change | $163,999-0.6%$205/sqft |
Source: CCAR #2403267 Report a problem | ||
| 5/13/2024 | Price change | $164,999-2.9%$206/sqft |
Source: CCAR #2403267 Report a problem | ||
| 5/1/2024 | Price change | $169,900-2.9%$212/sqft |
Source: CCAR #2403267 Report a problem | ||
| 4/26/2024 | Listed for sale | $174,999$219/sqft |
Source: CCAR #2403267 Report a problem | ||
| 4/21/2024 | Contingent | $174,999$219/sqft |
Source: CCAR #2403267 Report a problem | ||
| 3/27/2024 | Price change | $174,999-2.8%$219/sqft |
Source: CCAR #2403267 Report a problem | ||
| 3/11/2024 | Price change | $179,999-1.4%$225/sqft |
Source: CCAR #2403267 Report a problem | ||
| 2/23/2024 | Price change | $182,500-1.4%$228/sqft |
Source: CCAR #2403267 Report a problem | ||
| 2/8/2024 | Listed for sale | $185,000$231/sqft |
Source: CCAR #2403267 Report a problem | ||
Public tax history
Tax history is unavailable.
Monthly payment
Est. payment
Payment breakdown
Explore the cost of this home by adjusting the details. Changes won't be saved.Climate risks
Neighborhood: 29579
Nearby schools
GreatSchools rating
- 8/10Palmetto Academy Of Learning And Success CharterGrades: K-8Distance: 0.6 mi
- 8/10Ten Oaks MiddleGrades: 6-8Distance: 5.1 mi
- 7/10Carolina Forest High SchoolGrades: 9-12Distance: 5.8 mi
Schools provided by the listing agent
- Elementary: River Oaks Elementary
- Middle: Ten Oaks Middle School
- High: Carolina Forest High School
Source: CCAR. This data may not be complete. We recommend contacting the local school district to confirm school assignments for this home.
- $183,0001 bd2 ba800 sqft695 Riverwalk Dr UNIT 102, Myrtle Beach, SC 29579Sold
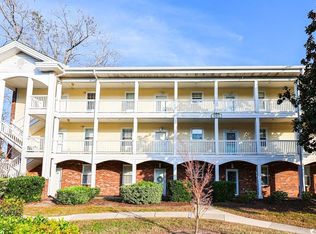
- $183,0001 bd1 ba800 sqft695 Riverwalk Dr UNIT 5, Myrtle Beach, SC 29579Sold
- $252,0002 bd2 ba1.1k sqft695 Riverwalk Dr UNIT 5, Myrtle Beach, SC 29579Sold
- $153,3001 bd2 ba850 sqft695 Riverwalk Dr UNIT 5, Myrtle Beach, SC 29579Off Market

- $254,0002 bd2 ba1.1k sqft695 Riverwalk Dr UNIT 5, Myrtle Beach, SC 29579Sold
- $199,4002 bd2 ba1.1k sqft695 Riverwalk Dr UNIT 5, Myrtle Beach, SC 29579Off Market
- $196,3002 bd2 ba1.1k sqft695 Riverwalk Dr UNIT 5, Myrtle Beach, SC 29579Off Market
- $196,8002 bd2 ba1.1k sqft695 Riverwalk Dr UNIT 5, Myrtle Beach, SC 29579Off Market
A local agent can set up tours, give advice and negotiate with sellers.
A local lender can help you make sure your offer is ready when you are.
Similar homes
- $174,5002 bd2 ba985 sqft654 River Oaks Dr. Unit 45D, Myrtle Beach, SC 29579For Sale
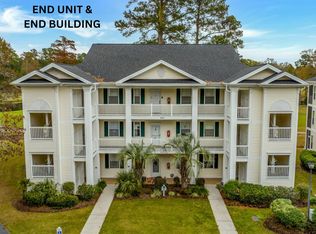
 MLS ID #2614426, Robin Smith, Weichert Realtors Southern Coast. CCAR
 - $151,9002 bd2 ba801 sqft488 River Oaks Dr. #61N, Myrtle Beach, SC 29579For Sale
 MLS ID #2617941, Patrick Webster, Duncan Group Properties. CCAR
 - $179,9002 bd2 ba894 sqft553 White River Dr. #13G, Myrtle Beach, SC 29579For Sale
 MLS ID #2525195, Christian P Cline, Century 21 The Harrelson Group. CCAR
 - $166,5002 bd2 ba894 sqft577 Blue River Ct. #7G, Myrtle Beach, SC 29579For Sale
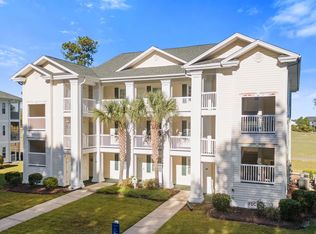 MLS ID #2610634, Matt Harris, Real Broker, LLC. CCAR
 - $178,0002 bd2 ba894 sqft553 White River Dr. #13-D, Myrtle Beach, SC 29579For SaleMLS ID #2517465, Rhonda E Hughart, INNOVATE Real Estate. CCAR
- $164,9002 bd2 ba995 sqft636 River Oaks Dr. #49I, Myrtle Beach, SC 29579For SaleMLS ID #2605858, Greg Harrelson Sales Team, Century 21 The Harrelson Group. CCAR
- $164,9002 bd2 ba894 sqft577 Blue River Ct. #7-C, Myrtle Beach, SC 29579For SaleMLS ID #2602640, Jan Buess, CB Sea Coast Advantage MI. CCAR
- $155,0002 bd2 ba894 sqft465 White River Dr. #35-I, Myrtle Beach, SC 29579For SaleMLS ID #2611857, Adam Levy, Century 21 The Harrelson Group. CCAR
- $225,0002 bd2 ba992 sqft687 Riverwalk Dr. #104, Myrtle Beach, SC 29579For SaleMLS ID #2607711, Brad Emond, Keller Williams Innovate South. CCAR
- $149,9002 bd2 ba894 sqftRiver Oaks Condos, Myrtle Beach, SC 29579For SaleMLS ID #2615462, Lori Lentz-Widner, Century 21 The Harrelson Group. CCAR
- $229,9002 bd2 ba992 sqft690, Myrtle Beach, SC 29579For SaleMLS ID #2617122, Sollecito Advantage Group, CB Sea Coast Advantage MI. CCAR
- $169,9002 bd2 ba1.1k sqft1033 World Tour Blvd. #204, Myrtle Beach, SC 29579For SaleMLS ID #2604139, Joseph A Barrientos Fierros, Century 21 The Harrelson Group. CCAR
- $224,0002 bd2 ba992 sqft702 Riverwalk Dr. #103, Myrtle Beach, SC 29579For SaleMLS ID #2527785, The Anna Marie Brock Team, RE/MAX Southern Shores. CCAR
- $174,0002 bd2 ba1.1k sqftTurnberry Park, Myrtle Beach, SC 29579For SaleMLS ID #2605122, Jerry Pinkas Team, Jerry Pinkas R E Experts. CCAR
- $199,5002 bd2 ba891 sqft627 Waterway Village Blvd. #8E, Myrtle Beach, SC 29579For SaleMLS ID #2608539, Prime Group Team, The Litchfield Company Real Estate-PrinceCrk. CCAR
- $164,9002 bd2 ba1.1k sqft3923 Gladiola Ct. #204, Myrtle Beach, SC 29588For SaleMLS ID #2616970, Reese Jordan, Century 21 The Harrelson Group. CCAR
- $172,0002 bd2 ba1.1k sqft1017 World Tour Blvd. #205, Myrtle Beach, SC 29579For SaleMLS ID #2527391, Daniel Ober, RE/MAX Southern Shores. CCAR
- $160,0002 bd2 ba1k sqft805 Crumpet Ct. #1165, Myrtle Beach, SC 29579For SaleMLS ID #2616557, Schmidt & Frasher Team, Keller Williams Innovate South. CCAR
- $179,9002 bd2 ba1k sqft3923 Gladiola Ct. #303, Myrtle Beach, SC 29588For SaleMLS ID #2608343, Laura O'Connor, Weichert Realtors Southern Coast. CCAR
- $199,0002 bd2 ba1.1k sqft1009 World Tour Blvd. #202, Myrtle Beach, SC 29579For SaleMLS ID #2617445, Joyce Visconti, Resourceful Realty. CCAR
