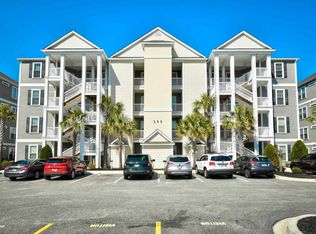
Welcome to **142 Ella Kinley Circle, Unit 201** in the heart of Myrtle Beach! This well-maintained 3-bedroom, 2-bathroom condo offers a bright, open-concept layout designed for both comfort and functionality. The spacious living room flows effortlessly into the dining area and kitchen, creating the perfect space for entertaining guests or enjoying a quiet evening at home. The thoughtfully designed floor plan features three generously sized bedrooms, providing flexibility for family, visitors, or a home office. The primary suite offers a private retreat with its own full bathroom, while the additional bedrooms and second full bath provide plenty of room for everyone. Conveniently located just minutes from shopping, restaurants, championship golf courses, healthcare, entertainment, and the beautiful beaches of the Grand Strand, this condo places everything Myrtle Beach has to offer right at your fingertips. Whether you're looking for a primary residence, a second home, or an investment property, **142 Ella Kinley Circle, Unit 201** is an excellent opportunity to enjoy low-maintenance living in one of the area's most convenient locations.
For sale
Price cut: $100 (10/16)
$236,500
142 Ella Kinley Circle #201, Myrtle Beach, SC 29588
3beds
1,310sqft
Condominium
Built in 2018
-- sqft lot
$232,800 Zestimate®
$181/sqft
$408/mo HOA
What's special
Thoughtfully designed floor planBright open-concept layoutThree generously sized bedrooms
- 51 days
- 221
- 17
Zillow last checked:
Listing updated:
Listed by:
Secure Home Finder Team 843-632-8987,
Secure Home Finder Team at LPT Realty,
Andrew Burnett 843-455-9856,
Secure Home Finder Team at LPT Realty
Source: CCAR,MLS#: 2621337 Originating MLS: Coastal Carolinas Association of Realtors
Originating MLS: Coastal Carolinas Association of RealtorsFacts & features
Interior
Bedrooms & bathrooms
- Bedrooms: 3
- Bathrooms: 2
- Full bathrooms: 2
Rooms
- Room types: Foyer, Screened Porch, Utility Room
Primary bedroom
- Features: Main Level Primary, Walk-In Closet(s)
- Level: First
Primary bathroom
- Features: Separate Shower
Dining room
- Features: Living/Dining Room
Kitchen
- Features: Breakfast Bar, Dishwasher, Pantry
Other
- Features: Bedroom on Main Level, Entrance Foyer, Utility Room
Heating
- Electric
Appliances
- Included: Dishwasher, Disposal, Microwave, Oven, Refrigerator
- Laundry: Washer Hookup
Features
- Elevator, Main Level Primary, Split Bedrooms, Separate Shower, Walk-In Closet(s), Breakfast Bar, Bedroom on Main Level, Entrance Foyer
- Flooring: Carpet, Vinyl
- Doors: Insulated Doors
- Common walls with other units/homes: End Unit
Interior area
- Total structure area: 1,390
- Total interior livable area: 1,310 sqft
Video & virtual tour
Property
Parking
- Total spaces: 1
- Parking features: One and One Half Spaces
Features
- Levels: Three Or More
- Stories: 3
- Patio & porch: Rear Porch, Porch, Screened
- Exterior features: Elevator, Handicap Accessible, Other, Porch
- Has private pool: Yes
- Pool features: Community, Outdoor Pool, Private
Details
- Additional parcels included: ,
- Parcel number: 45804010300
- Zoning: PUD
- Special conditions: None
Construction
Type & style
- Home type: Condo
- Architectural style: Mid Rise
- Property subtype: Condominium
- Attached to another structure: Yes
Materials
- Vinyl Siding
- Foundation: Slab
Condition
- Resale
- Year built: 2018
Utilities & green energy
- Utilities for property: Trash Collection
Green energy
- Energy efficient items: Doors, Windows
Community & HOA
Community
- Features: Cable TV, Pool
- Subdivision: The Village at Queens Harbour II
HOA
- Has HOA: Yes
- Amenities included: Trash, Cable TV, Elevator(s)
- Services included: Common Areas, Insurance, Legal/Accounting, Maintenance Grounds, Pool(s), Sewer, Trash, Water
- HOA fee: $408 monthly
Location
- Region: Myrtle Beach
Financial & listing details
- Price per square foot: $181/sqft
- Date on market: 8/28/2026
- Listing terms: Cash,Conventional
Estimated market value
$232,800
$221,000 - $244,000
$1,909/mo
Price history
| Date | Event | Price |
|---|---|---|
| 10/16/2026 | Price change | $236,5000%$181/sqft |
Source:  CCAR #2621337 Report a problem CCAR #2621337 Report a problem | ||
| 10/12/2026 | Price change | $236,6000%$181/sqft |
Source: CCAR #2621337 Report a problem | ||
| 10/9/2026 | Price change | $236,7000%$181/sqft |
Source: CCAR #2621337 Report a problem | ||
| 10/5/2026 | Price change | $236,8000%$181/sqft |
Source: CCAR #2621337 Report a problem | ||
| 9/28/2026 | Price change | $236,900-1.3%$181/sqft |
Source: CCAR #2621337 Report a problem | ||
| 8/28/2026 | Listed for sale | $239,900$183/sqft |
Source: CCAR #2621337 Report a problem | ||
Public tax history
Tax history is unavailable.
Monthly payment
Est. payment
Payment breakdown
Explore the cost of this home by adjusting the details. Changes won't be saved.Climate risks
Neighborhood: 29588
Nearby schools
Schools provided by the listing agent
- Elementary: Burgess Elementary School
- Middle: Saint James Middle School
- High: Saint James High School
Source: CCAR. This data may not be complete. We recommend contacting the local school district to confirm school assignments for this home.
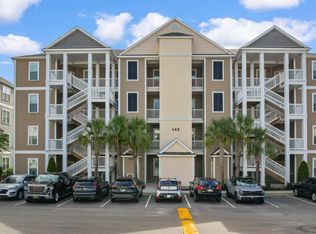
- $200,0002 bd2 ba946 sqft142 Ella Kinley Cir #403, Myrtle Beach, SC 29588Sold
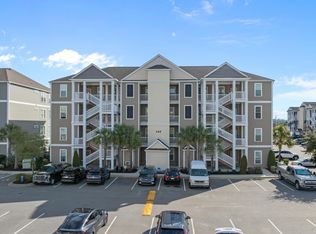
- $255,0003 bd2 ba1.3k sqft142 Ella Kinley Cir #304, Myrtle Beach, SC 29588Sold
- $174,9001 bd1 ba750 sqft142 Ella Kinley Cir #402, Myrtle Beach, SC 29588Sold

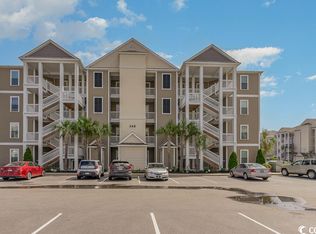
- $235,0002 bd2 ba1.2k sqft142 Ella Kinley Cir UNIT 203, Myrtle Beach, SC 29588Sold
Similar homes
- $260,0003 bd2 ba1.2k sqftThe Village at Queens Harbour, Myrtle Beach, SC 29588For Sale

 MLS ID #2624839, The Mills Group Team, Century 21 Barefoot Realty. CCAR
 - $245,0002 bd2 ba1.2k sqft90 Ella Kinley Circle #303, Myrtle Beach, SC 29588For Sale
 MLS ID #2624801, Abe Safa Sales Team, Century 21 The Harrelson Group. CCAR
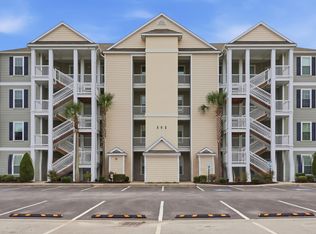
 - $249,9003 bd2 ba1.3k sqft301 Shelby Lawson Dr. #104, Myrtle Beach, SC 29588For Sale
 MLS ID #2619716, Duffy Bisesto Group, RE/MAX Executive - Grande Dunes. CCAR
 - $238,5003 bd2 ba1.3k sqft133 Ella Kinley Circle #204, Myrtle Beach, SC 29588For Sale
 MLS ID #2521897, Kenneth ''KJ'' Jordan Jr, CB Sea Coast Advantage CF. CCAR
 - $235,0002 bd2 ba1.2k sqft117 Ella Kinley Circle #103, Myrtle Beach, SC 29588For SaleMLS ID #2622633, Jan Sitter, Grand Strand Homes & Land. CCAR
- $229,0002 bd2 ba1.3k sqft173 Ella Kinley Circle #203, Myrtle Beach, SC 29588For SaleMLS ID #2622432, Abe Safa Sales Team, Century 21 The Harrelson Group. CCAR
- $224,9002 bd2 ba1.2k sqft301 Shelby Lawson Dr. #302, Myrtle Beach, SC 29588For SaleMLS ID #2616187, Brittany Foy Associates, Foy Realty. CCAR
- $274,9003 bd2 ba1.3k sqft305 Shelby Lawson Dr. #101, Myrtle Beach, SC 29588For SaleMLS ID #2622322, Joseph A Barrientos Fierros, Century 21 The Harrelson Group. CCAR
- $249,9992 bd2 ba1.2k sqft189 Ella Kinley Circle #102, Myrtle Beach, SC 29588For SaleMLS ID #2609194, Tanya M Chmilewski, Realty ONE Group DocksideSouth. CCAR
- $198,5001 bd1 ba822 sqft172 Ella Kinley Circle #404, Myrtle Beach, SC 29588For SaleMLS ID #2624460, The Ocean Bay Team, INNOVATE Real Estate. CCAR
- $199,9003 bd2 ba1.3k sqft131 Butkus Dr. #2, Myrtle Beach, SC 29588For SaleMLS ID #2621915, Mary Richards, SERHANT. CCAR
- $199,9503 bd2 ba1.3k sqft114 Butkus Dr. #3, Myrtle Beach, SC 29588For SaleMLS ID #2619939, Toshara J Pack, Century 21 The Harrelson Group. CCAR
- $289,9003 bd2 ba1.5k sqft1578 Palmina Loop #D, Myrtle Beach, SC 29588For SaleMLS ID #2624433, Natalie Cruse, Oasis Realty Collective. CCAR
- $224,9003 bd2 ba1.1k sqft4612 Aaran Ct. #8-C, Myrtle Beach, SC 29579For SaleMLS ID #2625467, Mike Heiser, Realty ONE Group Dockside. CCAR
- $285,0003 bd2 ba1.4k sqft1545 Palmina Loop #C, Myrtle Beach, SC 29588For SaleMLS ID #2613777, Ryan Korros Team, RE/MAX Southern Shores. CCAR
- $255,0003 bd2 ba1.6k sqft84 Addison Cottage Way #311, Murrells Inlet, SC 29576For SaleMLS ID #2624434, Lindsay Christian, CENTURY 21 Broadhurst. CCAR
- $224,9002 bd3 ba1.3k sqft515 Riverward Dr. Lot 196, Myrtle Beach, SC 29588For SaleMLS ID #2610277, Lori K White, RE/MAX Southern Shores. CCAR
- $229,0003 bd2 ba1.4k sqft115 Veranda Way Unit 6F, Murrells Inlet, SC 29576For SaleMLS ID #2623617, Angela D Poules, BHHS Coastal Real Estate. CCAR
- $160,0002 bd2 ba1.1k sqft3951 Gladiola Ct. #204, Myrtle Beach, SC 29588For SaleMLS ID #2619133, Lori Lentz-Widner, Century 21 The Harrelson Group. CCAR
- $219,9003 bd2 ba1.4k sqft423 Mahogany Dr. #101, Murrells Inlet, SC 29576For SaleMLS ID #2620579, Greg Harrelson Sales Team, Century 21 The Harrelson Group. CCAR
