Skip main navigation
Sold for $200,000
  • $200,000

    142 Ella Kinley Circle #403, Myrtle Beach, SC 29588

    2beds
    946sqft
    Condominium
    Built in 2018
    -- sqft lot
    $199,000 Zestimate®
    $211/sqft
    $1,595 Estimated rent

    Home value

    $199,000

    $187,000 - $211,000

    $1,595/mo

    Zestimate® history
    Loading
    Loading...

    Owner options

    List your home for rent

    $1,595/mo

    Rent Zestimate®

    Find your next renter with Zillow Rental Manager. Plus, with online applications, you can quickly screen prospective tenants – for free.

    Learn more

    $1,595/mo

    Rent Zestimate®

    Refinance and save

    $1,260/mo

    Est. payment

    Refinancing to a lower rate could help reduce your monthly payments and save thousands over the life of the loan.

    See today's rates

    $1,260/mo

    Est. payment

    Explore your selling options

    Work with a Zillow partner agent

    Leverage their expertise and Zillow's premium Showcase listings to get your home seen by more buyers.

    Get started

    List with your own agent

    Get your home in front of millions of buyers by listing it on Zillow.

    Learn how to do it

    Sell it yourself

    Take full control of how buyers see your home on Zillow by listing For Sale by Owner (FSBO).

    List your home

    What's special

    Screened-in double balconyLarge great roomEn-suite bathLight neutral finishesCathedral ceilingsNeutral paletteDedicated laundry room
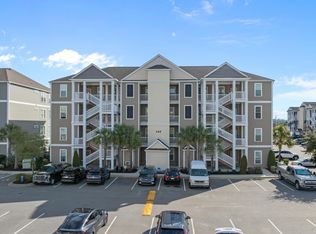
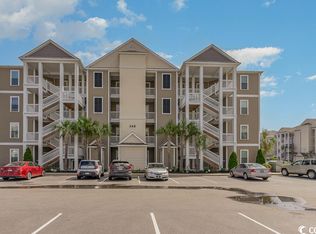
    Welcome to 142 Ella Kinley Circle, Unit 403, a spacious 2-bedroom, 2-bathroom condo in the highly desirable Queens Harbour community. This top-floor residence features cathedral ceilings and a large great room with ceiling fans that offers plenty of space for both living and dining areas. The kitchen is well-appointed with granite countertops, soft-close cabinetry, extra cabinets for storage, and light, neutral finishes that keep the space feeling open and fresh. A dedicated laundry room adds everyday convenience. The owner’s suite includes two closets and an en-suite bath. From both the great room and the owner’s suite, you can step onto the screened-in DOUBLE balcony with peaceful views of the pool, the perfect spot to relax and enjoy the coastal breeze. Enjoy the added convenience of a first-floor storage room, providing a convenient place for seasonal items and everyday extras, so you don’t have to bring them upstairs. The building also features an ELEVATOR, making access to this fourth-floor home a breeze. Residents enjoy the community pool and cabana area, adding to the easy, low-maintenance lifestyle. The home’s neutral palette throughout makes it truly move-in ready, offering a versatile backdrop for any style. Ideally located near Surfside Beach, Market Common, shopping, dining, the airport, and the hospital, this property combines comfort, convenience, and coastal living in one perfect package.

    Zillow last checked:

    Listing updated:

    Listed by:

    Reena Artz Team Office:843-903-4400,

    CB Sea Coast Advantage CF,

    Reena Artz 910-297-8755,

    CB Sea Coast Advantage CF

    Bought with:

    Reena Artz Team

    CB Sea Coast Advantage CF

    Source: CCAR,MLS#: 2524109MLS LogoOriginating MLS: Coastal Carolinas Association of Realtors

    Facts & features

    Interior

    Bedrooms & bathrooms
    • Bedrooms: 2
    • Bathrooms: 2
    • Full bathrooms: 2
    Rooms
    • Room types: Foyer, Screened Porch, Utility Room
    Primary bedroom
    • Features: Linen Closet, Walk-In Closet(s)
    • Dimensions: 11 x 14
    Bedroom 1
    • Dimensions: 10 x 11
    Primary bathroom
    • Features: Tub Shower
    Dining room
    • Features: Living/Dining Room, Vaulted Ceiling(s)
    Family room
    • Features: Ceiling Fan(s), Vaulted Ceiling(s)
    Great room
    • Dimensions: 12 x 28
    Kitchen
    • Features: Breakfast Bar, Pantry, Solid Surface Counters
    • Dimensions: 8 x 12
    Other
    • Features: Bedroom on Main Level, Entrance Foyer, Utility Room
    Heating
    • Central, Electric
    Cooling
    • Central Air
    Appliances
    • Included: Dishwasher, Disposal, Microwave, Oven, Range, Refrigerator
    • Laundry: Washer Hookup
    Features
    • Elevator, Split Bedrooms, Window Treatments, Breakfast Bar, Bedroom on Main Level, Entrance Foyer, High Speed Internet, Solid Surface Counters
    • Flooring: Carpet, Vinyl, Wood
    • Doors: Insulated Doors, Storm Door(s)
    Interior area
    • Total structure area: 1,050
    • Total interior livable area: 946 sqft

    Property

    Parking
    • Parking features: One and One Half Spaces
    Features
    • Levels: One
    • Stories: 1
    • Patio & porch: Rear Porch, Porch, Screened
    • Exterior features: Elevator, Porch, Storage
    • Has private pool: Yes
    • Pool features: Community, Outdoor Pool, Private
    Lot
    • Features: Rectangular, Rectangular Lot
    Details
    • Additional parcels included: ,
    • Parcel number: 45804010310
    • Zoning: PUD
    • Special conditions: None

    Construction

    Type & style
    • Home type: Condo
    • Architectural style: Mid Rise
    • Property subtype: Condominium
    • Attached to another structure: Yes
    Materials
    • Vinyl Siding
    • Foundation: Slab
    Condition
    • Resale
    • Year built: 2018

    Utilities & green energy

    • Water: Public
    • Utilities for property: Cable Available, Electricity Available, Sewer Available, Water Available, High Speed Internet Available, Trash Collection
    Green energy
    • Energy efficient items: Doors, Windows

    Community & HOA

    Community
    • Features: Clubhouse, Cable TV, Internet Access, Recreation Area, Long Term Rental Allowed, Pool
    • Security: Fire Sprinkler System, Smoke Detector(s)
    • Subdivision: The Village at Queens Harbour II
    HOA
    • Has HOA: Yes
    • Amenities included: Clubhouse, Pet Restrictions, Pets Allowed, Trash, Cable TV, Elevator(s)
    • Services included: Insurance, Legal/Accounting, Maintenance Grounds, Pool(s), Sewer, Trash, Water
    • HOA fee: $354 monthly
    Location
    • Region: Myrtle Beach

    Financial & listing details

    • Price per square foot: $211/sqft
    • Date on market: 10/3/2025
    • Listing terms: Cash,Conventional
    • Electric utility on property: Yes

    Price history

    DateEventPrice
    11/25/2025Sold$200,000-8.3%$211/sqft
    Source: CCAR #2524109 Report a problem
    10/25/2025Contingent$218,000$230/sqft
    Source: CCAR #2524109 Report a problem
    10/9/2025Price change$218,000-0.9%$230/sqft
    Source: CCAR #2524109 Report a problem
    10/3/2025Listed for sale$220,000$233/sqft
    Source: CCAR #2524109 Report a problem

    Public tax history

    Tax history is unavailable.

    Neighborhood: 29588

    Nearby schools

    GreatSchools rating
    Schools provided by the listing agent
    • Elementary: Burgess Elementary School
    • Middle: Socastee Middle School
    • High: Saint James High School

    Source: CCAR. This data may not be complete. We recommend contacting the local school district to confirm school assignments for this home.

    Get pre-qualified for a loan
    At Zillow Home Loans, we can pre-qualify you in as little as 5 minutes with no impact to your credit score.

    An equal housing lender. NMLS #10287.

    Sell for more on Zillow
    Get a Zillow Showcase℠ listing at no additional cost and you could sell for .
    $199,000
    2% more
    +$3,980
    With Zillow Showcase(estimated)
    $202,980